This is a carousel with tiles that activate property listing cards. Use the previous and next buttons to navigate.
1/1
$665,000
This is a carousel with tiles that activate property listing cards. Use the previous and next buttons to navigate.
1/1
Property Description
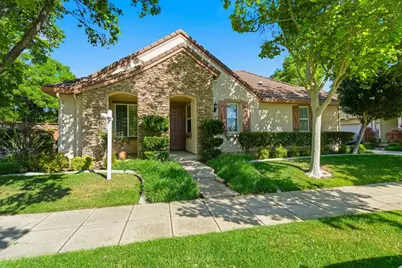
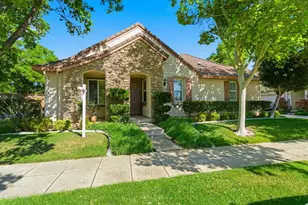
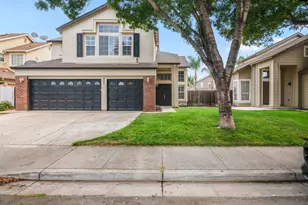
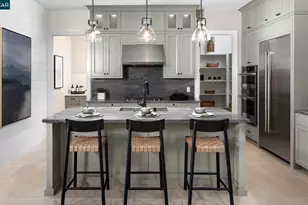
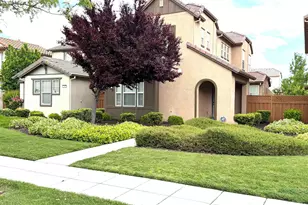
Welcome to 349 W. Las Brisas Drive, located in the heart of Bethany Village. This east-facing, single-story home is truly unique and rare, situated on a premium corner lot directly across from Bethany Creek and the scenic walking trail. Ideally positioned just down the street from the highly rated and award-winning Bethany K-8 school which has recently been recognized as one of California's Distinguished Schools. This home offers both convenience and prestige. Perfect for investors, empty nesters looking to downsize without the hassle of stairs, or first-time home buyers, this property checks all the boxes. This beautifully maintained home features 3 bedrooms, 2 bathrooms, 1,367 square feet of living space, and sits on a 5,915 square foot lot. The interior has been freshly painted with designer colors and enhanced with all-new LED lighting. Three skylights are thoughtfully placed throughout the home, filling the space with a generous amount of natural light. The kitchen offers a walk-in pantry, granite countertops, and stainless steel appliances. Ideal for both everyday living and entertaining. Step outside to a backyard designed for relaxation and gatherings, featuring a beautiful pergola and low-maintenance artificial turf, perfect for kids to play and family to enjoy. Thanks to the corner lot, the backyard also offers an added level of privacy. This is a rare opportunity to own a stunning single-story home in one of the most desirable neighborhoods at a remarkable value. Don't miss it!!
Full Property Details
Full Property Details for 349 W Las Brisas Dr
General
- Sold For: $665,000
- HOA FEE: $148/month
- Status: Closed
- Type: Single Family
- Source: METROLIST_Cali
- MLS ID: 226043568
- Added to Site: 93 day(s) ago
Interior
- Fireplace: Yes
- Number of Fireplaces: 1
- Fireplace(s): Living Room, Electric, Gas Log, Gas Starter
- Appliances: Free Standing Gas Range, Gas Water Heater, Hood Over Range, Dishwasher, Free Standing Gas Oven
- Flooring: Laminate, Tile
Rooms
Bathrooms
- Total Bathrooms: 2
- Full Bathrooms: 2
- Bathroom Features: Shower Stall(s), Double Sinks, Marble, Tub, Walk-In Closet
- Primary Bathroom: Shower Stall(s), Double Sinks, Marble, Tub, Walk-In Closet
Bedrooms
- Total Bedrooms: 3
- Primary Bedroom: Ground Floor
Other Rooms
- Kitchen: Pantry Cabinet, Granite Counter
- Dining Room: Dining/Living Combo, Formal Area
- Laundry: Laundry Closet, Hookups Only, Inside Area
Additional Information
- Shared Amenities: None, Other
Parking
- Garage: Yes
- Garage Spaces: 2
- Parking: Attached, Garage Facing Side
Location
- County: San Joaquin
- Subdivision: Bethany Village
- Cross Streets: S Tranquilidad St
- Driving Directions: From Grant Line Road, go north on S Central Parkway and turn left on Main Street, left on to S Aldea St which will turn into W Las Brisas. Property is on the corner of Las Brisas Dr and S Tranquilidad St
- Direction Faces: East
School Information
- School District: San Joaquin
Community
- Association: Yes
- Home Owners Assn.: 1
- Assoc. Fees Include: MaintenanceExterior, MaintenanceGrounds, Other
Heating & Cooling
- Cooling Type: Ceiling Fan(s), Central, Multi-Zone
- Heating Type: Central, Fireplace(s), Gas, Multi-Zone
- Heating Fuel: Central, Fireplace(s), Gas, MultiZone
Utilities
- Sewer: Public Sewer
- Water: Meter Available, Meter on Site, Water District
- Utility Description: Public, Electric, Sewer In & Connected, Natural Gas Connected
Structural Information
- Architectural Style: One Story
- Construction: Stone, Stucco, Wood
- Basement: Yes
- Foundation: Slab
- Roof: Tile
- Stories/Levels: 1
- Square Feet: 1,367
- Sq. Ft. Source: Assessor Auto-Fill
- Year Built: 2006
Additional Structures
- Other Structures: Pergola
Lot Features
- Lot Size (Acres): 0.1358
- Lot Size (Sq. Ft.): 5,915
- Irrigation System: Irrigation Available
- Zoning: res
- Lot Description: Corner
- Fencing (Description): Back Yard, Wood
Financial Considerations
- Association Fee: $148
- Assoc Fee Freq.: Monthly
Disclosures and Reports
- Special Conditions: None
- APN: 254-390-25
Listed by Refined Real Estate
Sold by The Real Estate Center

Get Pre-Approved Today
Schools
Schools serving 349 W Las Brisas Dr
School District:Lammersville Joint Unified School District
| Name | Grades | Distance |
|---|---|---|
Bethany Elementary School 570 Escuela Drive, Mountain House, CA 95391 | K-8 | 0.3 mi |
Disclaimer:
School attendance boundaries provided by ATTOM Data Solutions and are for reference only. Contact the school directly to verify enrollment eligibility.
Price & Sales History for 349 W Las Brisas Dr
Date
Details
Price
Change
Source
6/15/2026
Sold
$665,000
-1.41%
MLS
4/09/2026
Listed
$674,500
—
MLS
Disclaimer: Historical sales information is derived from public records provided by the county offices. Information is not guaranteed and should be independently verified.
349 W Las Brisas Drive, Mountain House, CA 95391 (MLS# 226043568) is a Single Family property that was sold at $665,000 on June 15, 2026. Want to learn more about 349 W Las Brisas Drive? Do you have questions about finding other Single Family real estate for sale in Mountain House? You can browse all Mountain House real estate or contact a Coldwell Banker agent to request more information.