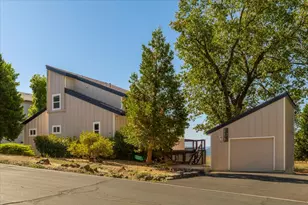
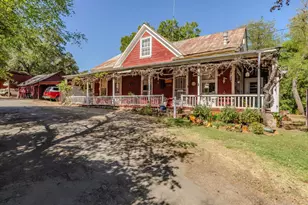
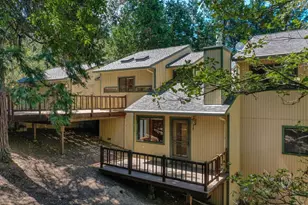
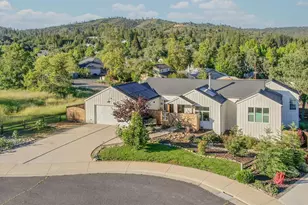
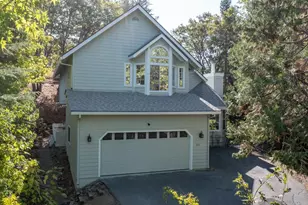
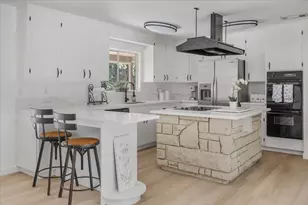
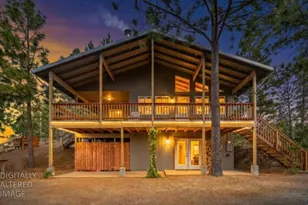
Full Property Details for 5196 Stagecoach Hill
General
- Sold For: $390,000
- HOA FEE: $46/month
- HOA FEE FREQ.: Annually
- Status: Closed
- Type: Single Family
- Source: METROLIST_Cali
- MLS ID: 226038918
- Added to Site: 194 day(s) ago
Interior
- Number of Rooms: 5
- Rooms/Areas: Master Bathroom, Master Bedroom, Bonus Room, Office, Storage, Great Room, Sun Room, Kitchen, Laundry, Living Room
- Interior Features: Cathedral Ceiling, Open Beam Ceiling, Storage Area(s)
- Appliances: Free Standing Gas Range, Free Standing Refrigerator, Gas Plumbed, Ice Maker, Dishwasher, Self/Cont Clean Oven, Electric Water Heater
- Flooring: Carpet, Tile, Wood
Rooms
- Total Bathrooms: 2
- Full Bathrooms: 2
- Bathroom Features: Fiberglass, Tub with Shower Over, Window
- Primary Bathroom: Fiberglass, Tub w/Shower Over, Window
- Total Bedrooms: 3
- Primary Bedroom: Closet, Ground Floor
- Kitchen: Pantry Closet, Island w/Sink, Tile Counter
- Dining Room: Dining/Living Combo
- Laundry: Cabinets, Dryer Included, Sink, Electric, Gas Hook-Up, Ground Floor, Washer Included, In Garage
Additional Information
- Shared Amenities: Clubhouse, Recreation Facilities, Greenbelt
- Equipment: Attic Fan(s)
Exterior
- Exterior Features: Balcony
Parking
- Garage: Yes
- Garage Spaces: 2
- Parking: 1/2 Car Space, Detached, Enclosed, Garage Door Opener, Garage Facing Side, Guest Parking Available, Workshop in Garage
Location
- County: Calaveras
- Subdivision: El Rancho Loma Serena
- Cross Streets: Old Emigrant Trail East
- Driving Directions: Take Mountain Ranch Road east from San Andreas, turn right onto Loma Serena, then left onto Stagecoach Hill.
School Information
- School District: Calaveras
Community
- Association: Yes
- Home Owners Assn.: 1
- Assoc. Fees Include: 0
Heating & Cooling
- Cooling Type: Ceiling Fan(s), Wall Unit(s), Ductless, Evaporative Cooler
- Heating Type: Propane Stove, Ductless, Electric, Multiple Units
- Heating Fuel: Propane Stove, Ductless, Electric, MultiUnits
Utilities
- Sewer: Septic System, Septic Connected
- Water: Private, Well
- Utility Description: Electric, Internet Available, Solar, Propane, Propane Tank Leased
Structural Information
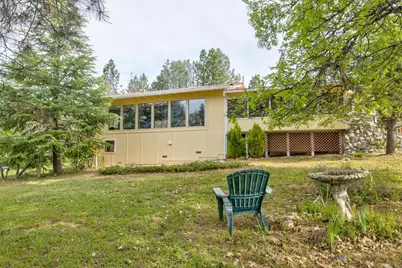
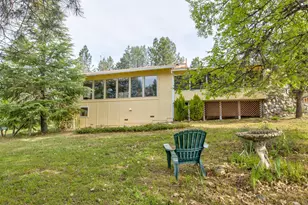
- Architectural Style: Ranch
- Construction: Ceiling Insulation, Floor Insulation, Frame, Wood, Wood Siding
- Basement: Yes
- Foundation: ConcretePerimeter
- Roof: Tile
- Windows: Dual Pane Full, Skylight(s), Window Screens
- Stories/Levels: 1
- Square Feet: 1,566
- Sq. Ft. Source: Assessor Agent-Fill
- Year Built: 1991
Additional Structures
- Other Structures: Shed(s), Outbuilding
Lot Features
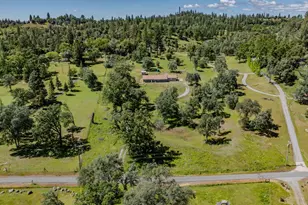
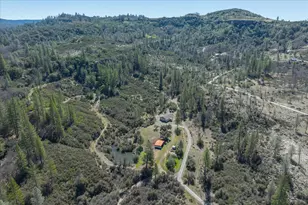
- Property View: Pasture, Garden/Greenbelt, Hills, Woods
- Lot Size (Acres): 5.4
- Lot Size (Sq. Ft.): 235,224
- Irrigation System: Irrigation Available
- Topography: Snow Line Above, Level, Lot Grade Varies, Trees Many
- Elevation (Approx.): 2400
- Zoning: RR
- Lot Description: Manual Sprinkler F&R, Meadow West, Private, Garden, Landscape Front
- Fencing (Description): Partial
- Horse Property: Yes
- Horse Facility Desc.: Pasture
Financial Considerations
- Association Fee: $556
- Assoc Fee Freq.: Annually
Disclosures and Reports
- Special Conditions: Trust
- APN: 020-021-012
Listed by 49er Properties
Sold by Non-MLS Office