This is a carousel with tiles that activate property listing cards. Use the previous and next buttons to navigate.
1/1
$3,150,000
This is a carousel with tiles that activate property listing cards. Use the previous and next buttons to navigate.
1/1
Property Description
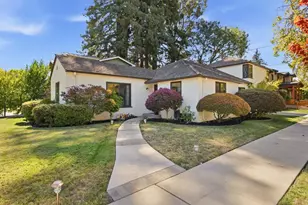
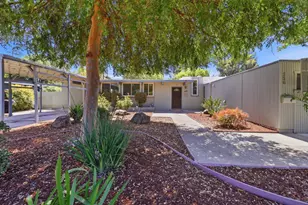
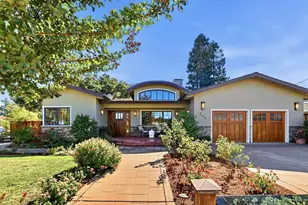
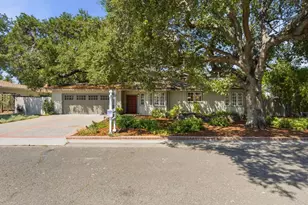
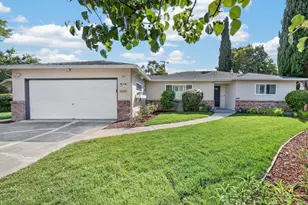
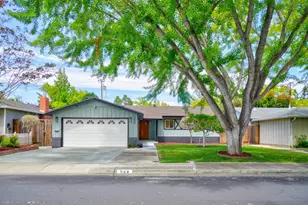
Located in the sought-after Cuesta Park neighborhood, this updated and charming home has been lovingly maintained by the same family for over 60 years. Ready to create memories for a new generation, the homes gorgeous updates include newly refinished hardwood floors and cabinetry, fresh paint inside and out, new lighting and an updated hall bath. Traditional details and inviting interiors include a spacious living and dining room combination, an eat-in kitchen with custom-made cabinetry, plus 3 bedrooms and 2 baths including a primary suite. The expansive lot of approximately 8,840 square feet is especially appealing with numerous fruit trees, a wide side yard with a storage shed, and a large, detached workshop rich with character, custom cabinetry, and flexibility as an office, exercise space, or creative studio. Located less than one mile from the shops and restaurants on Castro Street and blocks from acclaimed Mountain View schools, this is a very special offering with enduring appeal in a premier location.
Full Property Details
Full Property Details for 1166 Phyllis Ct
General
- Sold For: $3,150,000
- Status: Closed
- Type: Single Family
- Source: RE_Infolink
- MLS ID: ML82048690
- Added to Site: 48 day(s) ago
Interior
- Interior Features: Walk-In Closet
- Fireplace(s): Wood-Burning
- Flooring: Hardwood, Laminate
Rooms
Bathrooms
- Total Bathrooms: 2
- Full Bathrooms: 2
- Bathroom Features: 1 Shower over Tub, Stall Shower, Tile
Bedrooms
- Total Bedrooms: 3
- Bedroom Features: More than One Bedroom on Ground Floor, Primary Suite / Retreat
Other Rooms
- Family Room: No Family Room
- Kitchen: Laminate Countertop, Dishwasher, Microwave, Gas Oven/Range, Refrigerator
- Laundry: In Garage, Washer / Dryer
- Guest Quarters: Workshop, 400
Additional Information
- Extras: Not Applicable
Parking
- Garage Spaces: 2
- Parking Features: Attached Garage
Location
- Area: Miramonte
- County: Santa Clara
- Cross Streets: Phyllis Drive
Heating & Cooling
- Cooling Type: Ceiling Fan
- Heating Type: Central Air (Forced Air)
Utilities
- Sewer: Public Sewer
- Water: Public
- Utility Description: Public Utilities
Structural Information
- Construction: Detached, Wood Frame
- Foundation: Concrete Perimeter, Crawlspace
- Roof: Fiberglass, Shingle
- Square Feet: 1,360
- Year Built: 1955
Lot Features
- Property View: Court
- Minimum Lot Size: 8840
- Lot Size (Sq. Ft.): 8,840
- Grounds/Landscape: Back Yard
- Zoning: R1
- Fencing (Description): Complete Perimeter, Wood
Listed by The Agency, Susan Sims
Sold by Expca, Cynthia Cheung

Get Pre-Approved Today
Schools
Schools serving 1166 Phyllis Ct
School Districts:Mountain View-los Altos Union School District, Mountain View Whisman Elementary School District
| Name | Grades | Distance |
|---|---|---|
Benjamin Bubb Elementary School 525 Hans Avenue, Mountain View, CA 94040 | K-5 | 0.2 mi |
Isaac Newton Graham Middle School 1175 Castro Street, Mountain View, CA 94040 | 6-8 | 0.4 mi |
Mountain View High School 3535 Truman Avenue, Mountain View, CA 94040 | 9-12 | 1.5 mi |
Disclaimer:
School attendance boundaries provided by ATTOM Data Solutions and are for reference only. Contact the school directly to verify enrollment eligibility.
Price & Sales History for 1166 Phyllis Ct
Date
Details
Price
Change
Source
6/26/2026
Sold
$3,150,000
8.81%
MLS
5/27/2026
Listed
$2,895,000
—
MLS
Disclaimer: Historical sales information is derived from public records provided by the county offices. Information is not guaranteed and should be independently verified.
1166 Phyllis Ct, Mountain View, CA 94040 (MLS# ML82048690) is a Single Family property that was sold at $3,150,000 on June 26, 2026. Want to learn more about 1166 Phyllis Ct? Do you have questions about finding other Single Family real estate for sale in Mountain View? You can browse all Mountain View real estate or contact a Coldwell Banker agent to request more information.