This is a carousel with tiles that activate property listing cards. Use the previous and next buttons to navigate.
1/1
$3,700,000
This is a carousel with tiles that activate property listing cards. Use the previous and next buttons to navigate.
1/1
Property Description
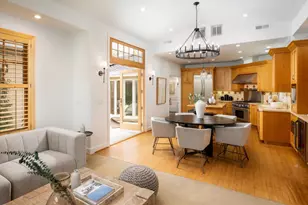
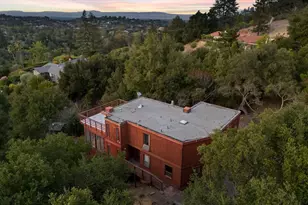
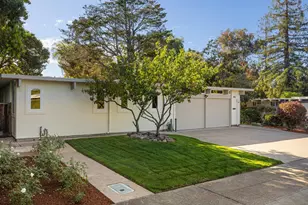
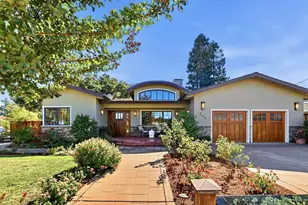
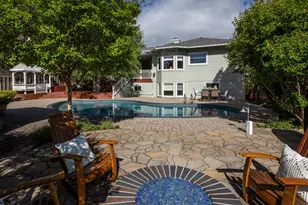
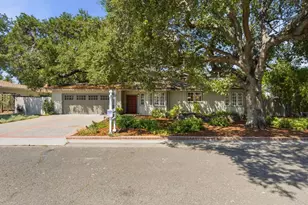
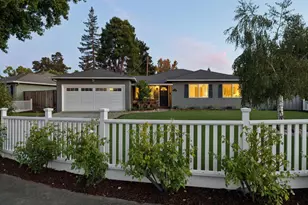
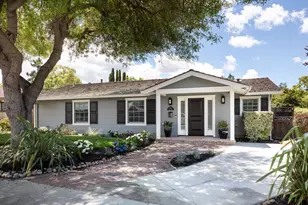
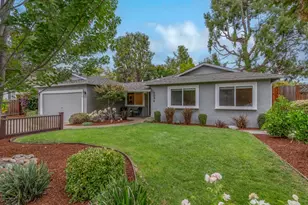
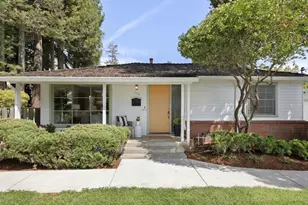
Discover timeless elegance and modern comfort in this custom-built residence, where classic style meets everyday ease. Designed to encourage connection, the home features an airy, open-concept floor plan where the kitchen, dining area, and great room flow seamlessly under beautiful vaulted ceilings. Walls of glass and French doors invite the California sun inside, creating a bright, welcoming atmosphere that connects effortlessly to your private courtyard oasis. The chef-inspired kitchen is a standout, equipped with premium natural stone countertops, custom cabinetry, and a suite of professional Thermador appliances, including a six-burner gas range, built-in coffee system, and wine refrigerator. The central island provides both a functional workspace and a cozy gathering spot.The primary suite serves as a tranquil retreat, offering hardwood floors and a massive, custom-fitted walk-in closet. Its spa-like bathroom, wrapped in elegant stone, features a deep soaking tub and a spacious frameless glass shower. A flexible fourth bedroom (county records reflect 3 bedrooms), complete with custom built-ins, serves as the perfect executive home office or guest room. Outside, the grounds are a gardeners delight, featuring majestic redwoods and a variety of fruit trees.
Full Property Details
Full Property Details for 2121 Creeden Way
General
- Sold For: $3,700,000
- Status: Closed
- Type: Single Family
- Source: RE_Infolink
- MLS ID: ML82054302
- Added to Site: 94 day(s) ago
Interior
- Fireplace(s): Insert
Rooms
Bathrooms
- Total Bathrooms: 2
- Full Bathrooms: 2
Bedrooms
- Total Bedrooms: 4
Other Rooms
- Family Room: Separate Family Room
- Kitchen: Dishwasher, Exhaust Fan, Island, Gas Oven/Range, Refrigerator, Warming Drawer, Wine Refrigerator
- Laundry: Inside, Washer / Dryer
Additional Information
- Extras: Not Applicable
Parking
- Garage Spaces: 1
- Parking Features: Attached Garage
Location
- Area: Miramonte
- County: Santa Clara
- Cross Streets: Solona
Heating & Cooling
- Cooling Type: Central AC
- Heating Type: Central Air (Gas/Forced Air)
Utilities
- Sewer: Public Sewer
- Water: Public
- Utility Description: Public Utilities
Structural Information
- Construction: Detached
- Foundation: Concrete Slab
- Roof: Composition
- Square Feet: 2,040
- Year Built: 1952
Lot Features
- Minimum Lot Size: 5632
- Lot Size (Sq. Ft.): 5,632
- Zoning: R1
Listed by The Agency, Elizabeth Thompson
Sold by Apr, Erika Ameri

Get Pre-Approved Today
Schools
Schools serving 2121 Creeden Way
School Districts:Mountain View-los Altos Union School District, Mountain View Whisman Elementary School District
| Name | Grades | Distance |
|---|---|---|
Benjamin Bubb Elementary School 525 Hans Avenue, Mountain View, CA 94040 | K-5 | 1.4 mi |
Isaac Newton Graham Middle School 1175 Castro Street, Mountain View, CA 94040 | 6-8 | 1.2 mi |
Los Altos High School 201 Almond Avenue, Los Altos, CA 94022 | 9-12 | 0.4 mi |
Disclaimer:
School attendance boundaries provided by ATTOM Data Solutions and are for reference only. Contact the school directly to verify enrollment eligibility.
Price & Sales History for 2121 Creeden Way
Date
Details
Price
Change
Source
8/31/2026
Sold
$3,700,000
—
MLS
7/23/2026
Price Increased
$3,700,000
2.81%
MLS
7/15/2026
Listed
$3,599,000
—
MLS
Disclaimer: Historical sales information is derived from public records provided by the county offices. Information is not guaranteed and should be independently verified.
2121 Creeden Way, Mountain View, CA 94040 (MLS# ML82054302) is a Single Family property that was sold at $3,700,000 on August 31, 2026. Want to learn more about 2121 Creeden Way? Do you have questions about finding other Single Family real estate for sale in Mountain View? You can browse all Mountain View real estate or contact a Coldwell Banker agent to request more information.