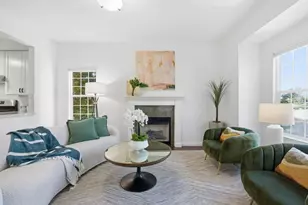
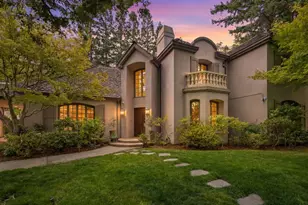
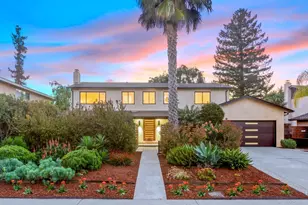
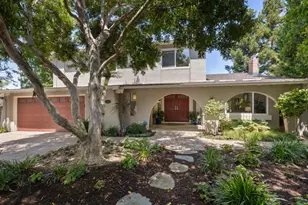
This is a carousel with tiles that activate property listing cards. Use the previous and next buttons to navigate.
1/1
$3,800,000
This is a carousel with tiles that activate property listing cards. Use the previous and next buttons to navigate.
1/1
Property Description
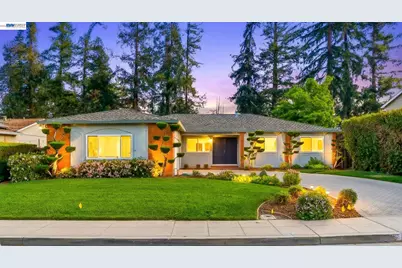
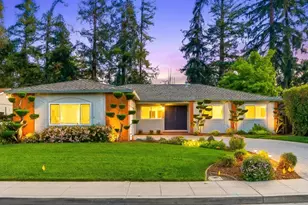
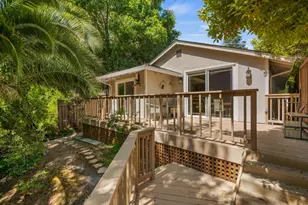
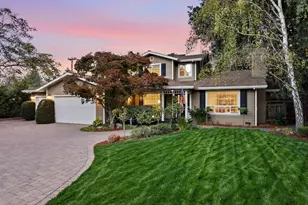
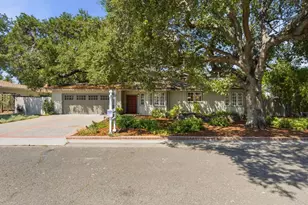
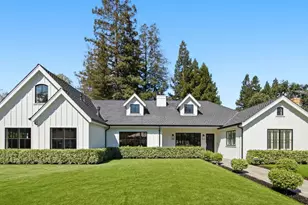
Remodeled and ready for you to move in! Welcome to 2645 Swanson in desirable Waverly Park, Mountain View. This remodeled single-story home offers 4 bedrooms and 3 bathrooms on a spacious lot. Back gate opens directly to Cooper Park, with a fully landscaped backyard and multiple doors creating a unique indoor-outdoor lifestyle. Two expansive living areas, formal living room, and multiple spaces ideal for entertaining. Recent, March 2026 updates include a full remodel and new roof. Custom paver driveway and mature landscaping provide excellent curb appeal. Prime location near Cuesta Park, downtown Mountain View, and major Silicon Valley employers ~4.9 miles to Google, 7 miles to Apple, 8 miles to NVIDIA. A rare combination of easy commutes and a peaceful neighborhood setting.
Full Property Details
Full Property Details for 2645 Swanson Way
General
- Sold For: $3,800,000
- Status: Closed
- Type: Single Family
- Source: MAX
- MLS ID: 41128566
- Added to Site: 60 day(s) ago
Interior
- Number of Rooms: 11
- Interior Features: Dining Area, Family Room, Updated Kitchen
- Number of Fireplaces: 2
- Fireplace(s): Brick, Gas
- Appliances: Dishwasher, Electric Range, Microwave, Oven, Range, Refrigerator, Dryer, Washer
- Flooring: Vinyl
Rooms
Bathrooms
- Total Bathrooms: 3
- Full Bathrooms: 3
Bedrooms
- Total Bedrooms: 4
Other Rooms
- Kitchen: Stone Counters, Dishwasher, Electric Range/Cooktop, Disposal, Kitchen Island, Microwave, Built-In Oven, Built-In Range/Oven, Refrigerator, Updated Kitchen
- Laundry: Dryer, Laundry Room
Exterior
- Exterior Features: Back Yard, Front Yard, Side Yard, Landscape Back, Landscape Front
Parking
- Attached garage: Yes
- Garage Spaces: 2
- Parking Features: Attached
Location
- Area: Listing
- County: Santa Clara
- Subdivision: Ca Mountain View
- Driving Directions: E on Levin, L on La Salle, R on Chesley, L on Swanson..
Heating & Cooling
- Central air: Yes
- Cooling Type: Central Air
- Heating Type: Natural Gas, Heat Pump
Utilities
- Sewer: Public Sewer
- Water: Public
Structural Information
- Architectural Style: Ranch
- Exterior Const.: Brick, Stucco, Wood Siding
- Roof: Composition Shingles
- Stories/Levels: One Story
- Living Area: 1,975 Sq. Ft.
- Year Built: 1966
Lot Features
- Lot Size (Acres): 0.18
- Lot Dimensions: 8025
- Lot Features: Level, Rectangular Lot, Back Yard, Front Yard, Landscaped
- Fencing (Description): Fenced, Wood
Financial Considerations
- For Sale: Yes
- Price Per Sq. Ft.: $1,965
Listed by Intero Real Estate Services, Dan McDowell
Sold by Compass, Ting Tan

Get Pre-Approved Today
Schools
Schools serving 2645 Swanson Way
School Districts:Mountain View-los Altos Union School District, Mountain View Whisman Elementary School District
| Name | Grades | Distance |
|---|---|---|
Amy Imai Elementary 253 Martens Avenue, Mountain View, CA 94040 | K-5 | 0.5 mi |
Isaac Newton Graham Middle School 1175 Castro Street, Mountain View, CA 94040 | 6-8 | 1.2 mi |
Mountain View High School 3535 Truman Avenue, Mountain View, CA 94040 | 9-12 | 0.6 mi |
Disclaimer:
School attendance boundaries provided by ATTOM Data Solutions and are for reference only. Contact the school directly to verify enrollment eligibility.
Price & Sales History for 2645 Swanson Way
Date
Details
Price
Change
Source
5/19/2026
Sold
$3,800,000
-2.06%
MLS
3/25/2026
Listed
$3,880,000
—
MLS
Disclaimer: Historical sales information is derived from public records provided by the county offices. Information is not guaranteed and should be independently verified.
2645 Swanson Way, Mountain View, CA 94040 (MLS# 41128566) is a Single Family property that was sold at $3,800,000 on May 19, 2026. Want to learn more about 2645 Swanson Way? Do you have questions about finding other Single Family real estate for sale in Mountain View? You can browse all Mountain View real estate or contact a Coldwell Banker agent to request more information.