This is a carousel with tiles that activate property listing cards. Use the previous and next buttons to navigate.
1/22
$395,000 Just Listed
This is a carousel with tiles that activate property listing cards. Use the previous and next buttons to navigate.
1/22
Property Description
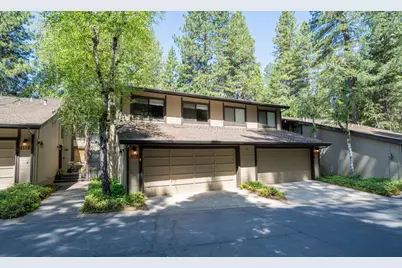
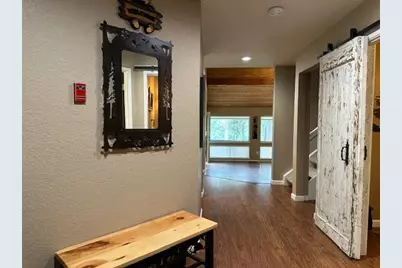
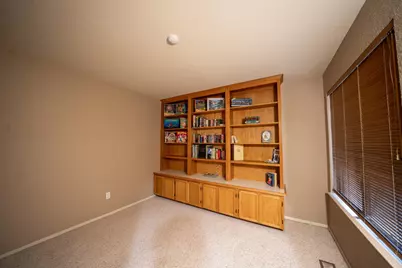
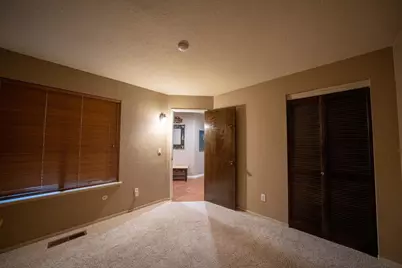
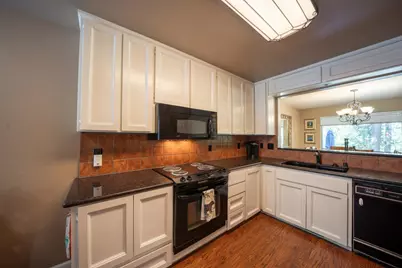
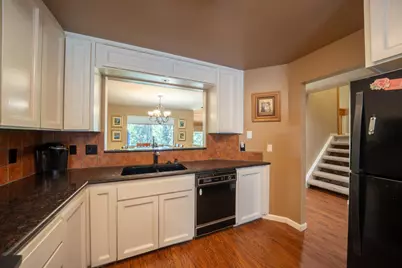
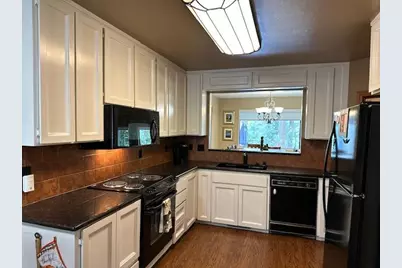
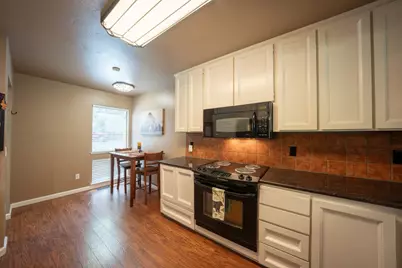
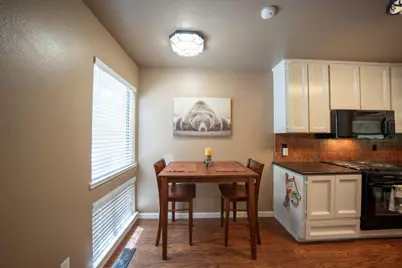
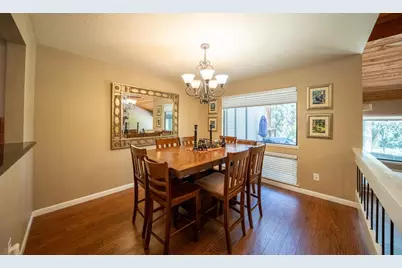
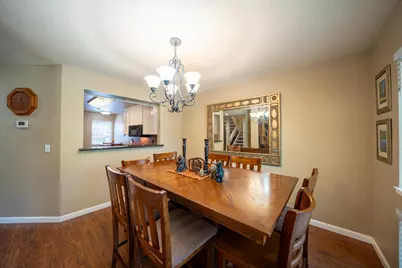
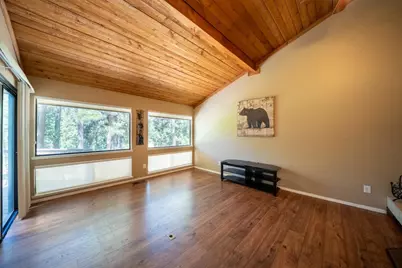
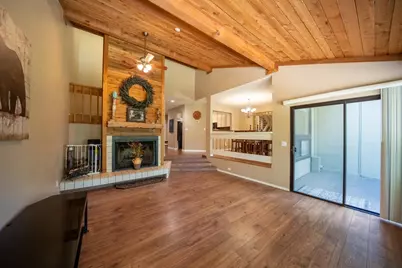
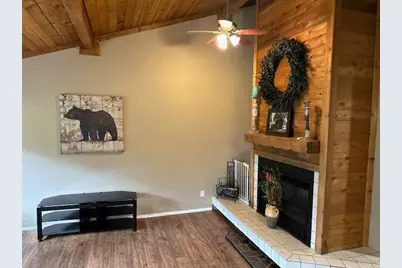
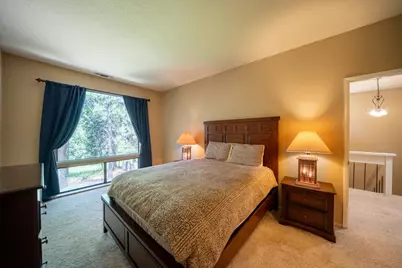
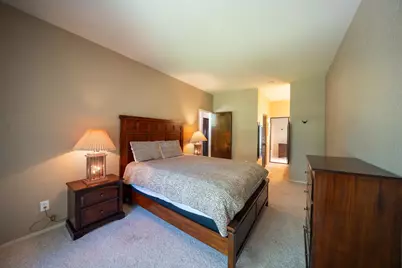
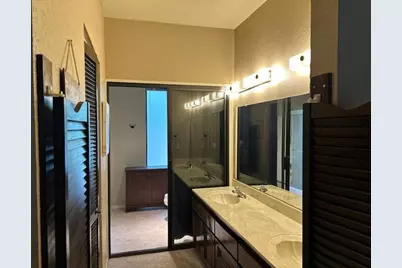
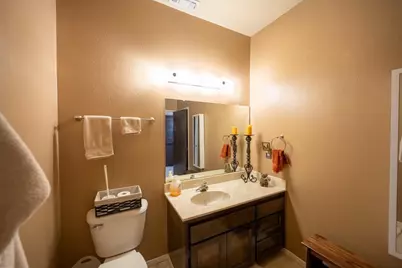
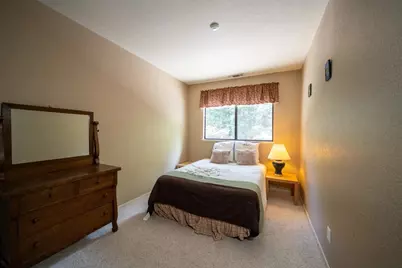
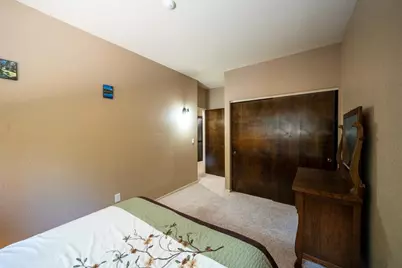
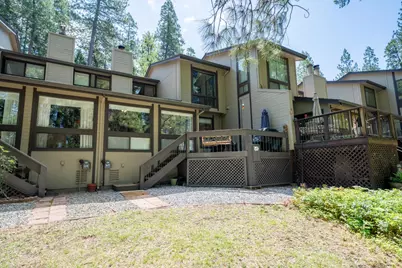
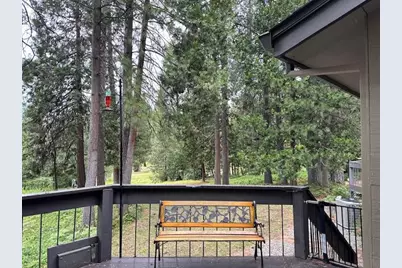
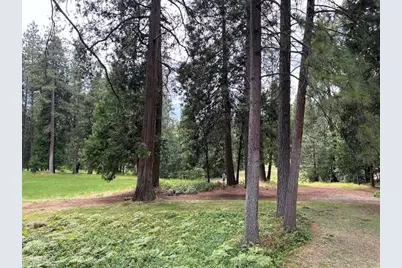
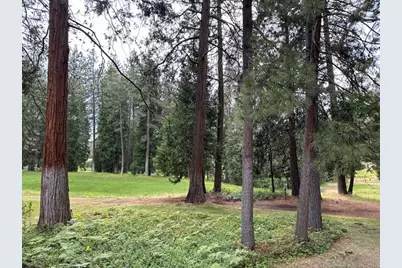
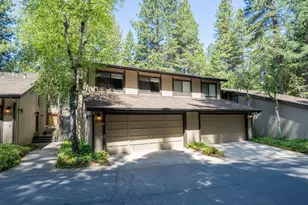
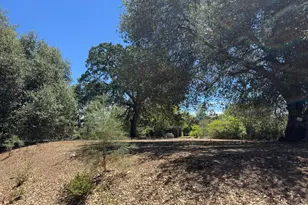
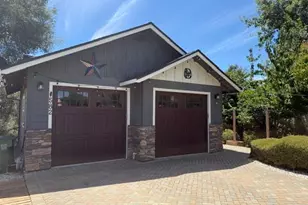
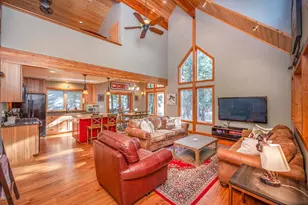

Escape to the serenity of Forest Meadows in this beautifully positioned 4-bedroom, 2.5-bath townhome surrounded by towering trees and scenic views. The light-filled living room showcases vaulted natural wood ceilings, expansive windows, and a cozy fireplace creating the perfect mountain ambiance. Thoughtfully designed floorplan features a downstairs bedroom with built-in bookcases, 1/2 bath, formal dining and kitchen, while the upstairs primary suite offers a walk-in closet and dual-sink vanity, and shower/tub combo. Upstairs includes 2 additional bedrooms, full bath and laundry closet. Relax on the private back deck overlooking trails and natural beauty. Detached 2-car garage. Residents enjoy the amenities of the gated Forest Meadows community including clubhouse, pool, tennis courts, and well maintained roads. Ideally located just minutes from historic downtown Murphys, renowned wineries, dining, boutique shopping, with the additional benefit further up the hill with year-round outdoor recreation including hiking, fishing, and snow skiing.
Full Property Details
Full Property Details for 1128 Fairway Ct
General
- Price: $395,000
- HOA FEE: $810/month
- Status: Active
- Type: Townhouse
- Source: METROLIST_Cali
- MLS ID: 226068245
- Updated: 5/29/2026
- Added to Site: 1 day(s) ago
Interior
- Fireplace: Yes
- Number of Fireplaces: 1
- Fireplace(s): Living Room
- Appliances: Dishwasher, Disposal, Microwave, Free Standing Electric Oven, Free Standing Electric Range
- Flooring: Carpet, Laminate, Linoleum
Rooms
Bathrooms
- Total Bathrooms: 3
- Full Bathrooms: 2
- Half Bathrooms: 1
- Bathroom Features: Closet, Double Sinks, Tub with Shower Over
- Primary Bathroom: Closet, Double Sinks, Tub w/Shower Over
Bedrooms
- Total Bedrooms: 4
Other Rooms
- Kitchen: Breakfast Area, Granite Counter
- Dining Room: Formal Area
- Laundry: Laundry Closet, Dryer Included, Upper Floor, Washer Included
Additional Information
- Shared Amenities: Pool, Clubhouse, Tennis Courts, Trails
- Pool: Yes
- Pool Description: Common Facility
Parking
- Garage: Yes
- Garage Spaces: 2
- Parking: Detached, Garage Door Opener, Garage Facing Front
Location
- County: Calaveras
- Subdivision: Forest Meadows
- Cross Streets: Dogwood
- Driving Directions: HWY 4 to Forest Meadows, Pass through the gate and continue on Forest Meadows Dr, at the stop sign turn left on Buckthorn, Right onto Dogwood, Right onto Fairway Ct. Drive to the end of Fairway Ct and left into the row of townhomes.
School Information
- School District: Calaveras
- Elem School District: Vallecito Union
- Midd School District: Vallecito Union
- High School District: Brett Harte Union
Community
- Association: Yes
- Home Owners Assn.: 1
- Assoc. Fees Include: Security, Pool
Heating & Cooling
- Cooling Type: Ceiling Fan(s), Central
- Heating Type: Central, Fireplace(s)
- Heating Fuel: Central, Fireplace(s)
Utilities
- Sewer: Public Sewer
- Water: Public, Meter on Site
- Cable Available: Yes
- Utility Description: Cable Available, Public, Sewer Connected, Internet Available
Structural Information
- Architectural Style: Two Story
- Construction: Frame, Wood Siding
- Basement: Yes
- Foundation: Concrete
- Roof: Composition
- Stories/Levels: 2
- Square Feet: 1,914
- Sq. Ft. Source: Assessor Auto-Fill
- Year Built: 1982
Lot Features
- Lot Size (Acres): 0.05
- Lot Size (Sq. Ft.): 2,178
- Street/Road Desc.: Paved
- Road Maintenance: Private Maintained Road
- Irrigation System: Public District
- Elevation (Approx.): 3200
- Zoning: R1
- Lot Description: Adjacent to Golf Course, Court, Gated Community, Low Maintenance
- Fencing (Description): None
Financial Considerations
- Association Fee: $810
- Assoc Fee Freq.: Monthly
Disclosures and Reports
- Special Conditions: None
- Restrictions: Rental(s), Exterior Alterations, Parking
- APN: 034-077-004-000
Listed by Century 21 Sierra Properties

Get Pre-Approved Today
Schools
Schools serving 1128 Fairway Ct
| Name | Grades | Distance |
|---|---|---|
Albert A. Michelson Elementary School 196 Pennsylvania Gulch Road, Murphys, CA 95247 | K-5 | 3.2 mi |
Avery Middle School 4545 Moran Road, Avery, CA 95224 | 6-8 | 3.7 mi |
Bret Harte Union High School 364 Murphys Grade Rd., Angels Camp, CA 95221 | 9-12 | 9.7 mi |
Disclaimer:
School attendance boundaries provided by ATTOM Data Solutions and are for reference only. Contact the school directly to verify enrollment eligibility.
Price & Sales History for 1128 Fairway Ct
Date
Details
Price
Change
Source
5/29/2026
Listed
$395,000
-2.47%
MLS
9/29/2022
Sold
$405,000
—
Public Record
Disclaimer: Historical sales information is derived from public records provided by the county offices. Information is not guaranteed and should be independently verified.
Tax History
Tax History for 1128 Fairway Ct
Year
Property Taxes
Change
Tax Assessment
Change
2025
$5,091
3%
$421,362
2%
2023
$4,945
—
$413,100
2%
2023
$4,945
19%
$405,000
17%
2022
$4,163
20%
$345,000
24%
2021
$3,483
4%
$278,000
4%
2020
$3,364
-1%
$268,000
—
2019
$3,382
5%
$268,000
—
2018
$3,227
1%
$268,000
—
2017
$3,203
2%
$268,000
4%
2016
$3,140
—
$258,000
—
2015
$3,143
1%
$258,000
—
2014
$3,126
5%
$258,000
5%
2013
$2,991
—
$245,000
—
Disclaimer: Historical tax information is derived from public records provided by the county offices. Information is not guaranteed and should be independently verified.
Estimate the Cost
Estimate the Cost for 1128 Fairway Ct
1128 Fairway Court, Murphys, CA 95247 (MLS# 226068245) is a Townhouse property with 4 bedrooms, 2 full bathrooms and 1 partial bathroom. 1128 Fairway Court is currently listed for $395,000 and was received on May 29, 2026. Want to learn more about 1128 Fairway Court? Do you have questions about finding other Townhouse real estate for sale in Murphys? You can browse all Murphys real estate or contact a Coldwell Banker agent to request more information.