This is a carousel with tiles that activate property listing cards. Use the previous and next buttons to navigate.
1/35
$589,000
This is a carousel with tiles that activate property listing cards. Use the previous and next buttons to navigate.
1/35
Property Description
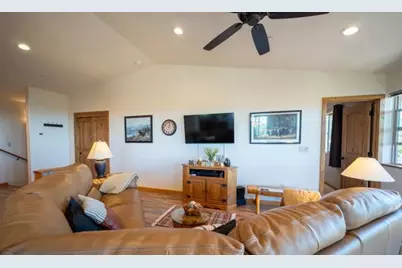
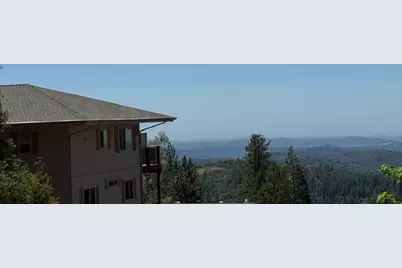
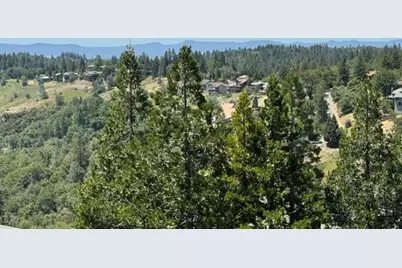
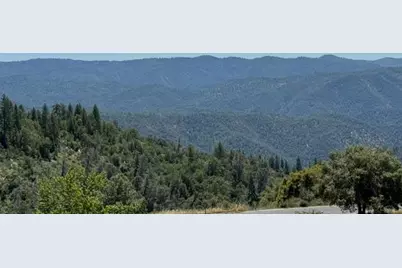
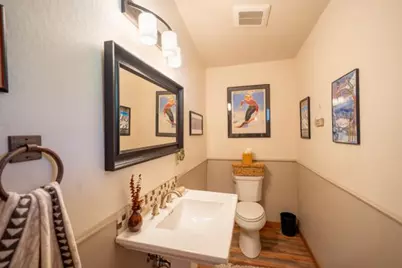
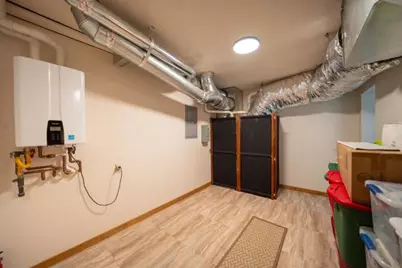
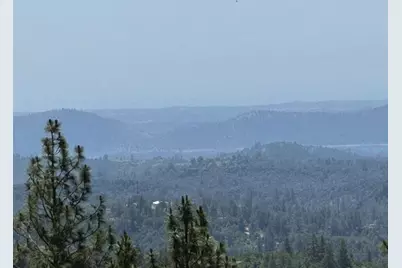
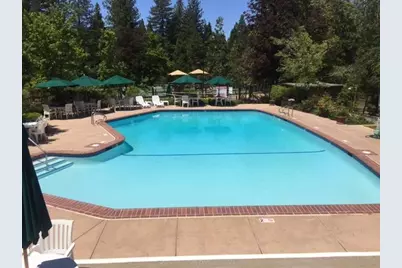
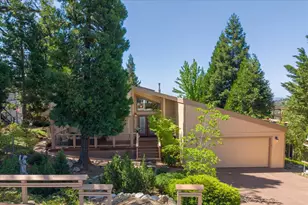
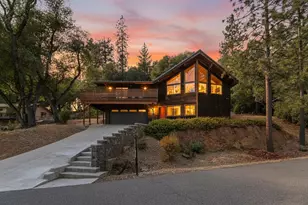
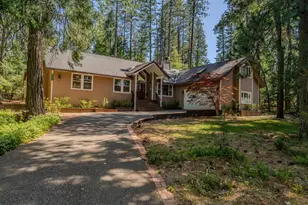
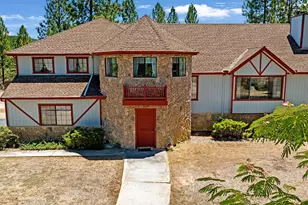

The "penthouse feel" to this home will captivate you as soon as you walk through the door! If you love sunsets and an incredible view... this is the house for you! Picture taking will keep you busy from this home especially at sunset time. Not to mention the features, off in the distance of Mt.Diablo, Columbia airport and water at New lake Melones. This home has a new home vibe because it is only 4 1/2 years old and beautifully cared for.The first floor entry as you open the door is so inviting with wood and neutral color schemes. A beautiful guest 1/2 bath is located near as is a nice closet for guests coats etc... Proceeding into the home you see a comfortable sitting area. From there you view a dining area with a propane fireplace and an amazing kitchen. The kitchen has cabinets of Knotty Alder which is also utilized for the doors and trim through out the home. The counter tops are Granite in (snow mocha)color. The floors through out are laminate and matching the color tones beautifully. The kitchen is well thought out for ease in preparing meals and enjoyment of the view. Near is the wonderful deck to have that first cup of coffee, breakfast, lunch and dinner on . From the deck you get moon phases, sunsets, star watching and so many other optics etc... The Stanislaus Canyon often has rainbows going down into it during spring time showers. The cloud formations in various seasons make for ongoing shows of drama!The on suite bedroom and huge bath area are on this top main level of the home. Double sinks with granite countertops, underneath storage are in this bath/shower area as is a separate commode. The Jacuzzi bath tub is beyond huge! Must see to take it all in! As you go to the second level of the home, there are two more bedrooms and large room /office /gym / hobby room (make it yours!) A huge storage room centrally located on this floor is perfect for so many items which need to be near yet out of sight. It has important items that are easy to access here, Heating and Air, Electric panel and tankless water heater.On demand hot water. The sub floor area would be an easy build for additional living. There is an ambience to this home that you will feel throughout the viewing of this home. Come see the views and feel the welcoming vibes! Forest Meadows with its pools, tennis courts and other amenities is only minutes from downtown Murphys with restaurants, shopping and wine tasting venues. Come and enjoy the Mountain
Full Property Details
Full Property Details for 1138 Heather Dr
General
- Price: $589,000
- HOA FEE: $220/month
- Status: Active
- Type: Single Family
- Source: METROLIST_Cali
- MLS ID: 226062188
- Updated: 6/26/2026
- Added to Site: 52 day(s) ago
Interior
- Rooms/Areas: Master Bathroom, Master Bedroom, Bonus Room, Office, Family Room, Kitchen, Laundry, Living Room
- Interior Features: Cathedral Ceiling
- Fireplace: Yes
- Number of Fireplaces: 1
- Fireplace(s): Living Room, Free Standing, Gas Log
- Appliances: Free Standing Refrigerator, Hood Over Range, Dishwasher, Disposal, Microwave, Tankless Water Heater, Free Standing Gas Oven
- Flooring: Carpet, Laminate
Rooms
Bathrooms
- Total Bathrooms: 3
- Full Bathrooms: 2
- Half Bathrooms: 1
- Bathroom Features: Double Sinks, Soaking Tub, Jetted Tub, Low-Flow Shower(s), Low-Flow Toilet(s)
- Primary Bathroom: Double Sinks, Soaking Tub, Jetted Tub, Low-Flow Shower(s), Low-Flow Toilet(s)
Bedrooms
- Total Bedrooms: 3
- Primary Bedroom: Walk-In Closet
Other Rooms
- Kitchen: Pantry Cabinet, Granite Counter
- Dining Room: Dining/Living Combo
- Laundry: Dryer Included, Washer Included, Inside Room
Additional Information
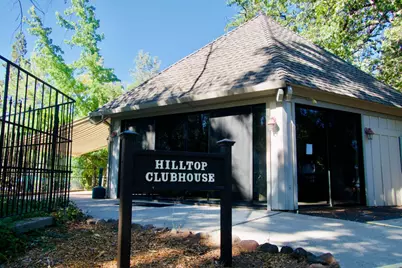
- Shared Amenities: Playground, Pool, Clubhouse, Dog Park, Tennis Courts
Parking
- Garage: Yes
- Garage Spaces: 2
- Parking: Detached, Garage Door Opener, Workshop in Garage
Location
- County: Calaveras
- Subdivision: Forest Meadows
- Cross Streets: Buckthorn Dr.
- Driving Directions: Hwy 4 to Forest Meadows Drive then left on Buckthorn Dr. then left on Heather Dr. House is on the right.
- Direction Faces: South
School Information
- School District: Calaveras
- Elem School District: Vallecito Union
- Midd School District: Vallecito Union
- High School District: Brett Harte Union
Community
- Association: Yes
- Home Owners Assn.: 1
- Assoc. Fees Include: SnowRemoval, Pool
- Pets Allowed: Yes
Heating & Cooling
- Cooling Type: Ceiling Fan(s), Central
- Heating Type: Propane, Central, Propane Stove
- Heating Fuel: Propane, Central, Propane Stove
Utilities
- Sewer: Sewer in Street, Special System, Public Sewer
- Water: Public, Water District
- Utility Description: Cable Connected, Public, Internet Available, Propane Tank Leased
Structural Information
- Architectural Style: Two Story Contemporary
- Construction: Ceiling Insulation, Concrete, Floor Insulation, Glass, Wood
- Basement: Yes
- Foundation: ConcretePerimeter
- Roof: Composition
- Windows: Dual Pane Full
- Stories/Levels: 2
- Square Feet: 2,334
- Sq. Ft. Source: Assessor Auto-Fill
- Year Built: 2021
Lot Features
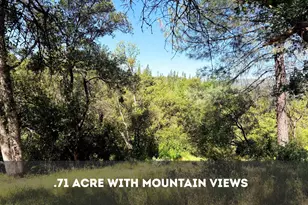
- Property View: Canyon, Panoramic, Forest, Hills, Lake, Mountains
- Mountain views: Yes
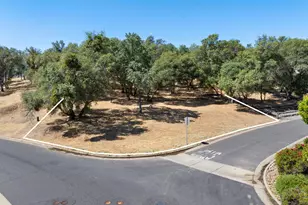
- Lot Size (Acres): 0.22
- Lot Size (Sq. Ft.): 9,583
- Street/Road Desc.: Asphalt, Paved
- Road Maintenance: Private Maintained Road
- Irrigation System: None
- Topography: Downslope, Snow Line Above, Hillside
- Elevation (Approx.): 3400
- Zoning: R-2
- Lot Description: Gated Community, Low Maintenance
- Fencing (Description): None
Financial Considerations
- Association Fee: $220
- Assoc Fee Freq.: Monthly
Disclosures and Reports
- Special Conditions: None
- Restrictions: Rental(s)
- APN: 034-067-006-000
Listed by Gold Country Real Estate

Get Pre-Approved Today
Schools
Schools serving 1138 Heather Dr
| Name | Grades | Distance |
|---|---|---|
Albert A. Michelson Elementary School 196 Pennsylvania Gulch Road, Murphys, CA 95247 | K-5 | 4.2 mi |
Avery Middle School 4545 Moran Road, Avery, CA 95224 | 6-8 | 2.8 mi |
Bret Harte Union High School 364 Murphys Grade Rd., Angels Camp, CA 95221 | 9-12 | 10.7 mi |
Disclaimer:
School attendance boundaries provided by ATTOM Data Solutions and are for reference only. Contact the school directly to verify enrollment eligibility.
Price & Sales History for 1138 Heather Dr
Date
Details
Price
Change
Source
6/26/2026
Price Reduced
$589,000
-1.67%
MLS
5/15/2026
Listed
$599,000
2562.22%
MLS
10/02/2019
Sold
$22,500
—
Public Record
Disclaimer: Historical sales information is derived from public records provided by the county offices. Information is not guaranteed and should be independently verified.
Tax History
Tax History for 1138 Heather Dr
Year
Property Taxes
Change
Tax Assessment
Change
2025
$6,890
—
$601,540
2%
2025
$6,890
462%
$589,746
2%
2023
$1,225
—
$578,183
454%
2023
$1,225
2%
$104,281
2%
2022
$1,200
1%
$102,237
2%
2021
$1,194
252%
$100,233
345%
2020
$339
-23%
$22,500
-29%
2019
$441
13%
$31,817
2%
2018
$389
2%
$31,194
2%
2017
$380
1%
$30,583
2%
2016
$378
1%
$29,984
2%
2015
$374
2%
$29,534
2%
2014
$366
—
$28,956
—
2013
$365
—
$28,826
—
Disclaimer: Historical tax information is derived from public records provided by the county offices. Information is not guaranteed and should be independently verified.
Estimate the Cost
Estimate the Cost for 1138 Heather Dr
1138 Heather Drive, Murphys, CA 95247 (MLS# 226062188) is a Single Family property with 3 bedrooms, 2 full bathrooms and 1 partial bathroom. 1138 Heather Drive is currently listed for $589,000 and was received on May 15, 2026. Want to learn more about 1138 Heather Drive? Do you have questions about finding other Single Family real estate for sale in Murphys? You can browse all Murphys real estate or contact a Coldwell Banker agent to request more information.