This is a carousel with tiles that activate property listing cards. Use the previous and next buttons to navigate.
1/59
$499,000
This is a carousel with tiles that activate property listing cards. Use the previous and next buttons to navigate.
1/59
Property Description
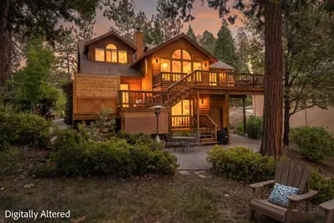
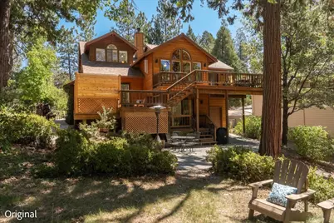
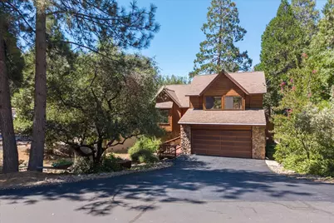
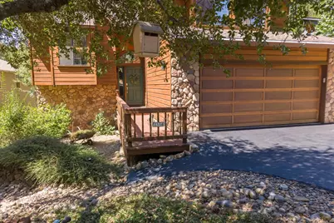
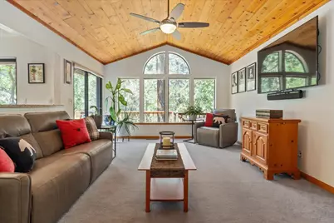
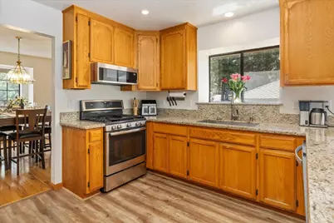
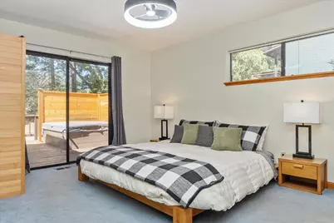
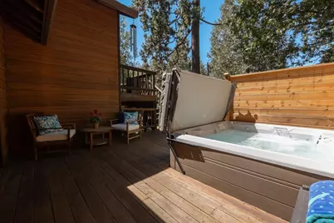
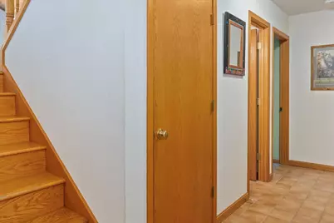
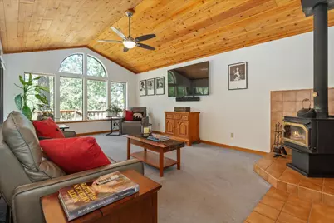
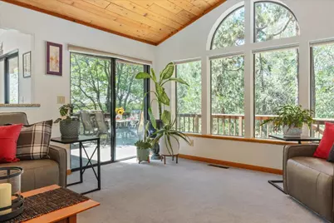
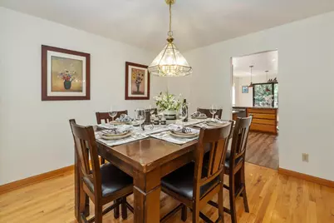
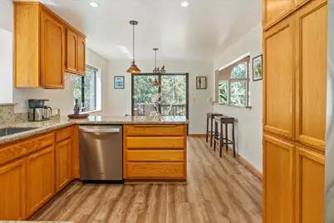
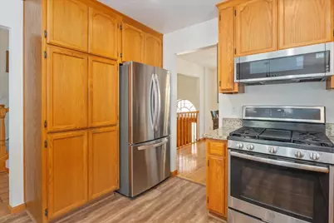
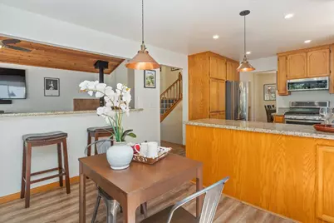
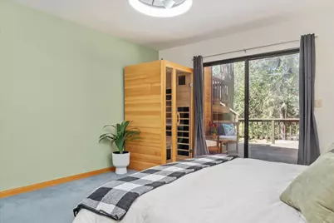
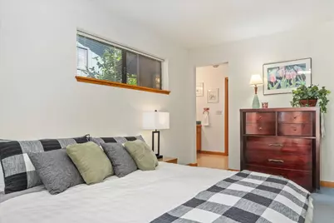
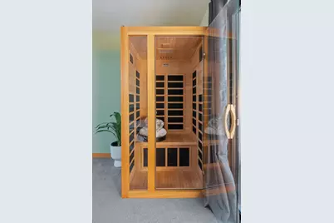
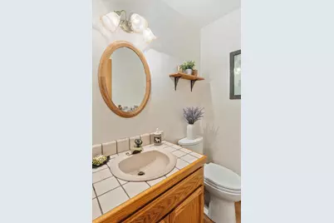
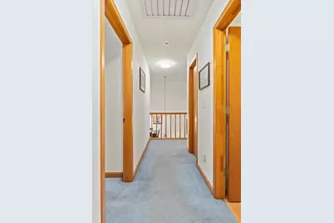
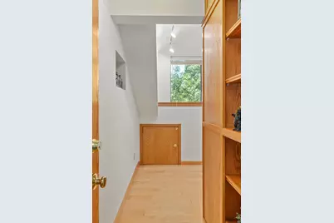
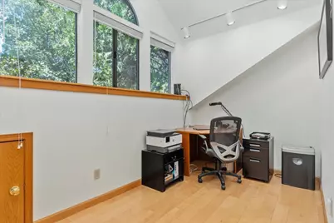
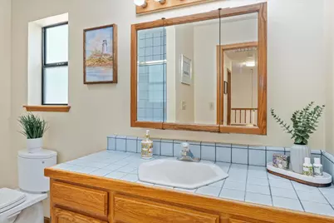
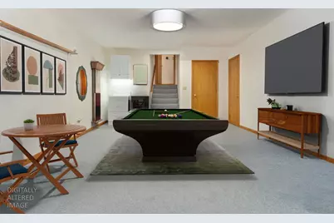
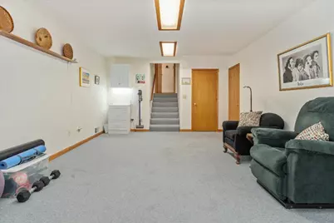
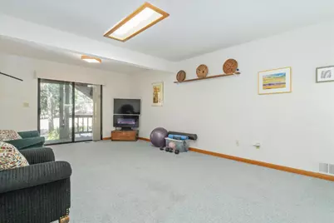
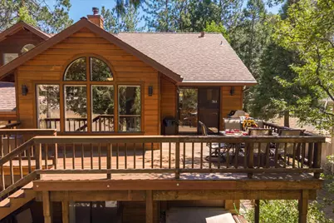
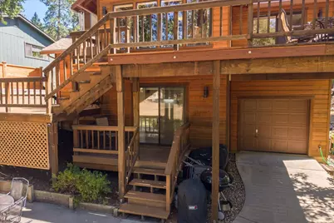
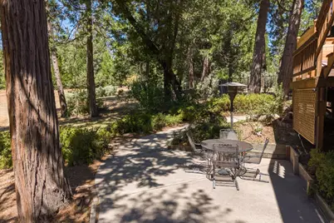
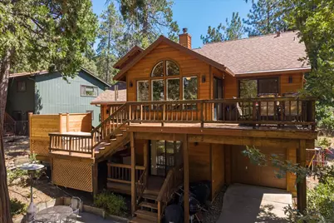
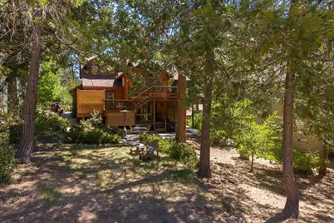
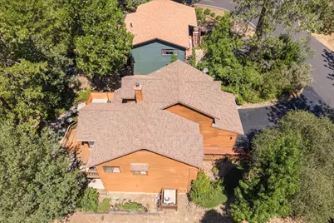
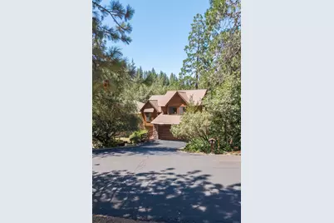
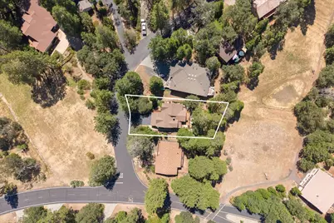
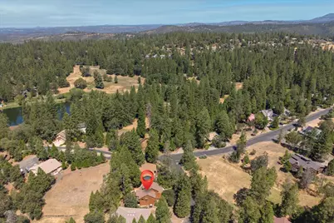
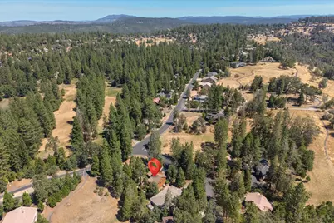
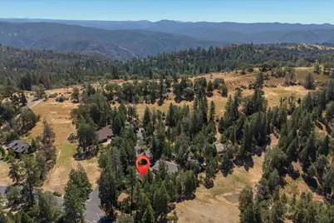
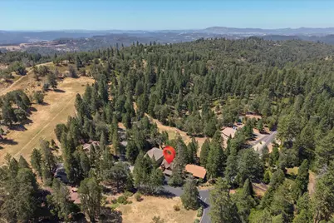
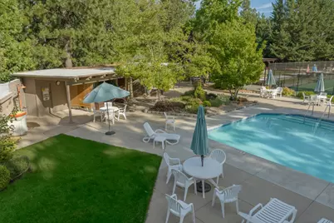
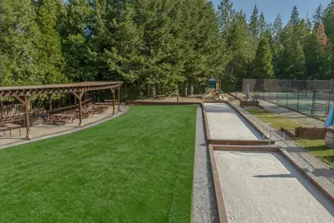
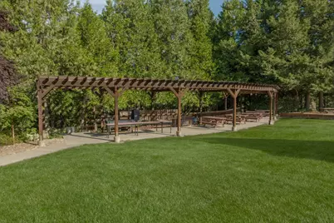
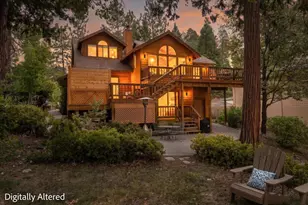
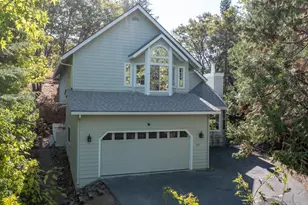
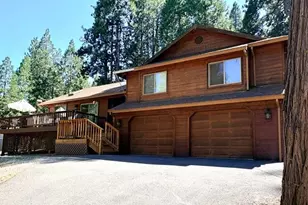
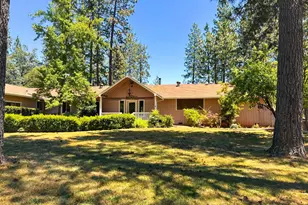
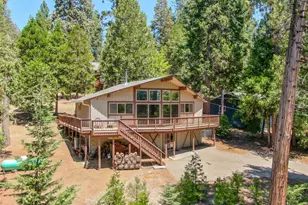
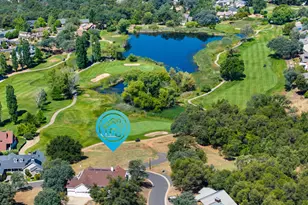
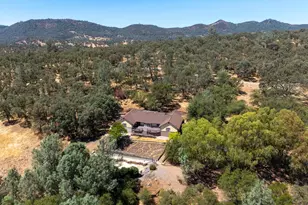
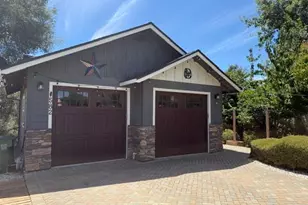
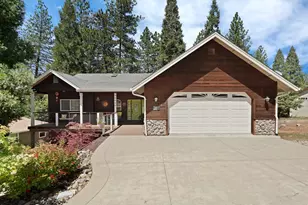
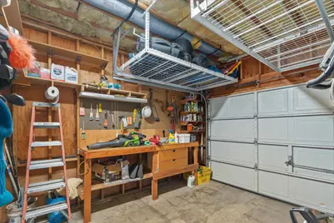
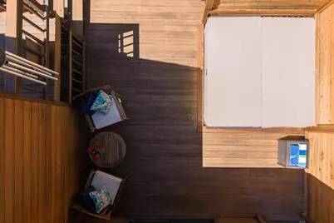
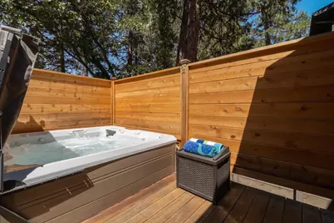
Experience peaceful luxury in this quality-crafted, 2,274 sq. ft. custom chalet style mountain home built by Victor Guillot. Showcasing striking curb appeal with its beautiful cedar siding and rugged stone accents, this 3-bedroom, 2.5-bathroom sanctuary is nestled within the desirable gated community of Forest Meadows. The property backs directly to a greenbelt, offering serene overlook views, private outdoor tranquility, and frequent local wildlife sightings. Inside, the open and flexible floor plan centers around a dramatic living room, with vaulted knotty pine ceilings and soaring windows that flood the space with natural light and frame the stunning Sierra landscape. The heart of the home features a beautifully updated kitchen, a formal dining room for holiday gatherings, a family/rec room (optional gym), a primary bedroom suite with a sauna, and a versatile home office that easily converts into a comfortable guest room (bedroom #4). Outdoor living is elevated by three distinct decks - including a private perch off the primary bedroom that features a brand-new rejuvenating Hot Springs Limelight Series hot tub overlooking the woods. Designed for ultimate mountain functionality, the property boasts an easy driveway for convenient year-round access, an attached 2-car garage, extensive storage space, and a golf cart garage with a workshop. As a resident of Forest Meadows, you will enjoy social events, underground utilities, snow removal of main roads, scenic walking trails, a dog park, playgrounds, and picnic/bbq areas, alongside resort-style pools, tennis, pickleball, and bocce courts. Best of all, you are just minutes away from downtown Murphys, Calaveras Big Trees State Park, and Bear Valley Resort.
Full Property Details
Full Property Details for 1554 Vine Maple
General
- Price: $499,000
- HOA FEE: $222/month
- Status: Active
- Type: Single Family
- Source: METROLIST_Cali
- MLS ID: 226093580
- Updated: 8/7/2026
- Added to Site: 51 day(s) ago
Interior
- Rooms/Areas: Primary Bathroom, Primary Bedroom, Office, Dining Room, Family Room, Storage, Kitchen, Wine Storage Area, Living Room
- Interior Features: Cathedral Ceiling, Storage Area(s), Formal Entry
- Fireplace: Yes
- Number of Fireplaces: 1
- Fireplace(s): Living Room, Raised Hearth, Wood Stove
- Appliances: Free Standing Gas Range, Free Standing Refrigerator, Dishwasher, Disposal, Microwave
- Flooring: Carpet, Laminate, Linoleum, Tile, Wood
Rooms
Bathrooms
- Total Bathrooms: 3
- Full Bathrooms: 2
- Half Bathrooms: 1
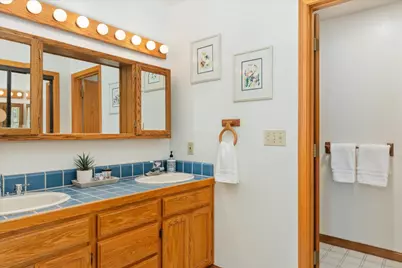
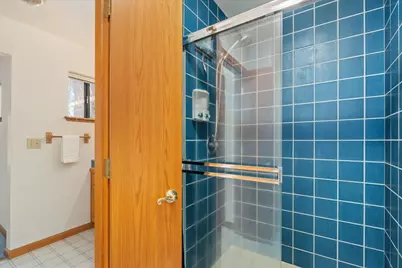
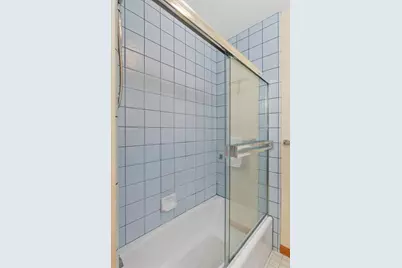
- Bathroom Features: Shower Stall(s), Double Sinks, Tile, Walk-In Closet, Window
- Primary Bathroom: Shower Stall(s), Double Sinks, Tile, Walk-In Closet, Window
Bedrooms
- Total Bedrooms: 3
- Primary Bedroom: Ground Floor, Walk-In Closet, Outside Access
- Optional Bedroom: 4
Other Rooms
- Kitchen: Breakfast Area, Granite Counter
- Dining Room: Formal Room, Other
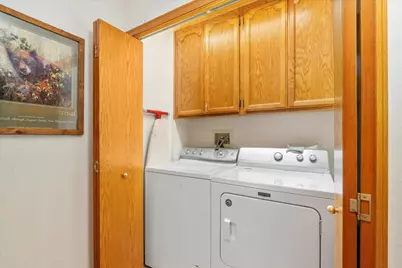
- Laundry: Cabinets, Laundry Closet, Dryer Included, Electric, Washer Included
Additional Information
- Shared Amenities: Barbeque, Playground, Pool, Clubhouse, Dog Park, Game Court Exterior, Tennis Courts, Trails, Park
Parking
- Garage: Yes
- Garage Spaces: 2
- Parking: Attached, Side-by-Side, Garage Door Opener, Garage Facing Front, Golf Cart, Guest Parking Available, Workshop in Garage, Interior Access
Location
- County: Calaveras
- Subdivision: Forest Meadows
- Cross Streets: Sandalwood
- Driving Directions: From Hwy 4 turn into Forest Meadows and proceed straight through the gate on Forest Meadows Drive. At the 4-way stop, turn left onto Buckthorn Drive. Turn right onto Sandalwood. Turn left onto Vine Maple. Home is on the right.
School Information
- School District: Calaveras
- Elem School District: Vallecito Union
- Midd School District: Vallecito Union
- High School District: Brett Harte Union
Community
- Association: Yes
- Home Owners Assn.: 1
- Assoc. Fees Include: Security, SnowRemoval, Pool
- Pets Allowed: Yes
Heating & Cooling
- Cooling Type: Ceiling Fan(s), Central, Whole House Fan
- Heating Type: Central, Wood Stove
- Heating Fuel: Central, Wood Stove
Utilities
- Sewer: Public Sewer, Other
- Water: Water District
- Cable Available: Yes
- Utility Description: Cable Available, Public, Sewer In & Connected, Internet Available, Underground Utilities, See Remarks, Propane, Propane Tank Leased
Structural Information
- Architectural Style: ThreeOrMore, MultiSplit Cabin, Chalet, Contemporary
- Builder: Victor Guillot
- Construction: Concrete, Floor Insulation, Frame, Wall Insulation, Wood Siding, Other
- Basement: Yes
- Foundation: Combination, ConcretePerimeter, Raised
- Roof: Composition
- Windows: Dual Pane Partial
- Stories/Levels: 3
- Square Feet: 2,274
- Sq. Ft. Source: Owner
- Year Built: 1990
Lot Features
- Property View: Forest, Garden/Greenbelt, Woods
- Lot Size (Acres): 0.25
- Lot Size (Sq. Ft.): 10,890
- Street/Road Desc.: Paved
- Road Maintenance: Private Maintained Road
- Irrigation System: None
- Topography: Forest, Level, Lot Sloped
- Elevation (Approx.): 3200
- Zoning: R1
- Lot Description: Auto Sprinkler F&R, Cul-De-Sac, Private, Dead End, Gated Community, Landscape Back, Landscape Front, Low Maintenance
- Fencing (Description): None, Other
Financial Considerations
- Association Fee: $222
- Assoc Fee Freq.: Monthly
Disclosures and Reports
- Special Conditions: None
- Restrictions: See Remarks
- APN: 036-062-004-000
Listed by Century 21 Sierra Properties

Get Pre-Approved Today
Schools
Schools serving 1554 Vine Maple
| Name | Grades | Distance |
|---|---|---|
Albert A. Michelson Elementary School 196 Pennsylvania Gulch Road, Murphys, CA 95247 | K-5 | 3.1 mi |
Avery Middle School 4545 Moran Road, Avery, CA 95224 | 6-8 | 3.9 mi |
Bret Harte Union High School 364 Murphys Grade Rd., Angels Camp, CA 95221 | 9-12 | 9.5 mi |
Disclaimer:
School attendance boundaries provided by ATTOM Data Solutions and are for reference only. Contact the school directly to verify enrollment eligibility.
Price & Sales History for 1554 Vine Maple
Date
Details
Price
Change
Source
8/07/2026
Listed
$499,000
44.64%
MLS
7/08/2014
Sold
$345,000
—
Public Record
Disclaimer: Historical sales information is derived from public records provided by the county offices. Information is not guaranteed and should be independently verified.
Tax History
Tax History for 1554 Vine Maple
Year
Property Taxes
Change
Tax Assessment
Change
2025
$4,944
—
$422,920
2%
2025
$4,944
3%
$414,628
2%
2023
$4,800
—
$406,499
2%
2023
$4,800
5%
$398,529
2%
2022
$4,581
1%
$390,716
2%
2021
$4,558
1%
$383,056
1%
2020
$4,505
1%
$379,129
2%
2019
$4,450
6%
$371,696
2%
2018
$4,208
3%
$364,409
2%
2017
$4,097
-2%
$357,265
2%
2016
$4,160
1%
$350,260
2%
2015
$4,105
33%
$345,000
32%
2014
$3,084
—
$261,175
—
2013
$3,079
—
$259,996
—
Disclaimer: Historical tax information is derived from public records provided by the county offices. Information is not guaranteed and should be independently verified.
Estimate the Cost
Estimate the Cost for 1554 Vine Maple
1554 Vine Maple, Murphys, CA 95247 (MLS# 226093580) is a Single Family property with 3 bedrooms, 2 full bathrooms and 1 partial bathroom. 1554 Vine Maple is currently listed for $499,000 and was received on August 07, 2026. Want to learn more about 1554 Vine Maple? Do you have questions about finding other Single Family real estate for sale in Murphys? You can browse all Murphys real estate or contact a Coldwell Banker agent to request more information.