This is a carousel with tiles that activate property listing cards. Use the previous and next buttons to navigate.
1/1
$600,000
This is a carousel with tiles that activate property listing cards. Use the previous and next buttons to navigate.
1/1
Property Description
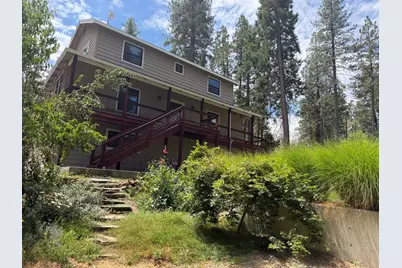
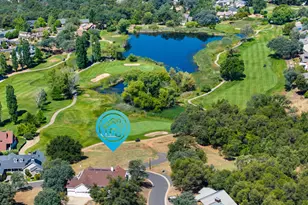
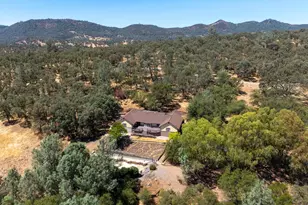

Welcome to your own private retreat! Nestled among the trees on 2.75 picturesque acres, this beautifully remodeled multi-level home offers the perfect blend of comfort, style, and functionality for the whole family. Featuring 3 bedrooms, 3.5 bathrooms, plus a spacious lower-level entertainment room with a full bath, this flexible floor plan is ideal for game nights, guests, a home theater, or multi-generational living. Thoughtfully updated throughout, the home showcases hardwood and slate flooring, a stunning kitchen with quartz countertops, warm butcher block accents, and quality finishes that create a timeless, inviting feel. Step outside to enjoy the peaceful setting, complete with a fenced garden area ready for your favorite flowers, vegetables, or herbs. Whether you're entertaining on the deck, exploring your acreage, or simply relaxing beneath the trees, this property offers the privacy and tranquility you've been searching for all while providing plenty of room for family, hobbies, and outdoor living.
Full Property Details
Full Property Details for 4466 Foster Ct
General
- Sold For: $600,000
- Status: Closed
- Type: Single Family
- Source: METROLIST_Cali
- MLS ID: 226091527
- Added to Site: 25 day(s) ago
Interior
- Fireplace: Yes
- Number of Fireplaces: 1
- Fireplace(s): Wood Stove
- Appliances: Gas Cook Top, Built-In Gas Oven, Dishwasher, Disposal
- Flooring: Carpet, Tile, Vinyl, Wood
Rooms
Bathrooms
- Total Bathrooms: 4
- Full Bathrooms: 3
- Half Bathrooms: 1
Bedrooms
- Total Bedrooms: 3
Other Rooms
- Kitchen: Butcher Block Counters, Pantry Closet, Quartz Counter
- Dining Room: Formal Room, Space in Kitchen
- Laundry: Cabinets, Inside Room
Parking
- Garage: Yes
- Garage Spaces: 2
- Parking: Boat Storage, Uncovered Parking Spaces 2+
Location
- County: Calaveras
- Cross Streets: hwy 4
- Driving Directions: hwy 4 to foster ct, first driveway on the right
School Information
- School District: Calaveras
Heating & Cooling
- Cooling Type: Central
- Heating Type: Central, Wood Stove
- Heating Fuel: Central, Wood Stove
Utilities
- Sewer: Septic System
- Water: Public
- Utility Description: Propane Tank Leased
Structural Information
- Architectural Style: Contemporary
- Construction: Wood
- Basement: Yes
- Foundation: ConcretePerimeter
- Roof: Composition
- Stories/Levels: 3
- Square Feet: 2,651
- Sq. Ft. Source: Assessor Agent-Fill
- Year Built: 1986
Lot Features
- Lot Size (Acres): 2.75
- Lot Size (Sq. Ft.): 119,790
- Irrigation System: None
- Zoning: R1
- Lot Description: Low Maintenance
- Fencing (Description): Partial, Partial Cross
Disclosures and Reports
- Special Conditions: None
- APN: 034-004-052
Listed and Sold by RE/MAX Gold - Murphys

Get Pre-Approved Today
Schools
Schools serving 4466 Foster Ct
| Name | Grades | Distance |
|---|---|---|
Albert A. Michelson Elementary School 196 Pennsylvania Gulch Road, Murphys, CA 95247 | K-5 | 4.5 mi |
Avery Middle School 4545 Moran Road, Avery, CA 95224 | 6-8 | 2.5 mi |
Bret Harte Union High School 364 Murphys Grade Rd., Angels Camp, CA 95221 | 9-12 | 10.9 mi |
Disclaimer:
School attendance boundaries provided by ATTOM Data Solutions and are for reference only. Contact the school directly to verify enrollment eligibility.
Price & Sales History for 4466 Foster Ct
Date
Details
Price
Change
Source
8/03/2026
Sold
$600,000
—
MLS
7/19/2026
Listed
$600,000
—
MLS
Disclaimer: Historical sales information is derived from public records provided by the county offices. Information is not guaranteed and should be independently verified.
4466 Foster Court, Murphys, CA 95247 (MLS# 226091527) is a Single Family property that was sold at $600,000 on August 03, 2026. Want to learn more about 4466 Foster Court? Do you have questions about finding other Single Family real estate for sale in Murphys? You can browse all Murphys real estate or contact a Coldwell Banker agent to request more information.