This is a carousel with tiles that activate property listing cards. Use the previous and next buttons to navigate.
1/1
$742,500
This is a carousel with tiles that activate property listing cards. Use the previous and next buttons to navigate.
1/1
Property Description
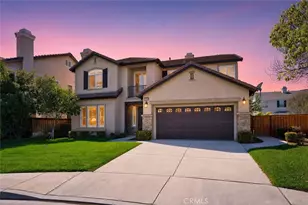
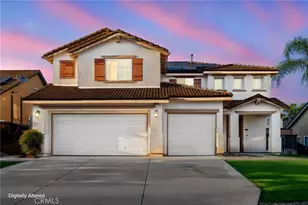
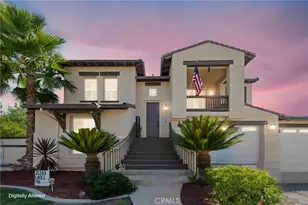
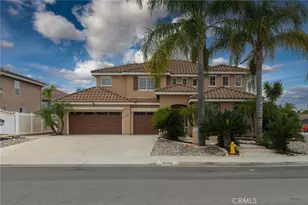
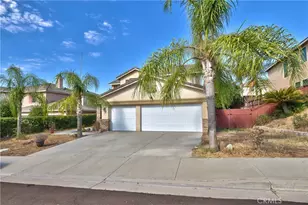
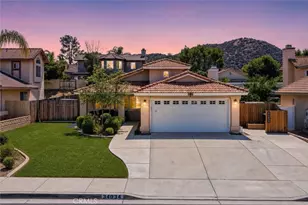
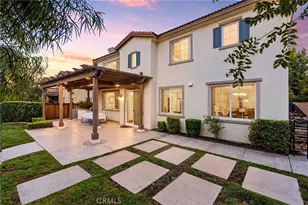
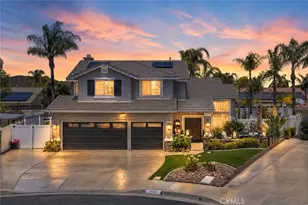
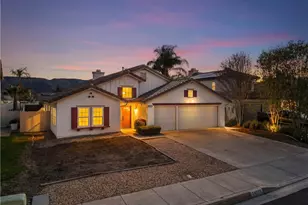
Looking for a spacious 5-bedroom home in West Murrieta with a downstairs bedroom, three-car garage, loft, and cul-de-sac location? This one is it! Offering 3,711 square feet, 5-bedrooms, 4.5-bathrooms, flexible living spaces. The open-concept kitchen and family room create a welcoming center for everyday living and entertaining. The kitchen features granite countertops, a large center island with breakfast bar, stainless steel double ovens, abundant cabinetry, a butler's pantry, and a walk-in pantry. A separate formal living room and dining room provide even more room to gather, while high ceilings, recessed lighting, plantation shutters and a gas fireplace add comfort and character. A highly desirable downstairs bedroom with adjacent full bathroom offers excellent flexibility for guests, extended household living, or a private home office. Upstairs, the oversized loft can become a media room, game room, study area, or second family room. The spacious primary suite includes a large private bathroom and walk-in closet, while the generously sized secondary bedrooms provide room for everyone. Outside, enjoy a landscaped, level lot with neighborhood and hill views. The attached three-car tandem garage offers direct access, additional storage, and RV parking potential. Additional highlights include dual central air conditioning, an indoor laundry room, and a super low HOA fee for only $20 per month. Located on a quiet cul-de-sac near Murrieta Valley Unified schools, parks, hiking and riding trails, shopping, dining, and convenient freeway access, this West Murrieta home delivers the space, location, and versatility you are looking for!
Full Property Details
Full Property Details for 24089 Golden Mist
General
- Sold For: $742,500
- HOA FEE: $20/month
- Status: Closed
- Type: Single Family
- Source: MRMLS
- MLS ID: SW26213083
- Added to Site: 9 day(s) ago
Interior
- Rooms/Areas: Walk-In Closet, Primary Bedroom, Utility Room, Entry, Separate Family Room, Walk-In Pantry, Laundry, Kitchen, Living Room, Main Floor Bedroom, Family Room, Loft, Primary Suite, Primary Bathroom
- Interior Features: High Ceilings, Ceiling Fan(s), Pantry, Recessed Lighting, Open Floorplan, Storage, Copper Plumbing (Full), Granite Counters
- Fireplace: Yes
- Fireplace(s): Gas Starter, Family Room
- Eating Areas: Breakfast Counter/Bar, Family Kitchen, Dining Room, In Kitchen, Separated, Breakfast Nook
- Appliances: Water Heater, Disposal, Microwave, Built-In Range, Water Heater Central, Gas Water Heater, Gas Range, Electric Oven, Double Oven, Dishwasher
- Flooring: Tile, Carpet
Rooms
Bathrooms
- Total Bathrooms: 5
- Full Bathrooms: 4
- Half Bathrooms: 1
Bedrooms
- Total Bedrooms: 5
Other Rooms
- Laundry: Inside, Gas Dryer Hookup, Individual Room, Washer Hookup
Additional Information
- Shared Amenities: Hiking Trails, Horse Trails, Biking Trails
- Pool Description: None
- Spa Description: None
Exterior
- Deck/Patio: Concrete, Slab
Parking
- Garage: Yes
- Garage Spaces: 3
- Parking: Concrete, Tandem Garage, Garage (Direct Access), Garage Faces Front, Driveway, Private, Garage Door Opener, RV Potential
Location
- County: Riverside
- Driving Directions: Washington/Vineyard Parkway/Hayes
School Information
- School District: Murrieta
Community
- Community Features: Gutters, Curbs, Horse Trails, Biking, Hiking, Foothills, Street Lights, Storm Drains, Sidewalks
- Assoc. Name: Keystone Management
Heating & Cooling
- Cooling Type: Dual, Electric, Central Air
- Heating Type: Fireplace(s), Natural Gas, Forced Air, Central
Utilities
- Sewer: Public Sewer
- Water: Public
Structural Information
- Architectural Style: Traditional
- Structure Type: Single Family Residence
- Builder: Pulte
- Construction: Stucco, Stone
- Foundation: Concrete Perimeter, Slab
- Roof: Concrete, Tile
- Common Walls: No Common Walls
- Windows: Shutters, Double-Pane Windows
- Entry Location: 1
- Stories/Levels: Two
- Stories Description: Two
- Square Feet: 3,711
- Sq. Ft. Source: Assessor
- Year Built: 2005
- Year Built Source: Assessor
Lot Features
- Property View: Neighborhood, Hills
- Lot Size (Acres): 0.17
- Lot Size Source: Assessor
- Irrigation System: Sprinkler System
- Lot Description: Cul-de-Sac, Level with Street, Lot 6500-9999, Landscaped, Level, Irregular Lot, Front Yard, Sprinkler System, Corners Marked, Lawn, Yard
Financial Considerations
- Price Per Sq. Ft.: $200.08
- Association Fee: $20
- Assoc Fee Freq.: Monthly
Disclosures and Reports
- Special Conditions: Standard
Listed by Coldwell Banker Assoc.Brkr-Mur, Jennifer Murphy
Sold by Corporate Properties Inc, Martin Caputo

Get Pre-Approved Today
Schools
Schools serving 24089 Golden Mist
School District:Murrieta Valley Unified School District
| Name | Grades | Distance |
|---|---|---|
Alta Murrieta Elementary School 39475 Whitewood Road, Murrieta, CA 92563 | K-5 | 3.8 mi |
Thompson Middle School 24040 Hayes Avenue, Murrieta, CA 92562 | 6-8 | 0.2 mi |
Murrieta Valley High School 42200 Nighthawk Way, Murrieta, CA 92562 | 9-12 | 0.4 mi |
Disclaimer:
School attendance boundaries provided by ATTOM Data Solutions and are for reference only. Contact the school directly to verify enrollment eligibility.
Price & Sales History for 24089 Golden Mist
Date
Details
Price
Change
Source
10/02/2026
Sold
$742,500
—
MLS
9/30/2026
Listed
$742,500
—
MLS
Disclaimer: Historical sales information is derived from public records provided by the county offices. Information is not guaranteed and should be independently verified.
24089 Golden Mist, Murrieta, CA 92562 (MLS# SW26213083) is a Single Family property that was sold at $742,500 on October 02, 2026. Want to learn more about 24089 Golden Mist? Do you have questions about finding other Single Family real estate for sale in Murrieta? You can browse all Murrieta real estate or contact a Coldwell Banker agent to request more information.