This is a carousel with tiles that activate property listing cards. Use the previous and next buttons to navigate.
1/1
$450,000
This is a carousel with tiles that activate property listing cards. Use the previous and next buttons to navigate.
1/1
Property Description
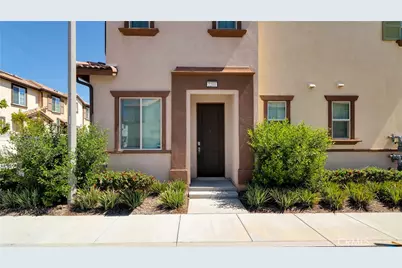
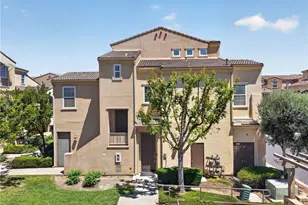
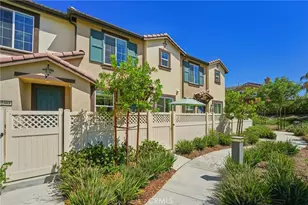
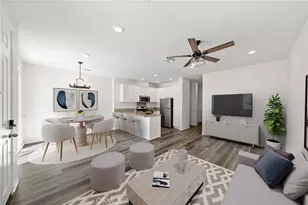
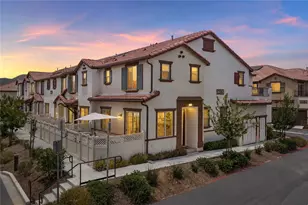
Priced to sell and one of the best values in Solera, this move-in ready end-unit condo offers dual primary suites, solar panels, a private balcony, direct-access 2-car garage, and 1,396 square feet of upgraded living space. With only one shared wall and no unit above or below, it lives more like a home than a typical condo.
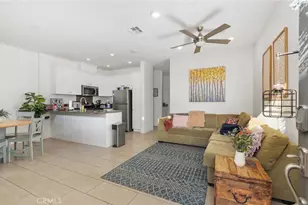
The main level features an open-concept living and dining area that flows into a stylish kitchen with granite countertops, stainless steel appliances, recessed lighting, and a custom island. Upstairs, both bedrooms are true private suites, each with its own full bathroom - an ideal setup for guests, roommates, or multi-generational living. One suite includes an oversized walk-in closet, the other opens to a private balcony.
Additional highlights include central air, ceiling fans, a whole-house fan, tankless water heater, and energy-efficient solar. Residents enjoy resort-style amenities including a pool, spa, hot tub, barbecue area, and playground, all within a beautifully maintained community. Conveniently located near shopping, dining, parks, and freeway access.
Seller is motivated and open to concessions. Bring your buyers - all reasonable offers will be considered.
Full Property Details
Full Property Details for 24134 Tuscany #2201
General
- Sold For: $450,000
- HOA FEE: $264/month
- Status: Closed
- Type: Condo
- Source: MRMLS
- MLS ID: OC26052224
- Added to Site: 160 day(s) ago
Interior
- Rooms/Areas: Walk-In Closet, Primary Bedroom, Laundry, All Bedrooms Up, Two Primaries, Kitchen, Primary Suite, Primary Bathroom
- Interior Features: High Ceilings, Recessed Lighting, Open Floorplan
- Fireplace(s): None
- Eating Areas: Breakfast Counter/Bar, In Kitchen
- Appliances: Gas Cooktop, Disposal, Refrigerator, Tankless Water Heater, Gas Range, Gas Oven, Dishwasher
- Flooring: Tile, Carpet
Rooms
Bathrooms
- Total Bathrooms: 3
- Full Bathrooms: 2
- Half Bathrooms: 1
Bedrooms
- Total Bedrooms: 2
Other Rooms
- Laundry: Gas Dryer Hookup, Individual Room, Electric Dryer Hookup, Gas & Electric Dryer Hookup, Washer Included, Dryer Included
Additional Information
- Shared Amenities: Playground, Pool, Barbecue, Spa/Hot Tub, Picnic Area
- Pool Description: Association
- Spa Description: Association, In-Ground, Private, Heated
Exterior
- Deck/Patio: Concrete, Enclosed, Open Patio, Slab, Rear Porch
Parking
- Garage: Yes
- Garage Spaces: 2
- Parking: Garage, Garage (Single Door), Guest
Location
- County: Riverside
- Driving Directions: Washington Ave to Kalmia St, Turn Right to Retsina St, Retsina St turns right and becomes Tuscany Ave
School Information
- School District: Murrieta
Community
- Community Features: Curbs, Horse Trails, Biking, Hiking, Sidewalks
- Assoc. Name: .
Heating & Cooling
- Cooling Type: Central Air
- Heating Type: Central
Utilities
- Sewer: Public Sewer
- Water: Public
Structural Information
- Architectural Style: Modern
- Structure Type: Condominium
- Foundation: Slab
- Roof: Common Roof
- Common Walls: End Unit, 1 Common Wall, No One Below, No One Above
- Windows: Double-Pane Windows
- Disability Access: 2 or More Accessible Exits
- Entry Location: Front Door
- Stories/Levels: Two
- Stories Description: Two
- Square Feet: 1,396
- Sq. Ft. Source: Assessor
- Year Built: 2021
- Year Built Source: Public Records
- Property Condition: Turnkey, Updated/Remodeled
Lot Features
- Property View: Neighborhood
- Lot Size (Acres): 0.0419
- Lot Size Source: Assessor
- Lot Description: Corner Lot, 0-1 Unit/Acre, No Landscaping
- Fencing (Description): Privacy, Excellent Condition
Green Features
- Energy Generation: Solar
Financial Considerations
- Price Per Sq. Ft.: $322.35
- Association Fee: $264
- Assoc Fee Freq.: Monthly
Disclosures and Reports
- Special Conditions: Standard
Listed by Keller Williams Realty Irvine, Lionel Franklin
Sold by LPT Realty, Inc, Betsy Palma

Get Pre-Approved Today
Schools
Schools serving 24134 Tuscany #2201
School District:Murrieta Valley Unified School District
| Name | Grades | Distance |
|---|---|---|
E. Hale Curran Elementary School 40855 Chaco Canyon Road, Murrieta, CA 92562 | K-5 | 1.1 mi |
Thompson Middle School 24040 Hayes Avenue, Murrieta, CA 92562 | 6-8 | 0.6 mi |
Murrieta Valley High School 42200 Nighthawk Way, Murrieta, CA 92562 | 9-12 | 0.3 mi |
Disclaimer:
School attendance boundaries provided by ATTOM Data Solutions and are for reference only. Contact the school directly to verify enrollment eligibility.
Price & Sales History for 24134 Tuscany #2201
Date
Details
Price
Change
Source
8/14/2026
Sold
$450,000
—
MLS
6/29/2026
Price Reduced
$449,999
-1.96%
MLS
6/24/2026
Price Reduced
$459,000
-3.37%
MLS
4/30/2026
Price Reduced
$474,999
-2.84%
MLS
4/09/2026
Listed
$488,888
—
MLS
Disclaimer: Historical sales information is derived from public records provided by the county offices. Information is not guaranteed and should be independently verified.
24134 Tuscany #2201, Murrieta, CA 92562 (MLS# OC26052224) is a Condo property that was sold at $450,000 on August 14, 2026. Want to learn more about 24134 Tuscany #2201? Do you have questions about finding other Condo real estate for sale in Murrieta? You can browse all Murrieta real estate or contact a Coldwell Banker agent to request more information.