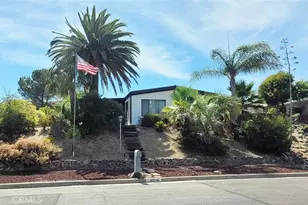
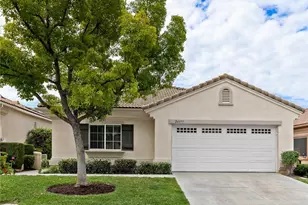
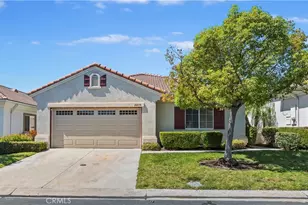
This is a carousel with tiles that activate property listing cards. Use the previous and next buttons to navigate.
1/43
$614,900 Just Listed
This is a carousel with tiles that activate property listing cards. Use the previous and next buttons to navigate.
1/43
Property Description
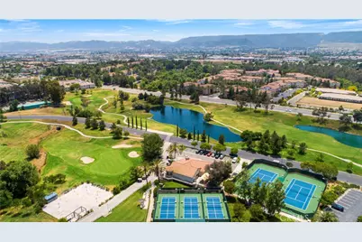
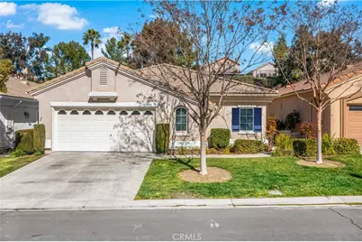
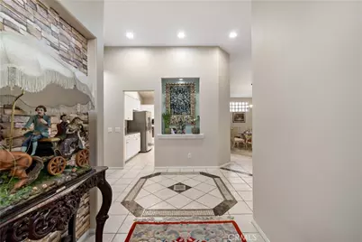
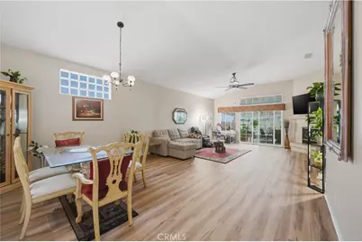
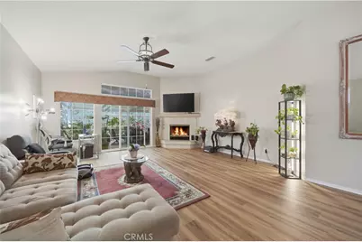
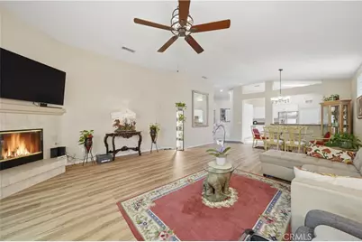
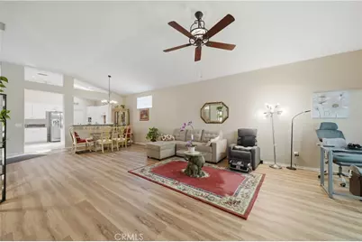
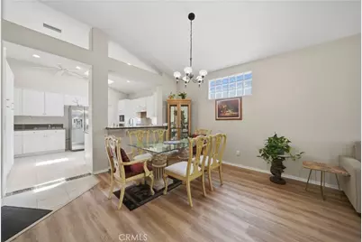
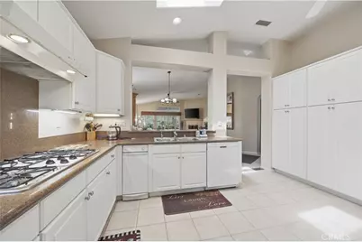
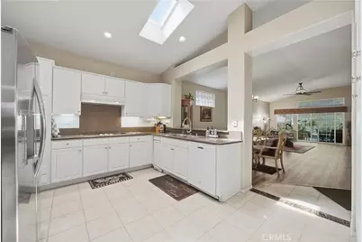
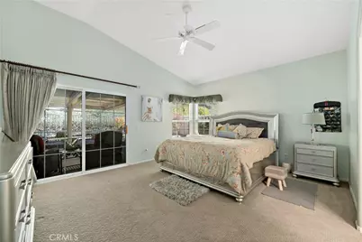
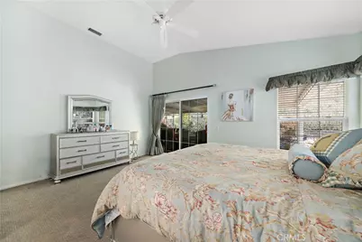
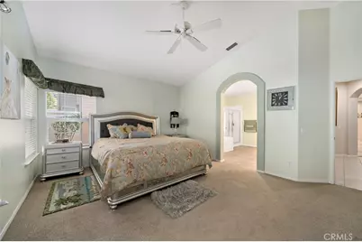
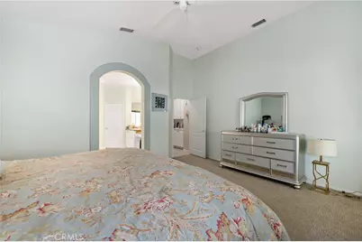
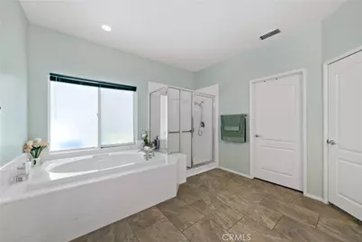
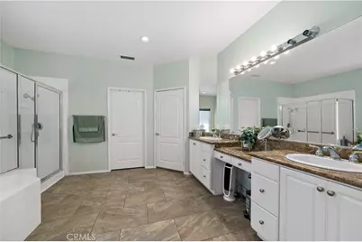
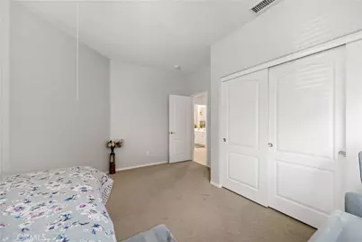
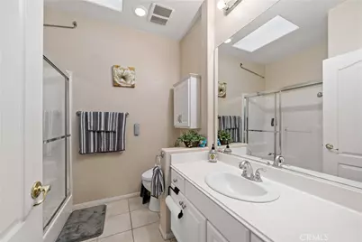
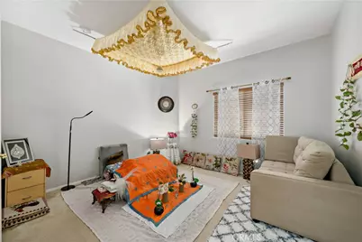
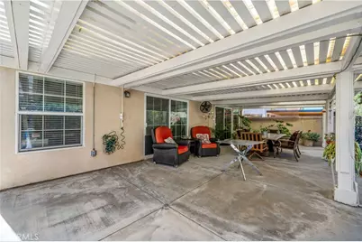
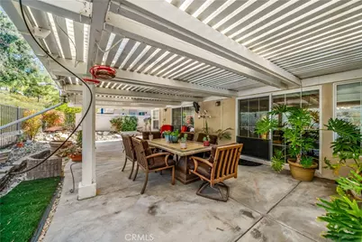
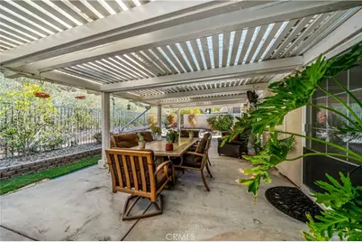
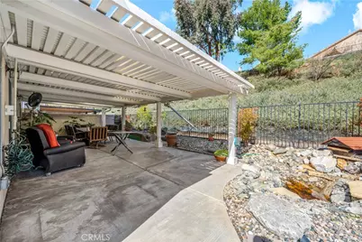
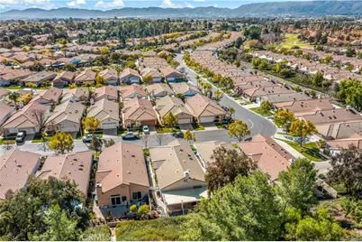
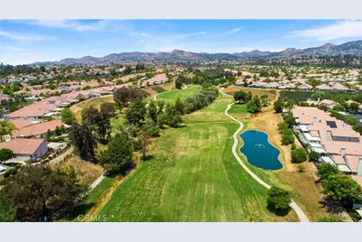
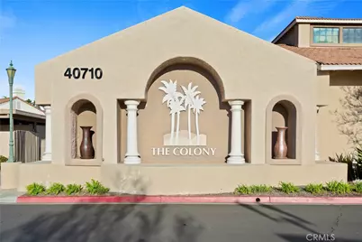
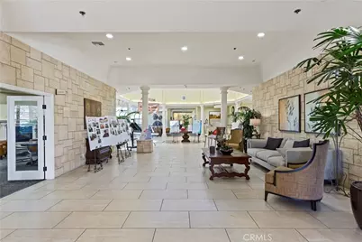
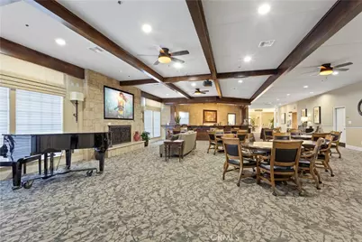
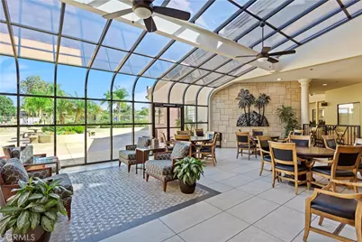
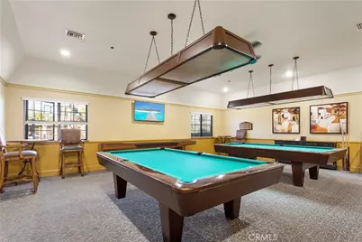
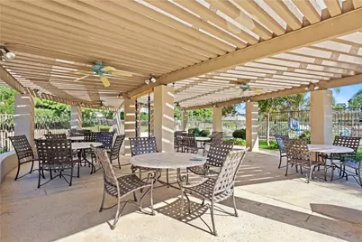
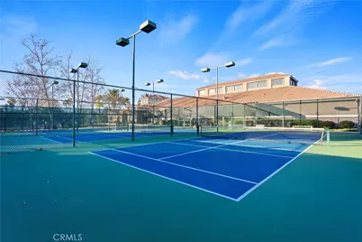
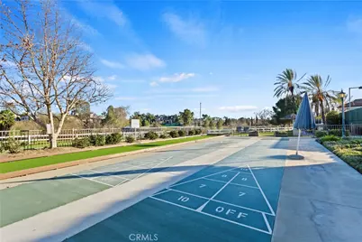
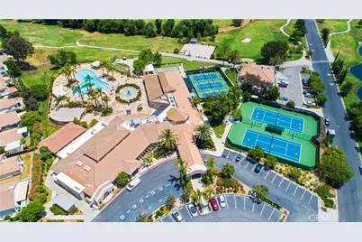
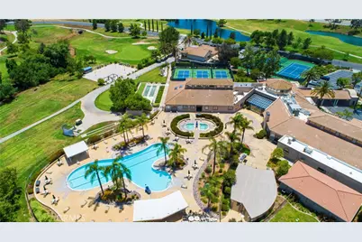
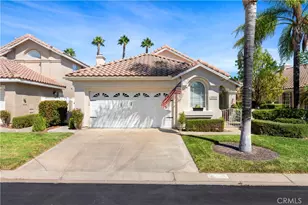
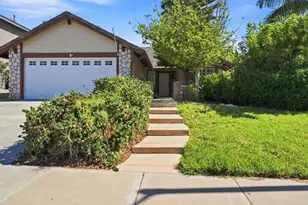
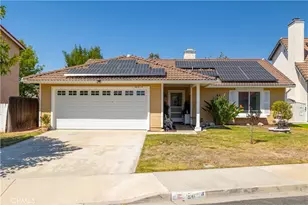
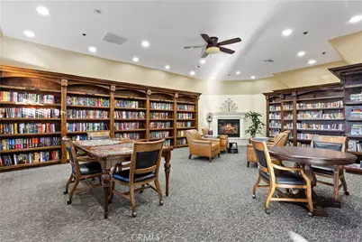
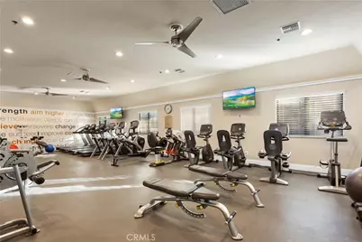
Welcome to The Colony, a private, guard-gated 55+ community where every day feels a little more relaxed, connected & enjoyable. This charming 2,100 SF single-story home offers one of the neighborhood's most desirable floor plans, featuring 3 bedrooms & 2 full baths thoughtfully designed for comfortable, accessible living. Newly installed LVP flooring & painted shutters create a bright, polished feel throughout, while high ceilings & an open-concept layout make the home feel both spacious & inviting. The heart of the home is the expansive great room, where natural light, a cozy fireplace, & easy flow from room to room create the perfect setting for quiet mornings & hosting gathering. The spacious kitchen offers abundant storage, granite counters on top of white cabinets with a new stainless steel sink, bar seating, & skylights overhead, making it a welcoming place to cook & enjoy a meal. The generous primary suite feels like its own retreat, complete with a soaking tub, separate shower, dual sinks, vanity area, walk-in closet, & private water closet with a smart toilet. Two additional bedrooms are privately positioned on the opposite side of the home, ideal for overnight guests, a home office, crafts, or hobbies. The home also offers a whole house fan, water softener & reverse osmosis. Step outside to a covered patio with serene greenbelt views, a peaceful spot to sip your morning coffee, read in the afternoon shade, or unwind at the end of the day. The oversized two-car garage adds even more convenience with epoxy flooring & extra room for a workbench or storage. Life at The Colony is about more than just a beautiful home, it is a true lifestyle. Meet neighbors for a game of pickleball or tennis, take a swim or soak in one of the hot tubs, fit in a workout at the fitness center, or spend the afternoon at the clubhouse, library, or lounge. With golf within the community & a full calendar of clubs, events, & activities, there is always an opportunity to stay active, make connections, & enjoy the freedom to spend each day exactly how you choose. library, lounge, pool room, auditorium, pool, hot tubs, pickleball & tennis courts, golf, & a full calendar of clubs & community events. Conveniently located near shopping, dining, medical services, & everyday essentials, The Colony also places you close to Temecula's wineries, Old Town, golf courses, & entertainment. Enjoy the ease of nearby conveniences while still coming home to a peaceful, resort-style community.
Full Property Details
Full Property Details for 24172 Calle Artino
General
- Price: $614,900
- HOA FEE: $356/month
- Status: Active
- Type: Single Family
- Source: MRMLS
- MLS ID: SW26185459
- Updated: 8/26/2026
- Days on Market: 1 days
- Added to Site: 1 day(s) ago
Interior
- Rooms/Areas: Walk-In Closet, Primary Bedroom, Laundry, All Bedrooms Down, Main Floor Primary Bedroom, Foyer, Kitchen, Main Floor Bedroom, Family Room, Primary Suite, Primary Bathroom
- Interior Features: High Ceilings, Recessed Lighting, Open Floorplan, Granite Counters
- Fireplace: Yes
- Fireplace(s): Family Room
- Eating Areas: Breakfast Counter/Bar, Dining Room, In Family Room
- Appliances: Gas Cooktop, Disposal, Microwave, Trash Compactor, Range Hood, Water Purifier, Water Line to Refrigerator, Electric Oven, Dishwasher
- Flooring: Tile, Vinyl, Carpet
Rooms
Bathrooms
- Total Bathrooms: 2
- Full Bathrooms: 2
Bedrooms
- Total Bedrooms: 3
Other Rooms
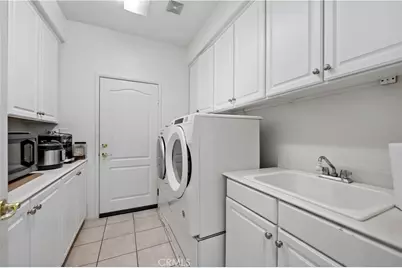
- Laundry: Inside, Individual Room
Additional Information
- Shared Amenities: Maintenance Grounds, Security, Clubhouse, Billiard Room, Sauna, Pool, Paddle Tennis, Outdoor Cooking Area, Sport Court, Recreation Room, Barbecue, Controlled Access, Spa/Hot Tub, Maintenance Front Yard, Banquet Facilities, Gym/Exercise Room, Pickleball, Management, Tennis Court(s), Card Room, Meeting Room, Bocce Ball Court, Guard
- Pool Description: Association, Community
- Spa Description: Association, Community
Exterior
- Deck/Patio: Covered, Patio, Slab
Parking
- Garage: Yes
- Garage Spaces: 2
- Parking: Garage, Garage (Single Door), Garage Faces Front
Location
- County: Riverside
- Driving Directions: Must use guard gate on Jackson & Avenida Florita - Bring current driver's license
School Information
- School District: Murrieta
Community
- Community Features: Curbs, Golf, Street Lights, Storm Drains, Suburban, Park
- Assoc. Name: The Colony
Heating & Cooling
- Cooling Type: Central Air
- Heating Type: Forced Air
Utilities
- Sewer: Public Sewer
- Water: Public
Structural Information
- Architectural Style: Mediterranean
- Structure Type: Single Family Residence
- Foundation: Slab
- Common Walls: No Common Walls
- Disability Access: 2 or More Accessible Exits, No Interior Steps, Entry Slope Less than 1 in 12, Low-Pile Carpeting
- Entry Location: 1
- Stories/Levels: One
- Stories Description: One
- Square Feet: 2,100
- Sq. Ft. Source: Assessor
- Year Built: 2002
- Year Built Source: Assessor
Unit Information
- Units in Complex: 1
Lot Features
- Property View: Park/Greenbelt, Neighborhood
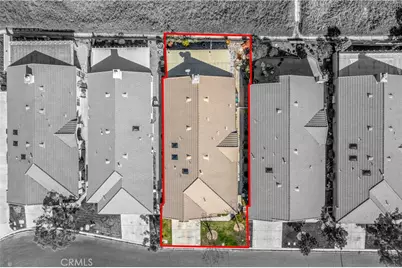
- Lot Size (Acres): 0.12
- Lot Size (Sq. Ft.): 5,227
- Lot Size Source: Assessor
- Irrigation System: Sprinkler System
- Lot Description: Zero Lot Line, Landscaped, Level, Front Yard, Sprinkler System, Back Yard, Lawn
Financial Considerations
- Price Per Sq. Ft.: $292.81
- Association Fee: $356
- Assoc Fee Freq.: Monthly
Disclosures and Reports
- Special Conditions: Standard
Listed by Localist Realty, Tom Bashe

Get Pre-Approved Today
Schools
Schools serving 24172 Calle Artino
School District:Murrieta Valley Unified School District
| Name | Grades | Distance |
|---|---|---|
E. Hale Curran Elementary School 40855 Chaco Canyon Road, Murrieta, CA 92562 | K-5 | 0.9 mi |
Shivela Middle School 24515 Lincoln Avenue, Murrieta, CA 92562 | 6-8 | 0.9 mi |
Murrieta Mesa High School 24801 Monroe Avenue, Murrieta, CA 92562 | 9-12 | 1.5 mi |
Disclaimer:
School attendance boundaries provided by ATTOM Data Solutions and are for reference only. Contact the school directly to verify enrollment eligibility.
Price & Sales History for 24172 Calle Artino
Date
Details
Price
Change
Source
8/25/2026
Listed
$614,900
2.48%
MLS
6/19/2023
Sold
$600,000
—
Public Record
Disclaimer: Historical sales information is derived from public records provided by the county offices. Information is not guaranteed and should be independently verified.
Tax History
Tax History for 24172 Calle Artino
Year
Property Taxes
Change
Tax Assessment
Change
2025
$6,853
—
$624,238
2%
2025
$6,853
2%
$611,999
2%
2024
$6,723
133%
$600,000
149%
2023
$2,885
2%
$241,307
2%
2022
$2,831
2%
$236,576
2%
2021
$2,778
1%
$231,938
1%
2020
$2,751
2%
$229,560
2%
2019
$2,700
2%
$225,060
2%
2018
$2,650
1%
$220,648
2%
2017
$2,614
1%
$216,323
2%
2016
$2,580
1%
$212,082
2%
2015
$2,553
5%
$208,898
2%
2014
$2,439
—
$204,807
—
2013
$2,440
—
$203,883
—
Disclaimer: Historical tax information is derived from public records provided by the county offices. Information is not guaranteed and should be independently verified.
Estimate the Cost
Estimate the Cost for 24172 Calle Artino
24172 Calle Artino, Murrieta, CA 92562 (MLS# SW26185459) is a Single Family property with 3 bedrooms and 2 full bathrooms. 24172 Calle Artino is currently listed for $614,900 and was received on August 25, 2026. Want to learn more about 24172 Calle Artino? Do you have questions about finding other Single Family real estate for sale in Murrieta? You can browse all Murrieta real estate or contact a Coldwell Banker agent to request more information.