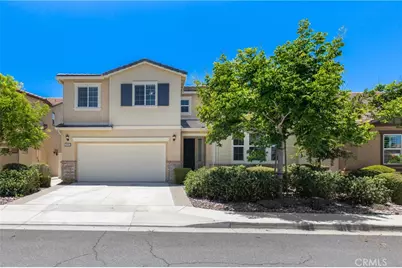
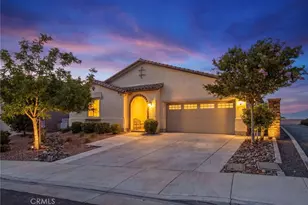
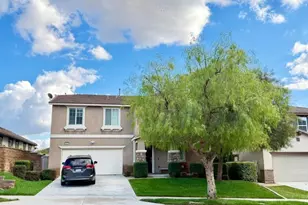
This is a carousel with tiles that activate property listing cards. Use the previous and next buttons to navigate.
1/1
$696,000
This is a carousel with tiles that activate property listing cards. Use the previous and next buttons to navigate.
1/1
Property Description
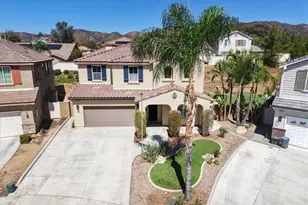
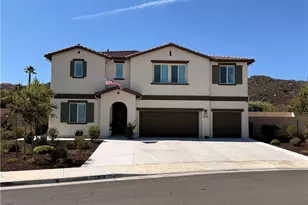
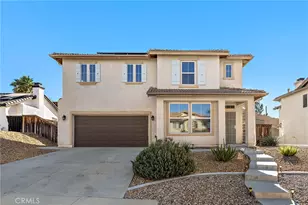
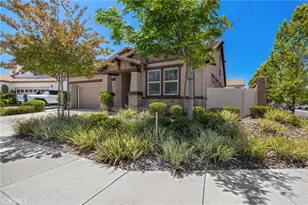
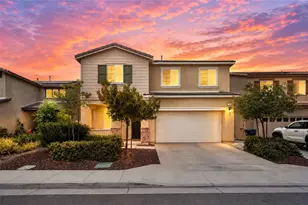
*****NEW PRICE****Welcome To This Beautifully Maintained Home With Two Primary Suites Located In The Highly Desirable Santa Rosa Highlands Community Of Murrieta. Offering Approximately 2,764 Sq. Ft. Of Living Space, This Spacious Residence Features 5 Bedrooms, 4 Bathrooms, A Solar Energy System, And A Thoughtfully Designed Floor Plan Ideal For Modern Living.
Upon Entry, You Are Greeted By An Inviting Open-Concept Layout Featuring A Spacious Great Room, Abundant Natural Light, And A Beautiful Kitchen Complete With Granite Countertops, A Large Center Island, Stainless Steel Appliances, And Ample Cabinet Storage. The Dining Area Flows Seamlessly To The Backyard, Creating The Perfect Space For Everyday Living And Entertaining.
One Of The Home's Most Sought-After Features Is The Private Main-Level Suite, Complete With Its Own Bedroom, Closet, And Adjacent Full Bathroom, Making It Ideal For Multi-Generational Living, Guests, Or A Home Office. The Spacious Main-Level Primary Suite Offers Privacy And Comfort With A Large Walk-In Closet, Dual Vanities, A Soaking Tub, And Separate Shower.
Upstairs You'll Find A Generous Loft Providing Flexible Space For A Media Room, Game Room, Home Office, Or Additional Living Area, Along With Three Secondary Bedrooms, A Full Bathroom, And A Convenient Upstairs Laundry Room.
The Low-Maintenance Backyard Offers Plenty Of Space To Relax, Entertain, Or Create Your Ideal Outdoor Retreat. Residents Of Santa Rosa Highlands Enjoy Access To Exceptional Community Amenities Including A Resort-Style Pool, Spa, Clubhouse, Parks, And Walking Trails. Conveniently Located Near Shopping, Dining, Schools, And Easy Freeway Access, This Home Combines Comfort, Functionality, And An Outstanding Location. Solar system is owned 12 Panels exist.
Don't Miss This Incredible Opportunity To Own In One Of Murrieta's Most Popular Communities.
Full Property Details
Full Property Details for 24185 Chestnut Oak St
General
- Sold For: $696,000
- HOA FEE: $185/month
- Status: Closed
- Type: Single Family
- Source: MRMLS
- MLS ID: SW26132351
- Added to Site: 51 day(s) ago
Interior
- Rooms/Areas: Entry, Laundry, Kitchen, Living Room, Main Floor Bedroom, Family Room
- Interior Features: Quartz Counters, Ceiling Fan(s), Pantry, Recessed Lighting, Open Floorplan, Storage
- Fireplace(s): None
- Eating Areas: Breakfast Counter/Bar, Dining Room
- Appliances: Gas Cooktop, Microwave, Dishwasher
- Flooring: Vinyl, Carpet
Rooms
Bathrooms
- Total Bathrooms: 4
- Full Bathrooms: 3
- Half Bathrooms: 1
Bedrooms
- Total Bedrooms: 5
Other Rooms
- Laundry: Inside, Individual Room
Additional Information
- Shared Amenities: Playground, Pool, Firepit, Barbecue, Clubhouse, Banquet Facilities, Outdoor Cooking Area, Spa/Hot Tub, Picnic Area
- Pool Description: Association, In-Ground
- Spa Description: Association, In-Ground
Exterior
- Deck/Patio: Front Porch
Parking
- Garage: Yes
- Garage Spaces: 2
- Parking: Garage, Concrete, Garage (Direct Access), Garage Faces Front, Driveway, Street
Location
- County: Riverside
- Driving Directions: Exit Cal Oaks - West on Kalmia - Right on Jefferson - Right on Silver Birch St - Right on Blackberry - Left on Bay Laurel - Left on Silver Maple - Left on Chestnut - Home is on the Right
School Information
- School District: Murrieta
- Elementary School: MURRIE
- Middle School: THOMPS
- High School: MURVAL
Community
- Community Features: Gutters, Curbs, Street Lights, Sidewalks, Park
- Assoc. Name: Keystone
Heating & Cooling
- Cooling Type: Central Air
- Heating Type: Central
Utilities
- Sewer: Public Sewer
- Water: Public
Structural Information
- Architectural Style: Contemporary
- Structure Type: Single Family Residence
- Construction: Concrete, Stucco, Drywall Walls
- Foundation: Slab
- Roof: Flat Tile
- Common Walls: No Common Walls
- Windows: Screens
- Disability Access: Doors - Swing In
- Entry Location: 1
- Stories/Levels: Two
- Stories Description: Two
- Square Feet: 2,764
- Sq. Ft. Source: Assessor
- Year Built: 2019
- Year Built Source: Assessor
- Property Condition: Turnkey
Lot Features
- Property View: None
- Lot Size (Acres): 0.11
- Lot Size Source: Assessor
- Lot Description: Rectangular Lot, Park Nearby, Front Yard, Back Yard, Lawn, Yard
Financial Considerations
- Price Per Sq. Ft.: $251.81
- Association Fee: $185
- Assoc Fee Freq.: Monthly
Disclosures and Reports
- Special Conditions: Standard
Listed by First Team Real Estate, Serina Ortiz-Tomlinson
Sold by Performance Estates & Homes, Nicole Caldwell

Get Pre-Approved Today
Schools
Schools serving 24185 Chestnut Oak St
School District:Murrieta Valley Unified School District
| Name | Grades | Distance |
|---|---|---|
E. Hale Curran Elementary School 40855 Chaco Canyon Road, Murrieta, CA 92562 | K-5 | 0.7 mi |
Thompson Middle School 24040 Hayes Avenue, Murrieta, CA 92562 | 6-8 | 1.1 mi |
Murrieta Valley High School 42200 Nighthawk Way, Murrieta, CA 92562 | 9-12 | 0.7 mi |
Disclaimer:
School attendance boundaries provided by ATTOM Data Solutions and are for reference only. Contact the school directly to verify enrollment eligibility.
Price & Sales History for 24185 Chestnut Oak St
Date
Details
Price
Change
Source
8/07/2026
Sold
$696,000
-0.43%
MLS
7/21/2026
Price Reduced
$699,000
-6.8%
MLS
6/20/2026
Price Increased
$750,000
11.94%
MLS
6/18/2026
Listed
$670,000
—
MLS
Disclaimer: Historical sales information is derived from public records provided by the county offices. Information is not guaranteed and should be independently verified.
24185 Chestnut Oak Street, Murrieta, CA 92562 (MLS# SW26132351) is a Single Family property that was sold at $696,000 on August 07, 2026. Want to learn more about 24185 Chestnut Oak Street? Do you have questions about finding other Single Family real estate for sale in Murrieta? You can browse all Murrieta real estate or contact a Coldwell Banker agent to request more information.