This is a carousel with tiles that activate property listing cards. Use the previous and next buttons to navigate.
1/1
$1,700,000
This is a carousel with tiles that activate property listing cards. Use the previous and next buttons to navigate.
1/1
Property Description
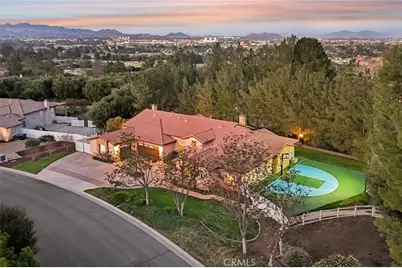
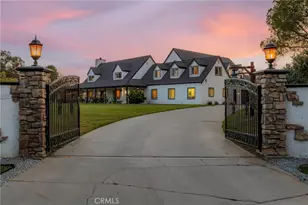
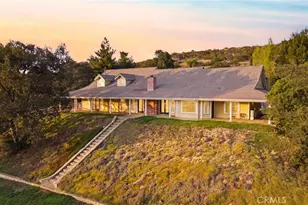
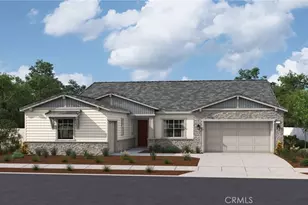
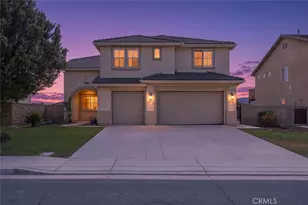
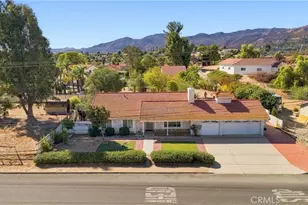
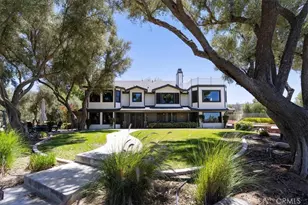
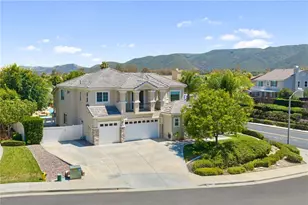
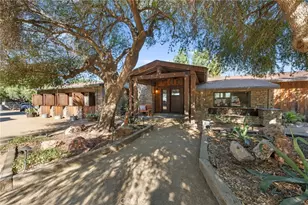
Stunning 6-bedroom, 3.5-bath residence located in the exclusive gated Olive Hill Ranch community, offering an exceptional combination of space, privacy, and resort-style outdoor living. The thoughtfully designed open floor plan is filled with natural light, creating a bright and welcoming atmosphere throughout the main living areas. Generously sized bedrooms provide comfort and flexibility for a variety of living needs.
The open kitchen flows seamlessly into the main living space, creating an ideal setting for both everyday living and entertaining. The living room is centered around a cozy fireplace and overlooks the expansive backyard, while modern French doors provide effortless indoor-outdoor flow.
The spacious primary suite offers a private retreat, featuring two walk-in closet and a beautifully remodeled primary bathroom complete with a soaking tub, separate walk-in shower, and views overlooking the backyard and surrounding property.
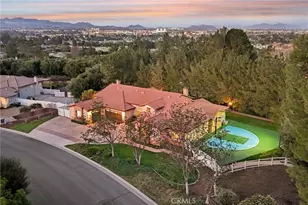
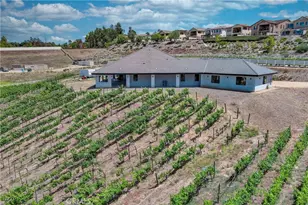
Step outside to a true backyard oasis, highlighted by a waterfall feature, PebbleTec saltwater pool and spa, and expansive outdoor space designed for both relaxation and recreation. The property also includes double RV and boat parking along with excellent equestrian amenities, including a horse facility with two stalls and one corral and a tack barn. With its rare combination of luxury features, equestrian space, and gated community setting, this property offers a truly exceptional opportunity.
Full Property Details
Full Property Details for 24966 Tyler Pl
General
- Sold For: $1,700,000
- HOA FEE: $270/month
- Status: Closed
- Type: Single Family
- Source: MRMLS
- MLS ID: SW26063876
- Added to Site: 107 day(s) ago
Interior
- Rooms/Areas: Walk-In Closet, Entry, Walk-In Pantry, Laundry, All Bedrooms Down, Foyer, Kitchen, Living Room, Main Floor Bedroom, Family Room
- Interior Features: Quartz Counters, Built-in Features, Unfurnished, High Ceilings, Pantry, Recessed Lighting, Open Floorplan, Storage, Granite Counters
- Fireplace: Yes
- Fireplace(s): Gas, Living Room, Family Room
- Eating Areas: Dining Room, In Family Room
- Appliances: Tankless Water Heater, Electric Oven, Convection Oven, Gas Cooktop, Water Purifier, Water Line to Refrigerator, Icemaker, Range Hood, Built-In Range, Self Cleaning Oven, Refrigerator, Barbecue, Disposal, Dishwasher, Trash Compactor, Vented Exhaust Fan, Microwave
- Flooring: Tile, Vinyl, Carpet
Rooms
Bathrooms
- Total Bathrooms: 4
- Full Bathrooms: 3
- Half Bathrooms: 1
Bedrooms
- Total Bedrooms: 6
Other Rooms
- Laundry: Inside, Individual Room, Washer Hookup
Additional Information
- Shared Amenities: Management, Controlled Access
- Pool: Yes
- Pool Description: In-Ground, Pebble, Permits, Waterfall, Fenced, Private, Heated, Gas Heat, Salt Water
- Spa Description: Permits, In-Ground, Private, Heated
Parking
- Garage: Yes
- Garage Spaces: 3
- Parking: Garage, Concrete, Gated, Garage (Direct Access), RV Access/Parking, Garage Faces Front, Driveway, Garage Door Opener, Garage (Two Doors), RV Potential
Location
- County: Riverside
- Driving Directions: Near Ivy St & Tyler Pl Intersection
School Information
- School District: Murrieta
Community
- Community Features: Curbs, Street Lights, Storm Drains, Suburban
- Assoc. Name: Olive Hill Ranch
Heating & Cooling
- Cooling Type: Dual, Central Air
- Heating Type: Fireplace(s), Forced Air, Central
Utilities
- Sewer: Public Sewer
- Water: Public
Structural Information
- Structure Type: Single Family Residence
- Roof: Concrete, Tile
- Common Walls: No Common Walls
- Entry Location: 1
- Stories/Levels: One
- Stories Description: One
- Square Feet: 3,921
- Sq. Ft. Source: Assessor
- Year Built: 2000
- Year Built Source: Assessor
Additional Structures
- Other Structures: Barn(s)
Lot Features
- Property View: Trees/Woods, City Lights, Neighborhood, Pool, Hills, Peek-a-Boo
- Lot Size (Acres): 0.95
- Lot Size Source: Assessor
- Lot Description: 0-1 Unit/Acre, Horse Property, Back Yard
- Fencing (Description): Vinyl, Average Condition
Green Features
- Energy Efficient: Windows
Financial Considerations
- Price Per Sq. Ft.: $433.56
- Association Fee: $270
- Assoc Fee Freq.: Monthly
Disclosures and Reports
- Special Conditions: Standard
- Inclusions: Refrigerator, Dishwasher, Trash Compactor, Whole House Water Treatment System, Washer, Dryer, Stove & Outdoor BBQ
Listed and Sold by Redfin Corporation, Marcia Sattelmaier and Redfin Corporation, Eric Ciotola

Get Pre-Approved Today
Schools
Schools serving 24966 Tyler Pl
School District:Murrieta Valley Unified School District
| Name | Grades | Distance |
|---|---|---|
Alta Murrieta Elementary School 39475 Whitewood Road, Murrieta, CA 92563 | K-5 | 3.6 mi |
Thompson Middle School 24040 Hayes Avenue, Murrieta, CA 92562 | 6-8 | 1.4 mi |
Murrieta Valley High School 42200 Nighthawk Way, Murrieta, CA 92562 | 9-12 | 1.5 mi |
Disclaimer:
School attendance boundaries provided by ATTOM Data Solutions and are for reference only. Contact the school directly to verify enrollment eligibility.
Price & Sales History for 24966 Tyler Pl
Date
Details
Price
Change
Source
6/04/2026
Sold
$1,700,000
-2.86%
MLS
3/25/2026
Listed
$1,750,000
—
MLS
Disclaimer: Historical sales information is derived from public records provided by the county offices. Information is not guaranteed and should be independently verified.
24966 Tyler Place, Murrieta, CA 92562 (MLS# SW26063876) is a Single Family property that was sold at $1,700,000 on June 04, 2026. Want to learn more about 24966 Tyler Place? Do you have questions about finding other Single Family real estate for sale in Murrieta? You can browse all Murrieta real estate or contact a Coldwell Banker agent to request more information.