This is a carousel with tiles that activate property listing cards. Use the previous and next buttons to navigate.
1/1
$800,000
This is a carousel with tiles that activate property listing cards. Use the previous and next buttons to navigate.
1/1
Property Description
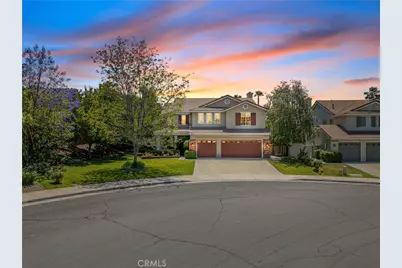
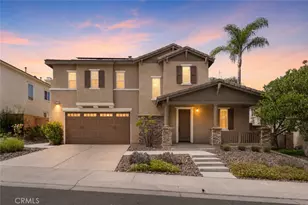
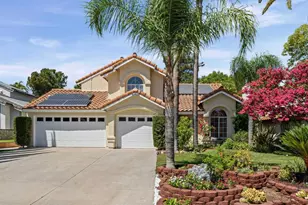
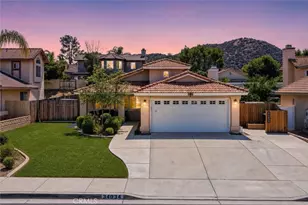
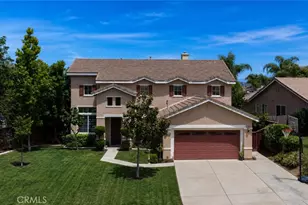
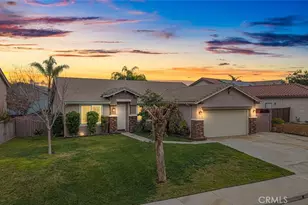
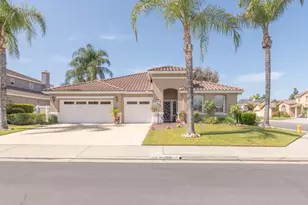
Beautifully upgraded 3,137 sq. ft. residence situated on an expansive 9,583 sq. ft. lot in the sought-after Vintage Reserve neighborhood...... This turnkey property combines timeless charm with modern updates and exceptional indoor-outdoor living. From the moment you arrive, the home impresses with outstanding curb appeal featuring manicured landscaping, ....vibrant rose gardens, fresh exterior detailing, and a welcoming wraparound porch with elegant coach lighting and double-door entry.
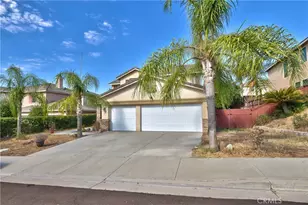
Inside, soaring vaulted ceilings and abundant natural light create an open and inviting atmosphere. ...The thoughtfully designed floor plan offers 4 spacious bedrooms, 3 full bathrooms, a large upstairs bonus/game room, and a 3-car garage. ....Upgrades throughout include wood-look laminate flooring, designer tile work, newer carpeting, custom lighting, ceiling fans, built-ins, and stylish window shades.....
The remodeled chef's kitchen is the centerpiece of the home, showcasing stunning granite countertops, an oversized island, rich custom cabinetry with glass accents, soft-close drawers, pull-out shelving, and stainless steel appliances-perfect for entertaining and everyday living. Adjacent to the kitchen, the spacious family room features a cozy fireplace and beautiful backyard views.......
A downstairs bedroom and beautifully updated guest bath provide ideal accommodations for guests or multi-generational living. Upstairs, the oversized primary suite offers multiple closets, including a walk-in, along with a spa-inspired bathroom featuring dual vanities and generous counter space. The expansive bonus room includes modern built-in storage solutions, creating the perfect flex space for a media room, playroom, or home office.
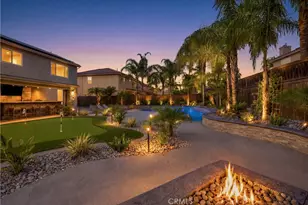
Step outside to a private backyard retreat filled with mature landscaping, colorful blooms, and a variety of fruit trees. Extensive hardscape, a custom seating wall, charming gazebo, raised garden beds, and a versatile detached structure ideal for storage or a playhouse make this outdoor space truly special.
Located in a desirable community with no HOA and low taxes, this home is conveniently close to parks, schools, Harveston Lake, shopping, dining, and easy freeway access to the 15 and 215. A rare opportunity to own a beautifully maintained home in one of the area's most popular neighborhoods.
Full Property Details
Full Property Details for 26473 Oaklington
General
- Sold For: $800,000
- Status: Closed
- Type: Single Family
- Source: MRMLS
- MLS ID: CV26101589
- Added to Site: 51 day(s) ago
Interior
- Rooms/Areas: Formal Entry, Walk-In Closet, Walk-In Pantry, Bonus Room, Main Floor Bedroom, Family Room, Primary Suite
- Fireplace: Yes
- Fireplace(s): Family Room
Rooms
Bathrooms
- Total Bathrooms: 3
- Full Bathrooms: 3
Bedrooms
- Total Bedrooms: 4
Other Rooms
- Laundry: Individual Room
Additional Information
- Pool Description: None
Parking
- Garage: Yes
- Garage Spaces: 3
Location
- County: Riverside
- Driving Directions: From I-215, exit Clinton Keith Rd and head east. Turn left on Whitewood Rd, right on Baxter Rd, left on Pourroy Rd, right on Oaklington Rd.
School Information
- School District: Murrieta
Community
- Community Features: Curbs, Street Lights, Sidewalks
Heating & Cooling
- Cooling Type: Central Air
- Heating Type: Central
Utilities
- Sewer: Public Sewer
- Water: Private
Structural Information
- Structure Type: Single Family Residence
- Common Walls: No Common Walls
- Entry Location: main level
- Stories/Levels: Two
- Stories Description: Two
- Square Feet: 3,137
- Sq. Ft. Source: Assessor
- Year Built: 2001
- Year Built Source: Seller
Lot Features
- Property View: Neighborhood
- Lot Size (Acres): 0.22
- Lot Size Source: Assessor
- Lot Description: 0-1 Unit/Acre
Financial Considerations
- Price Per Sq. Ft.: $255.02
Disclosures and Reports
- Special Conditions: Standard
Listed by Homequest Real Estate, Mario Ayoub and Circle Real Estate, MENA ISAAK
Sold by Coldwell Banker West, Kaye Atkins

Get Pre-Approved Today
Schools
Schools serving 26473 Oaklington
School District:Murrieta Valley Unified School District
| Name | Grades | Distance |
|---|---|---|
Daniel N. Buchanan Elementary School 40121 Torrey Pines Road, Murrieta, CA 92563 | K-5 | 0.4 mi |
Warm Springs Middle School 39245 Calle De Fortuna, Murrieta, CA 92563 | 6-8 | 1 mi |
Vista Murrieta High School 28251 Clinton Keith Road, Murrieta, CA 92563 | 9-12 | 3.6 mi |
Disclaimer:
School attendance boundaries provided by ATTOM Data Solutions and are for reference only. Contact the school directly to verify enrollment eligibility.
Price & Sales History for 26473 Oaklington
Date
Details
Price
Change
Source
7/07/2026
Sold
$800,000
0.13%
MLS
5/30/2026
Listed
$799,000
—
MLS
Disclaimer: Historical sales information is derived from public records provided by the county offices. Information is not guaranteed and should be independently verified.
26473 Oaklington, Murrieta, CA 92563 (MLS# CV26101589) is a Single Family property that was sold at $800,000 on July 07, 2026. Want to learn more about 26473 Oaklington? Do you have questions about finding other Single Family real estate for sale in Murrieta? You can browse all Murrieta real estate or contact a Coldwell Banker agent to request more information.