This is a carousel with tiles that activate property listing cards. Use the previous and next buttons to navigate.
1/50
$995,000 Coming Soon
This is a carousel with tiles that activate property listing cards. Use the previous and next buttons to navigate.
1/50
Property Description
VIEWS, PRIVACY, AND FAMILY LUXURY IN GATED GREER RANCH
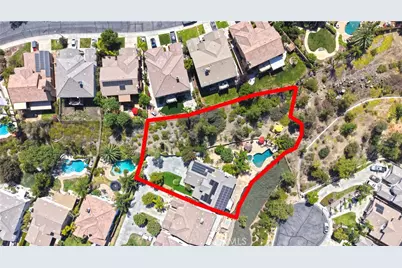
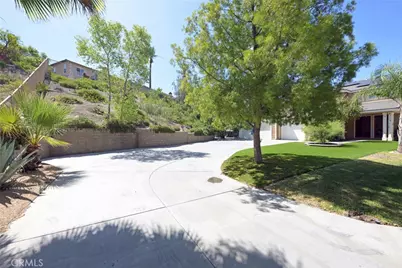
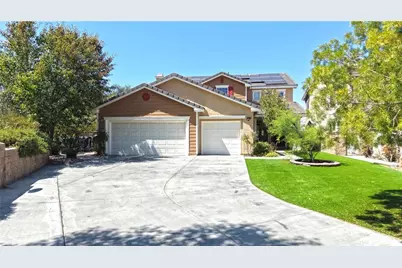
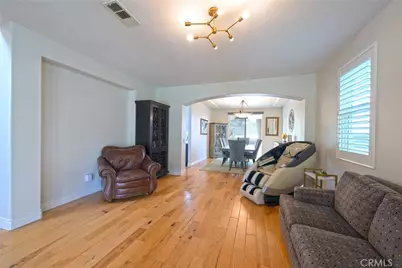
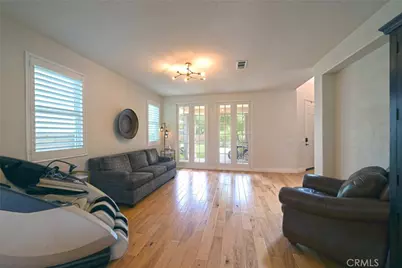
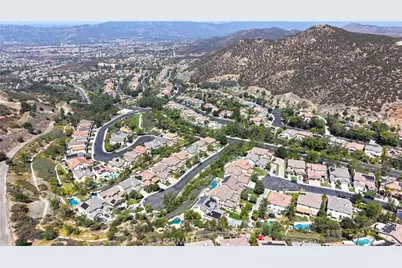
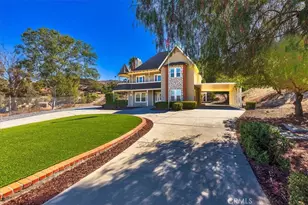
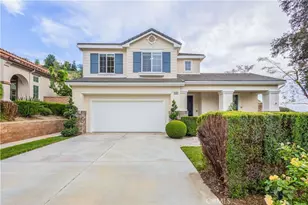
Positioned on an extra-large cul-de-sac lot inside the prestigious gated Greer Ranch community, this exceptional pool estate delivers what discerning families want most: space, security, and amazing, unobstructed views.
4 Bedrooms | 3 Bathrooms | Resort-Style Grounds
Elevated Living with a View:
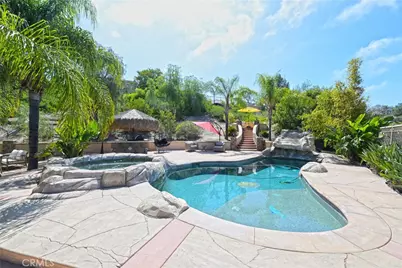
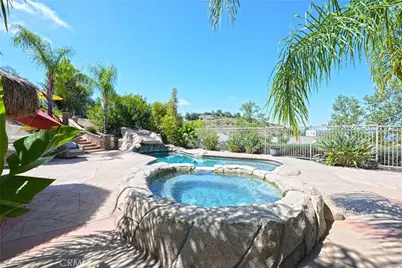
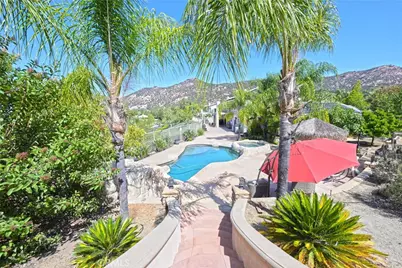
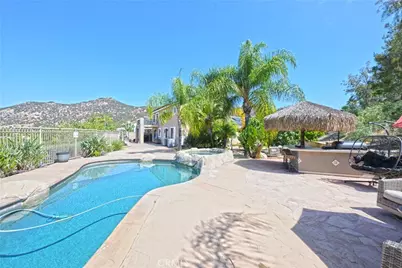
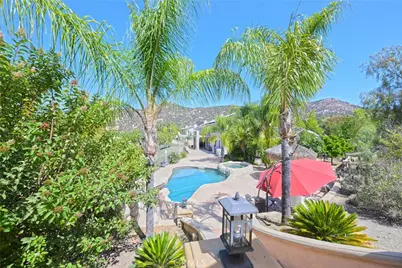
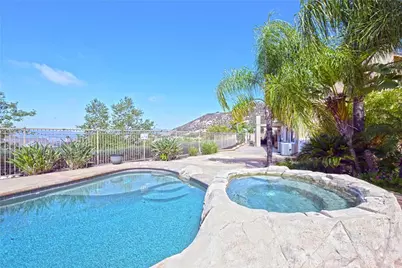
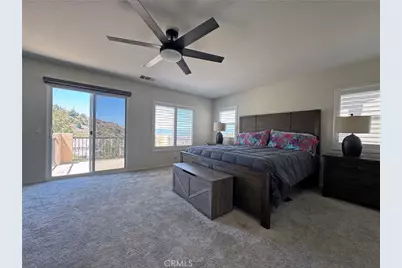
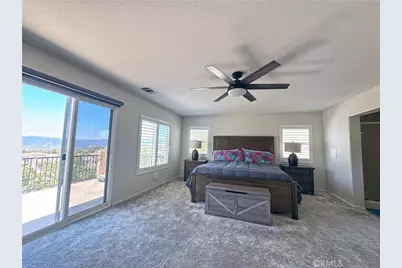
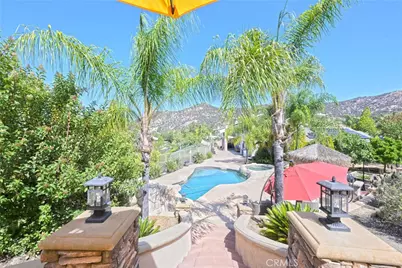
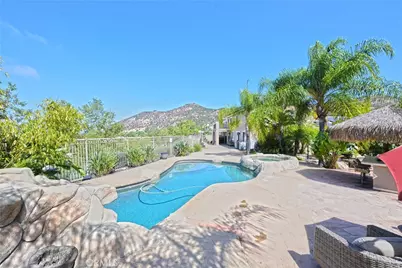
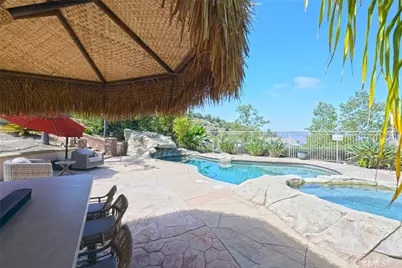
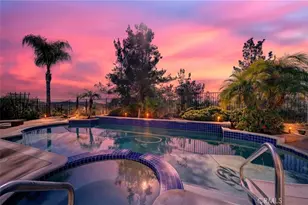
Amazing views from every angle - Panoramic vistas frame your pool, outdoor kitchen, primary suite, and living spaces from sunrise to sunset
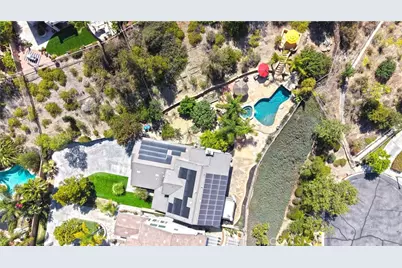
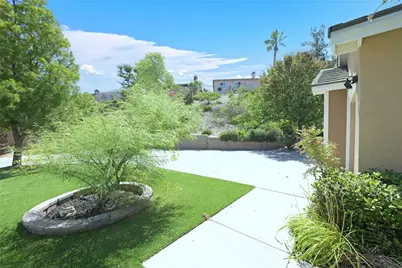
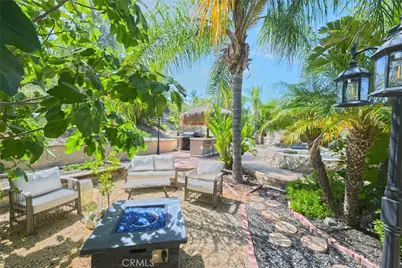
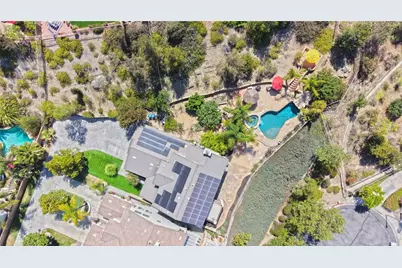
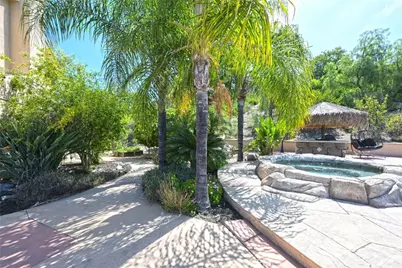
Premium cul-de-sac lot - Expansive, private grounds with manicured gardens and quiet street location inside the gates
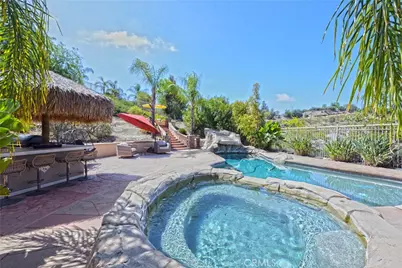
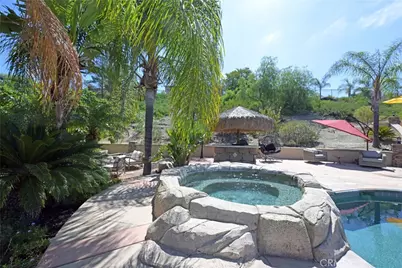
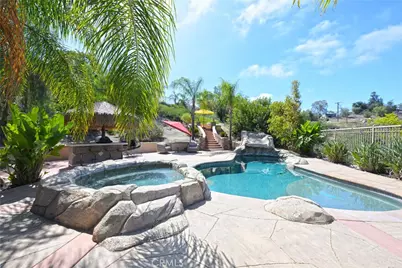
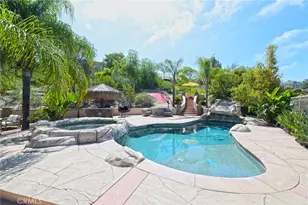
Architectural pool & spa - Statement pool designed as the heart of the home, with views as your backdrop.
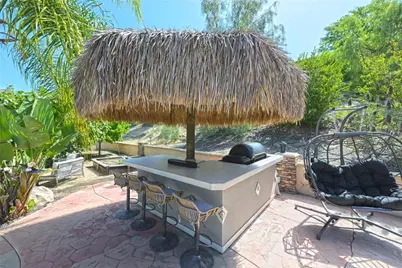
Gourmet outdoor kitchen - Built-in barbecue, stone counters, and covered dining pavilion perfect for entertaining with a view.
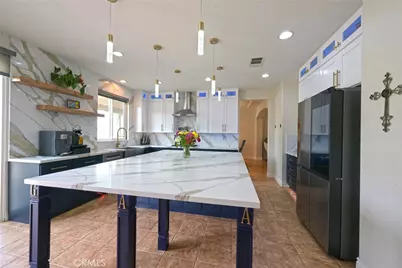
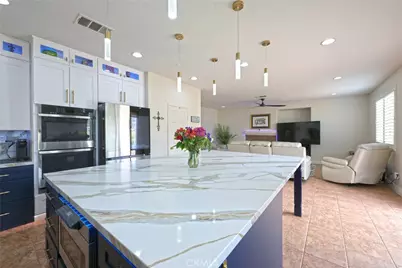
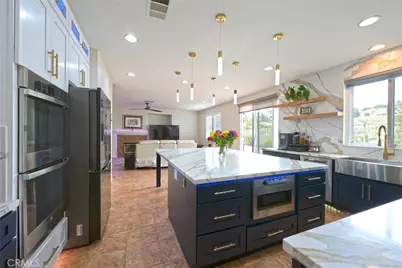
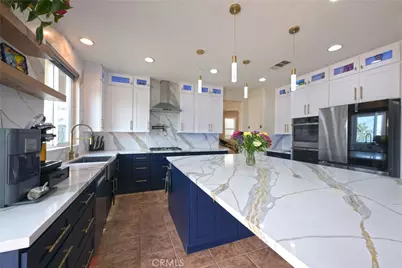
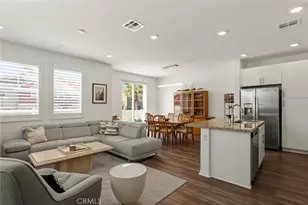
Newly upgraded chef's kitchen - Recently remodeled with premium finishes, oversized island, and pro-grade appliances
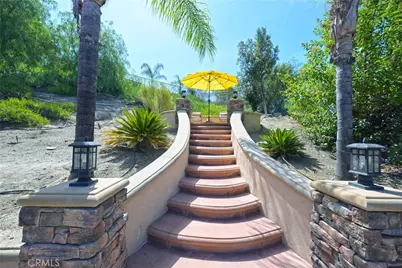
Seamless indoor-outdoor flow onto view terraces.
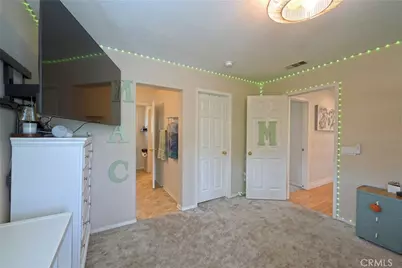
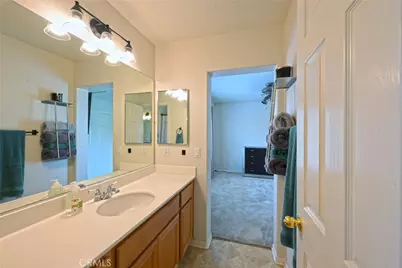
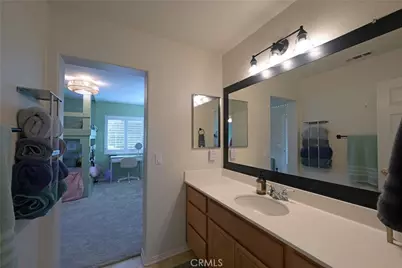
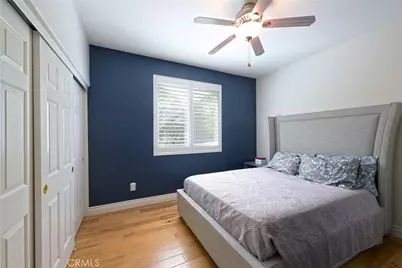
Thoughtfully designed across 4 bedrooms and 3 baths, this home blends family functionality with true luxury. Enjoy 24/7 guard-gated security, Greer Ranch community Center and a lifestyle built around privacy and natural beauty.
Cul-de-sac homes with this combination of lot size, views, and privacy inside Greer Ranch rarely come to market. Schedule your private showing today.
Full Property Details
Full Property Details for 26784 Lemon Grass
General
- Price: $995,000
- HOA FEE: $250/month
- Status: Coming Soon
- Type: Single Family
- Source: MRMLS
- MLS ID: SW26108584
- Updated: 7/9/2026
- Added to Site: Today
Interior
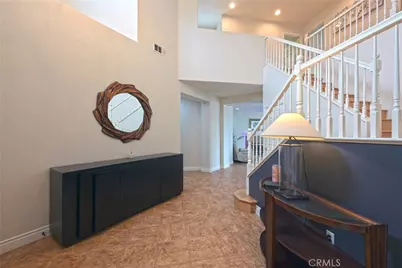
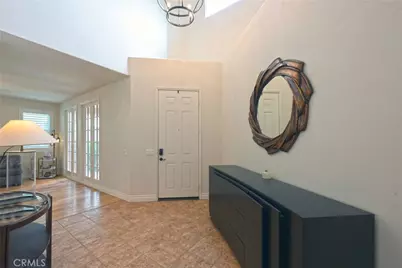
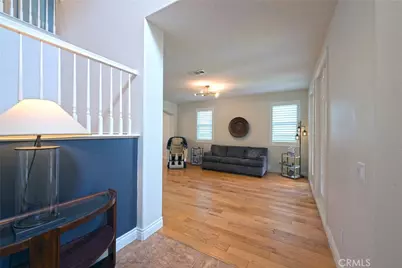
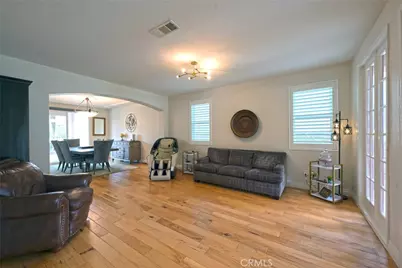
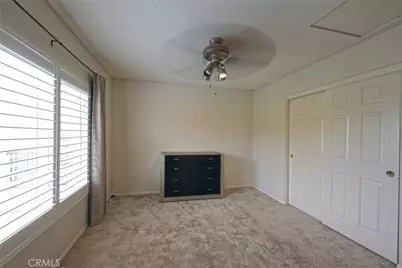
- Rooms/Areas: Jack & Jill, Walk-In Closet, Entry, Laundry, Office, Center Hall, Kitchen, Living Room, Main Floor Bedroom, Family Room
- Interior Features: Balcony, Ceiling Fan(s), Recessed Lighting
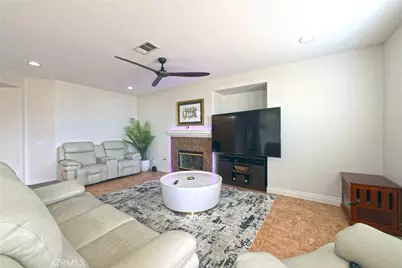
- Fireplace: Yes
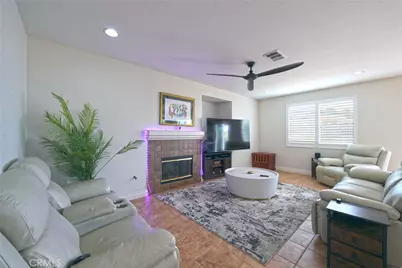
- Fireplace(s): Family Room
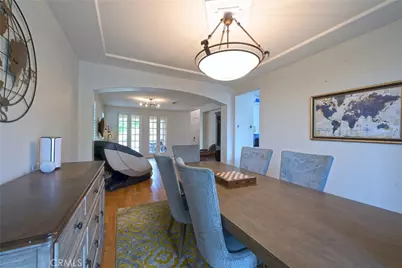
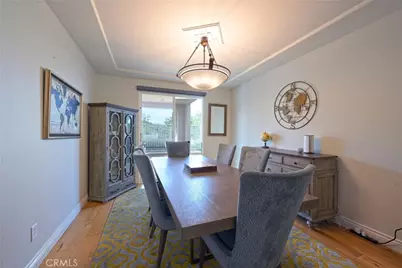
- Eating Areas: Breakfast Counter/Bar, Dining Room
- Flooring: Tile, Concrete
Rooms
Bathrooms
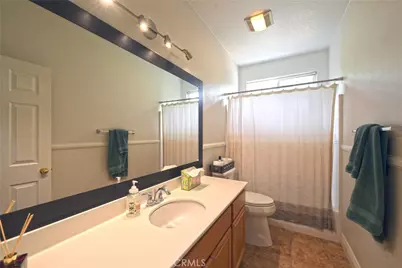
- Total Bathrooms: 3
- Full Bathrooms: 3
Bedrooms
- Total Bedrooms: 4
Other Rooms
- Laundry: Inside, Individual Room
Additional Information
- Shared Amenities: Spa/Hot Tub, Hiking Trails, Banquet Facilities, Picnic Area, Biking Trails, Pool, Other Courts, Outdoor Cooking Area, Barbecue, Clubhouse, Guard, Playground
- Pool: Yes
- Pool Description: Fenced, Private
- Spa Description: In-Ground, Private, Solar Heated
Exterior
- Deck/Patio: Terrace, Front Porch, Concrete, Open Patio, Deck
Parking
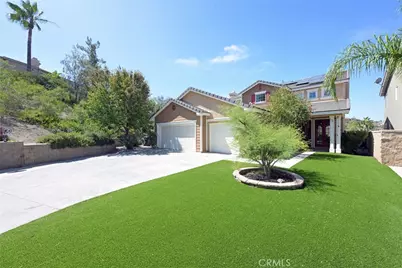
- Garage: Yes
- Garage Spaces: 3
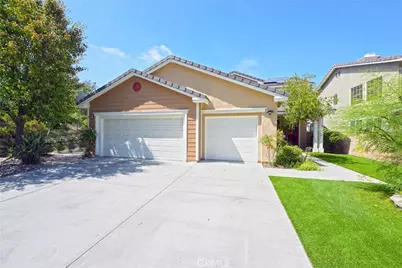
- Parking: Driveway, Garage (Two Doors)
Location
- County: Riverside
- Driving Directions: Peppermint and Greer Rd.
School Information
- School District: Murrieta
- Elementary School: ANTHIL
- Middle School: SHIVEL
- High School: MESA
Community
- Community Features: Curbs, Golf, Biking, Hiking, Preserve/Public Land
- Assoc. Name: Greer Ranch
Heating & Cooling
- Cooling Type: Central Air
- Heating Type: Central
Utilities
- Sewer: Conventional Septic
- Water: Public
Structural Information
- Structure Type: Single Family Residence
- Construction: Stucco
- Foundation: Slab
- Roof: Tile
- Common Walls: No Common Walls
- Windows: Double-Pane Windows
- Entry Location: Ground
- Stories/Levels: Two
- Stories Description: Two
- Square Feet: 2,952
- Sq. Ft. Source: Assessor
- Year Built: 2003
- Year Built Source: Assessor
Lot Features
- Property View: Mountain(s), Neighborhood, Canyon
- Lot Size (Acres): 0.7
- Lot Size (Sq. Ft.): 30,492
- Lot Size Source: Assessor
- Lot Description: Cul-de-Sac, Landscaped, 0-1 Unit/Acre, Close to Clubhouse, Front Yard, Garden
- Fencing (Description): Wrought Iron
Financial Considerations
- Price Per Sq. Ft.: $337.06
- Association Fee: $250
- Assoc Fee Freq.: Monthly
Disclosures and Reports
- Special Conditions: Standard
Listed by RE/MAX One, Sebastian Valente

Get Pre-Approved Today
Schools
Schools serving 26784 Lemon Grass
School District:Murrieta Valley Unified School District
| Name | Grades | Distance |
|---|---|---|
Antelope Hills Elementary School 36105 Murrieta Oaks Avenue, Murrieta, CA 92562 | K-5 | 0.9 mi |
Shivela Middle School 24515 Lincoln Avenue, Murrieta, CA 92562 | 6-8 | 2.3 mi |
Murrieta Mesa High School 24801 Monroe Avenue, Murrieta, CA 92562 | 9-12 | 2.8 mi |
Disclaimer:
School attendance boundaries provided by ATTOM Data Solutions and are for reference only. Contact the school directly to verify enrollment eligibility.
Price & Sales History for 26784 Lemon Grass
Date
Details
Price
Change
Source
7/09/2026
Listed
$995,000
1.79%
MLS
6/28/2024
Sold
$977,500
—
Public Record
Disclaimer: Historical sales information is derived from public records provided by the county offices. Information is not guaranteed and should be independently verified.
Tax History
Tax History for 26784 Lemon Grass
Year
Property Taxes
Change
Tax Assessment
Change
2025
$12,409
6%
$977,500
6%
2024
$11,751
-1%
$917,898
2%
2023
$11,906
37%
$899,900
44%
2022
$8,714
—
$623,355
2%
2021
$8,704
13%
$611,267
15%
2020
$7,674
2%
$530,565
2%
2019
$7,522
3%
$520,163
2%
2018
$7,338
5%
$509,964
5%
2017
$6,997
6%
$484,000
8%
2016
$6,592
—
$448,000
—
2015
$6,590
8%
$446,000
7%
2014
$6,124
7%
$418,000
11%
2013
$5,737
—
$377,000
—
Disclaimer: Historical tax information is derived from public records provided by the county offices. Information is not guaranteed and should be independently verified.
Estimate the Cost
Estimate the Cost for 26784 Lemon Grass
26784 Lemon Grass, Murrieta, CA 92562 (MLS# SW26108584) is a Single Family property with 4 bedrooms and 3 full bathrooms. 26784 Lemon Grass is currently listed for $995,000 and was received on July 09, 2026. Want to learn more about 26784 Lemon Grass? Do you have questions about finding other Single Family real estate for sale in Murrieta? You can browse all Murrieta real estate or contact a Coldwell Banker agent to request more information.