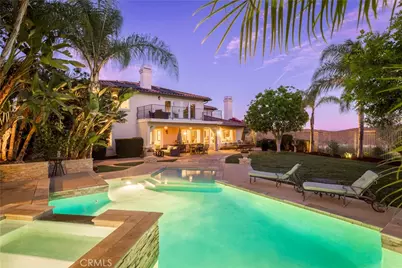
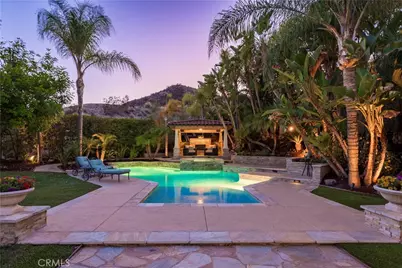
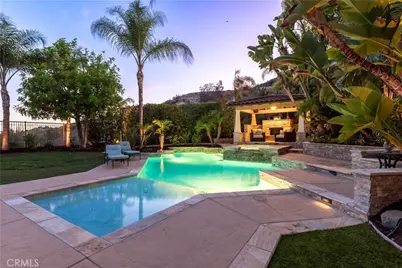
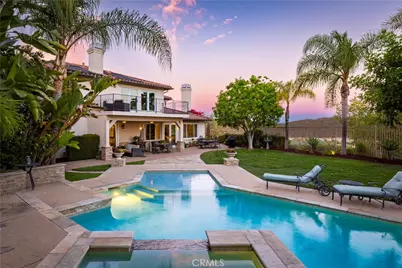
Full Property Details for 26843 Orchid Tree
General
- Price: $1,495,000
- HOA FEE: $250/month
- Status: Active
- Type: Single Family
- Source: MRMLS
- MLS ID: SW26198143
- Updated: 9/11/2026
- Days on Market: 6 days
- Added to Site: 6 day(s) ago
Interior
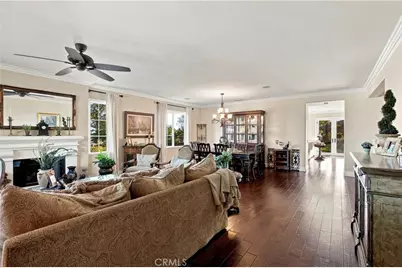
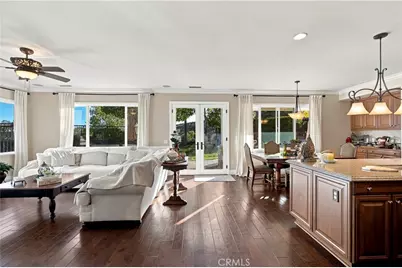
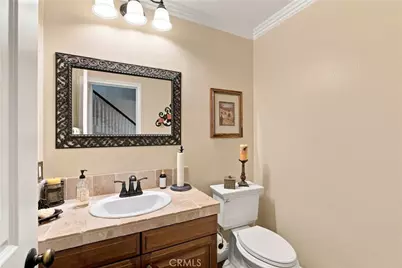
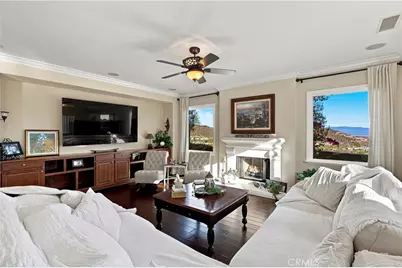
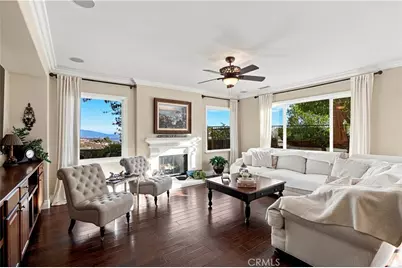
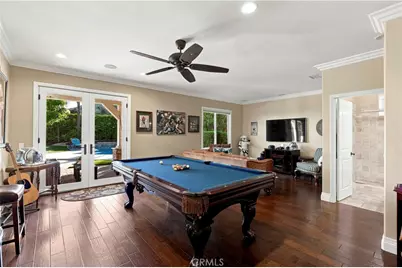
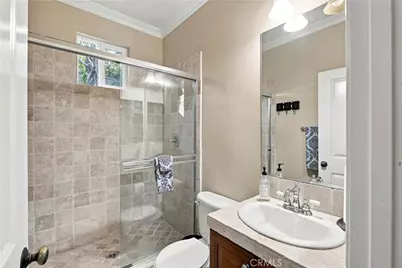
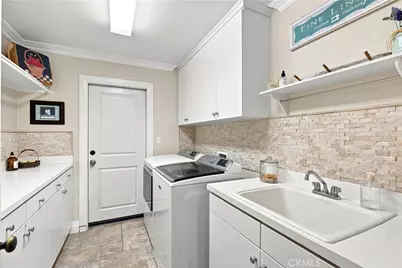
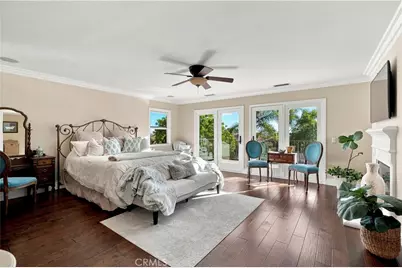
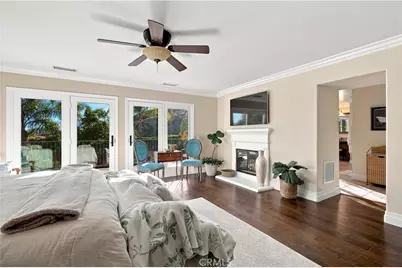
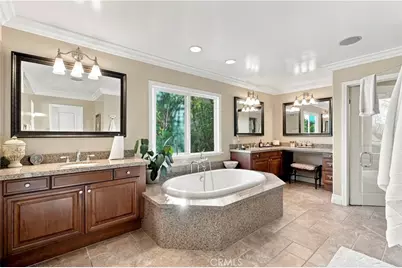
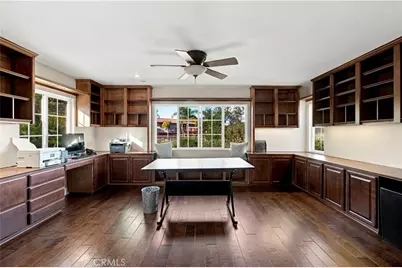
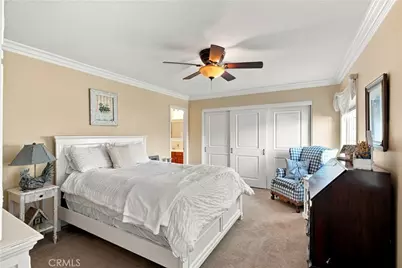
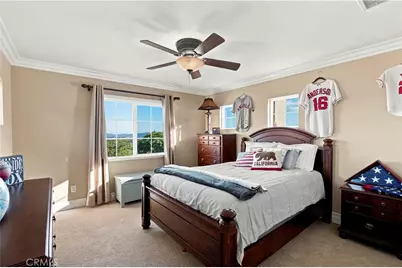
- Rooms/Areas: Primary Bedroom, Primary Bathroom, Bonus Room, Primary Suite, Laundry, Media Room, Office, Living Room, Family Room, Game Room, Guest/Maid's Quarters, Great Room, Library, Kitchen, Utility Room, Walk-In Closet
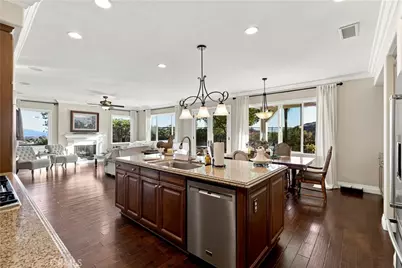
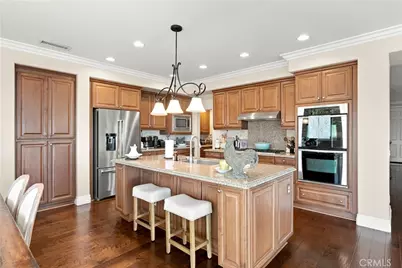
- Interior Features: Crown Molding, Wired for Data, Balcony, Ceiling Fan(s), Pantry, Recessed Lighting, Wired for Sound, Granite Counters
- Fireplace: Yes
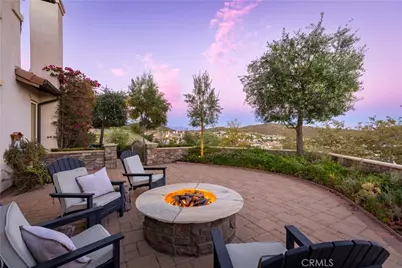
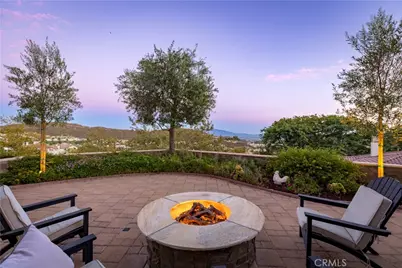
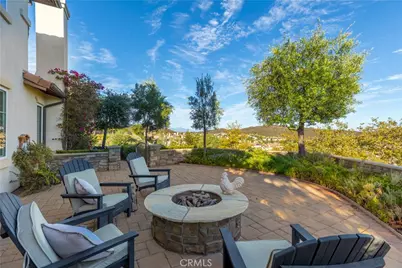
- Fireplace(s): Dining Room, Gas, Primary Bedroom, Firepit, See Remarks, Family Room
- Eating Areas: Breakfast Counter/Bar, Family Kitchen, L-Shaped Dining Area, Dining Room, In Kitchen
- Appliances: Electric Oven, Double Oven, Water Line to Refrigerator, ENERGY STAR Qualified Appliances, Built-In Range, Self Cleaning Oven, Refrigerator, Disposal, Gas Range, ENERGY STAR Qualified Water Heater
- Flooring: Tile, Carpet, Wood
Rooms
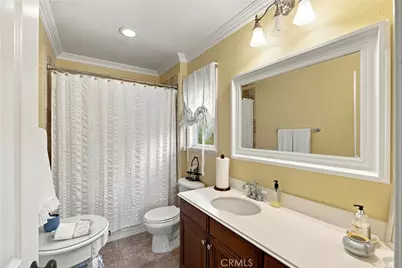
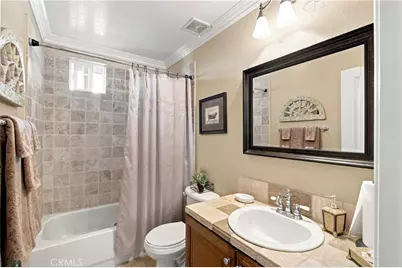
- Total Bathrooms: 4
- Full Bathrooms: 3
- 1/4 Bathrooms: 1
Additional Information
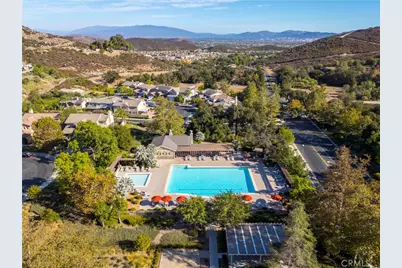
- Shared Amenities: Sport Court, Playground, Pool, Clubhouse, Spa/Hot Tub
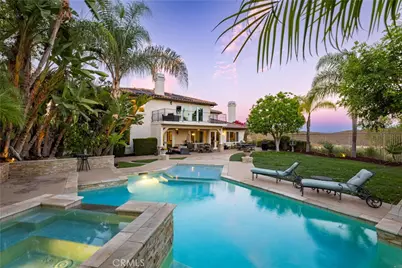
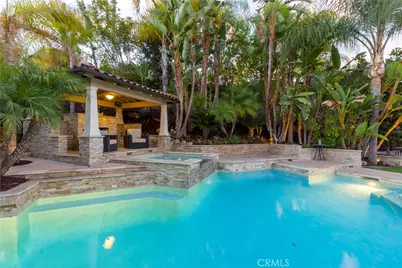
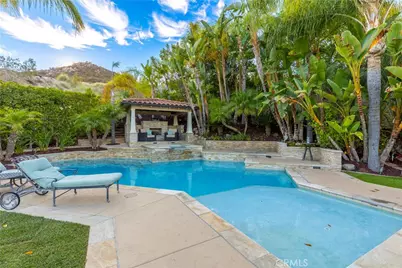
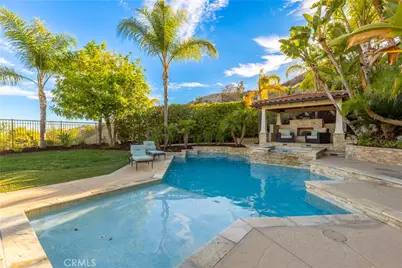
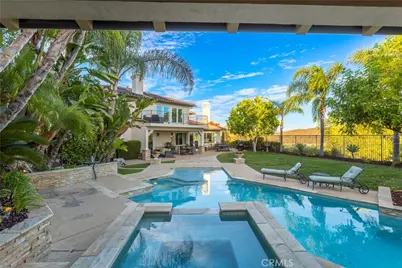
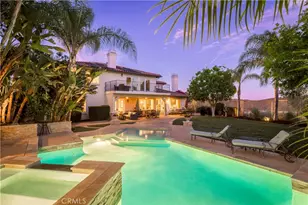
- Pool: Yes
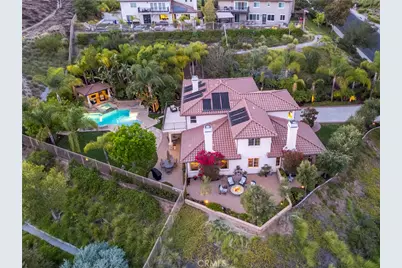
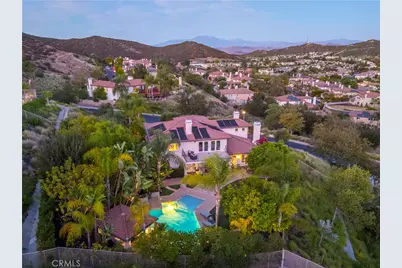
- Pool Description: Association, In-Ground, Waterfall, Private, Heated, Solar Heat
- Spa Description: Association, Private, Solar Heated
Exterior
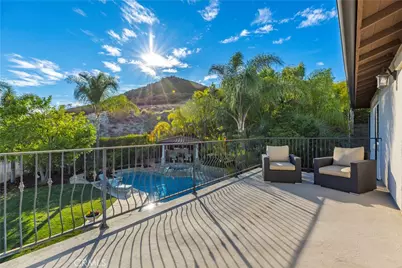
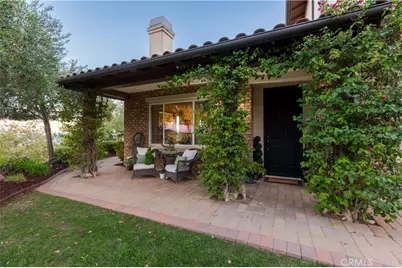
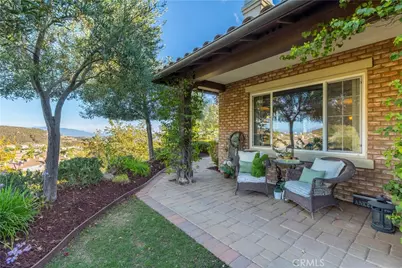
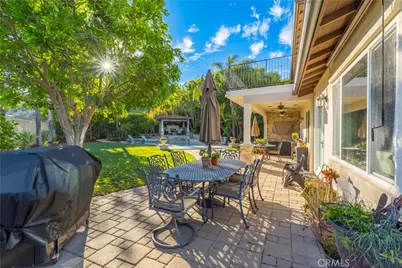
- Deck/Patio: Covered, Terrace, Front Porch, Concrete, Porch, Open Patio, Patio, Rear Porch, Deck
Parking
- Garage: Yes
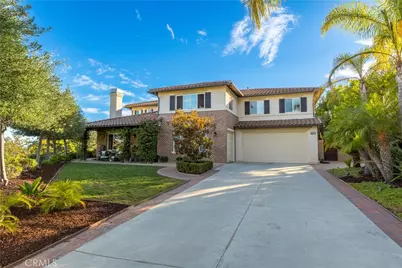
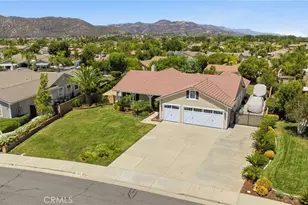
- Garage Spaces: 3
- Parking: Concrete, Paved, On-Site, Garage (Single Door), Garage Faces Front, Private, Garage Door Opener, Garage Faces Side, Garage (Two Doors), Golf Cart Garage
Location
- County: Riverside
- Driving Directions: Major Cross is Clinton Keith and Greer Rd.
- Direction Faces: East
School Information
- School District: Murrieta
- Elementary School: ANTELO
- Middle School: SHIVEL
- High School: MESA
Community
- Community Features: Gutters, Curbs, Biking, Hiking, Foothills, Street Lights, Storm Drains, Sidewalks, Suburban, Park
- Assoc. Name: Avalon Management Group
Heating & Cooling
- Cooling Type: Central Air
- Heating Type: Natural Gas, Central
Utilities
- Sewer: Public Sewer
- Water: Public
Structural Information
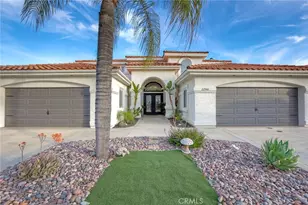
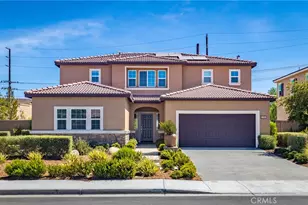
- Architectural Style: Mediterranean
- Structure Type: Single Family Residence
- Builder: Davidson
- Construction: Brick, Concrete, Stucco, Drywall Walls, Cedar
- Foundation: Slab
- Roof: Spanish Tile
- Common Walls: No Common Walls
- Windows: Garden Window(s), Insulated Windows, Drapes, Custom Covering, Screens
- Doors: ENERGY STAR Qualified Doors, French Doors, Sliding Doors, Double-Door Entry, Insulated Doors
- Disability Access: 2 or More Accessible Exits, Parking
- Entry Location: 1
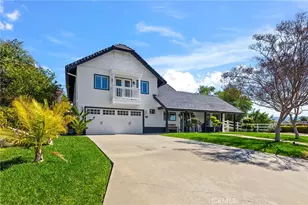
- Stories/Levels: Two
- Stories Description: Two
- Square Feet: 3,863
- Sq. Ft. Source: Assessor
- Year Built: 2005
- Year Built Source: Assessor
- Property Condition: Updated/Remodeled
Additional Structures
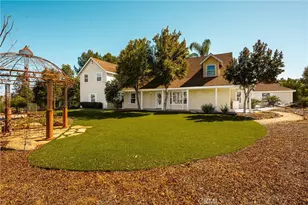
- Other Structures: Second Garage, Second Garage Attached, Gazebo
Lot Features
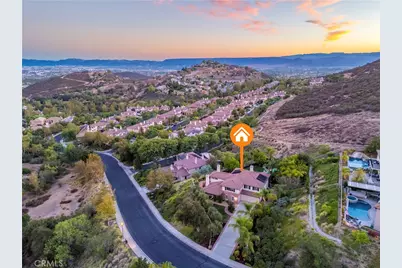
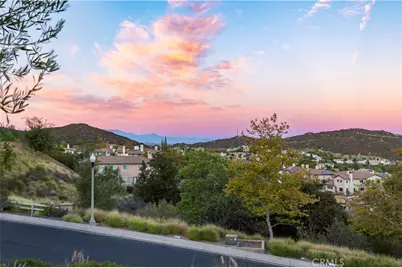
- Property View: Trees/Woods, City Lights, Neighborhood, Courtyard, Pool, Hills, Panoramic
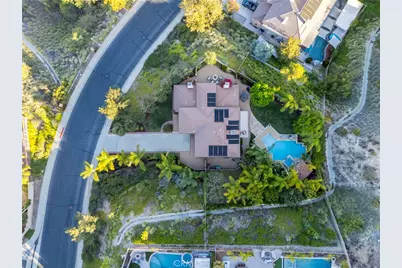
- Lot Size (Acres): 0.68
- Lot Size (Sq. Ft.): 29,621
- Lot Size Source: Assessor
- Irrigation System: Sprinkler System
- Lot Description: Drip Sprinkler System, Sprinklers on the Side, Sprinklers Timer, Yard, 0-1 Unit/Acre, Lawn, Sprinklers in Rear, Gentle Sloping, Sprinkler System, Front Yard, Irregular Lot, Close to Clubhouse, Back Yard, Lot 20000-39999 Sqft, Sprinklers in Front, Patio Home
- Fencing (Description): Block, Excellent Condition, Brick, Wrought Iron
Green Features
- Energy Efficient: Appliances
- Energy Generation: Solar
Financial Considerations
- Price Per Sq. Ft.: $387
- Association Fee: $250
- Assoc Fee Freq.: Monthly
Disclosures and Reports
- Special Conditions: Standard
- Inclusions: Outdoor TV, Pool Table
Listed by Valor Realty Group, Rachelle Lopez