This is a carousel with tiles that activate property listing cards. Use the previous and next buttons to navigate.
1/48
$849,900 Coming Soon
This is a carousel with tiles that activate property listing cards. Use the previous and next buttons to navigate.
1/48
Property Description
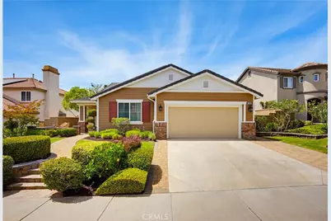
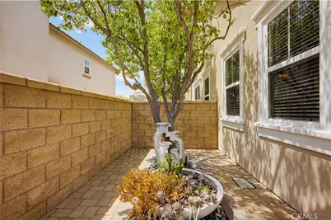
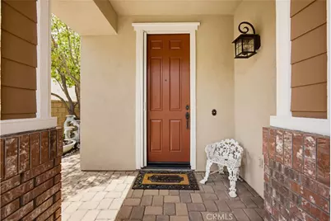
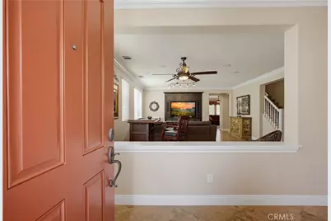
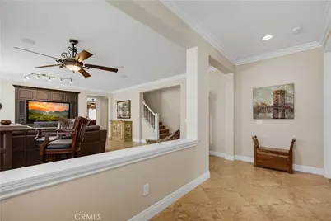
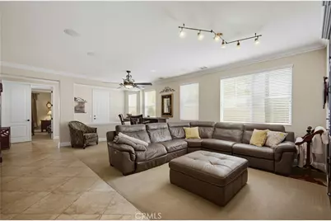
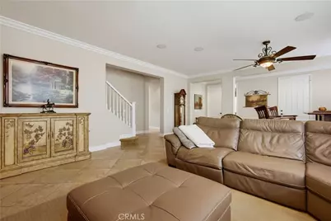
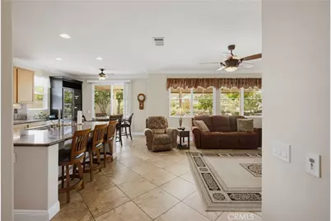
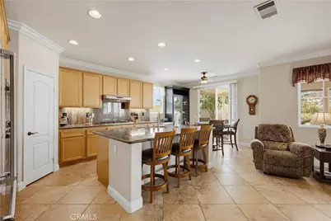
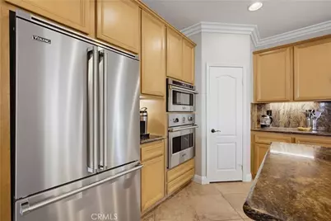
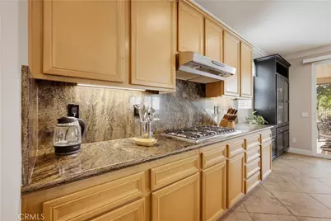
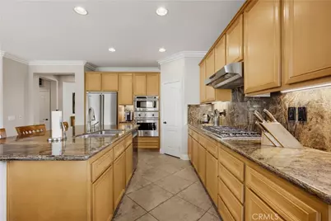
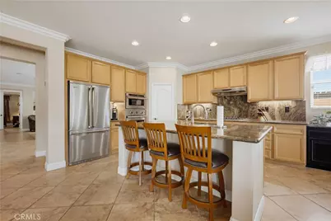
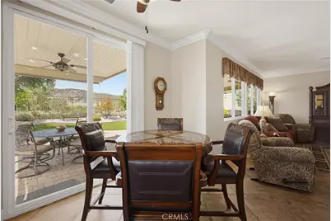
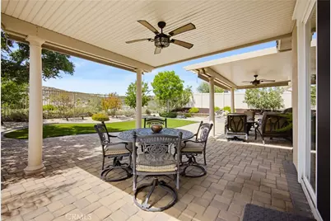
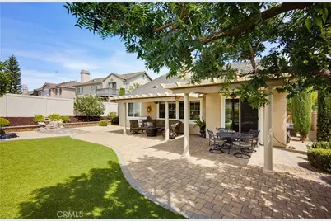
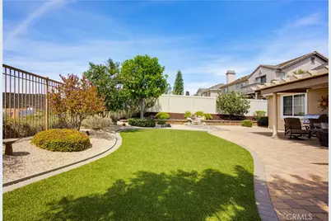
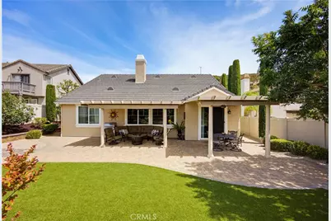
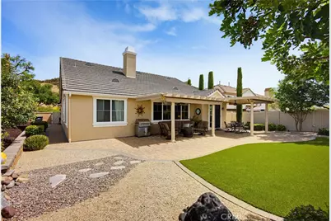
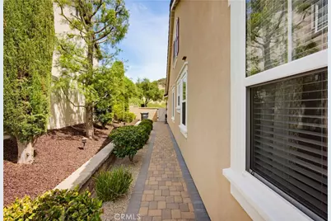
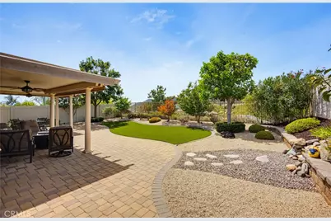
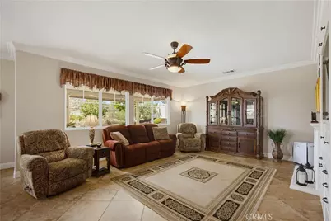
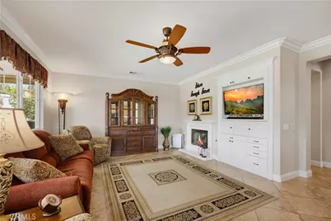
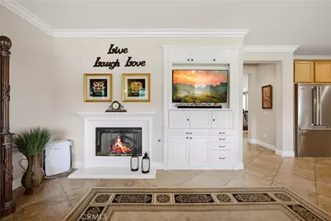
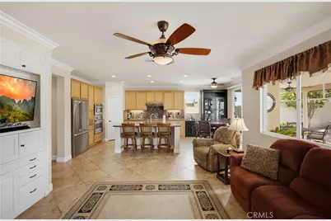
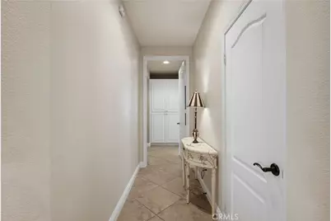
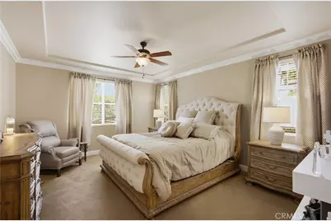
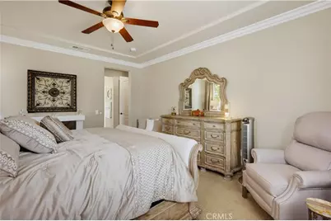
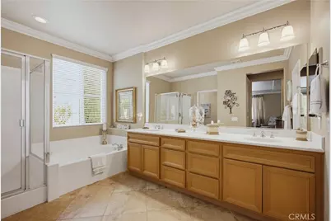
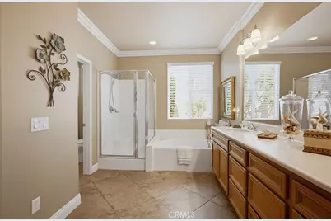
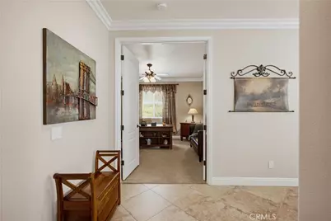
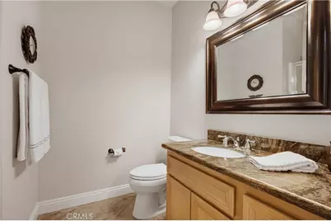
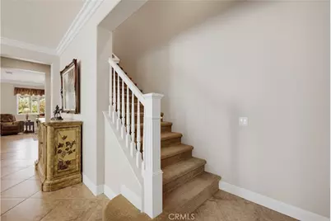
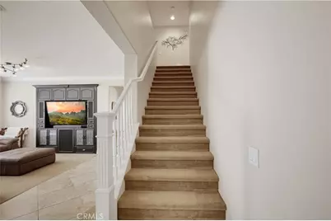
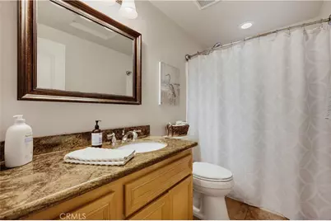
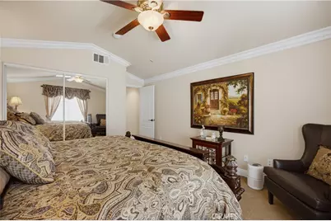
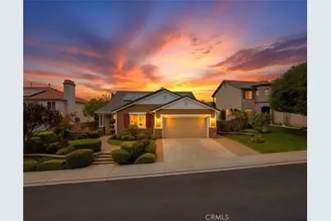
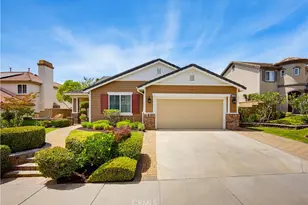
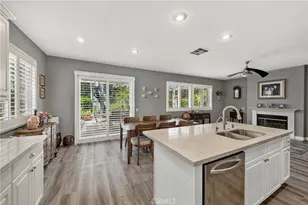
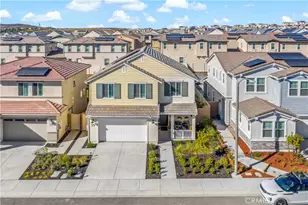
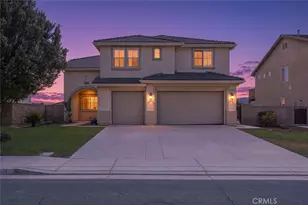
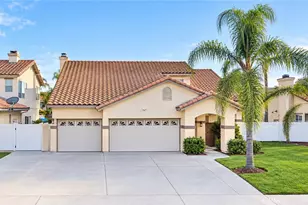
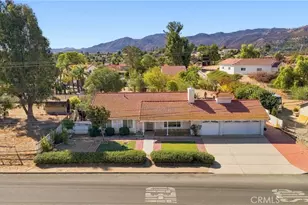
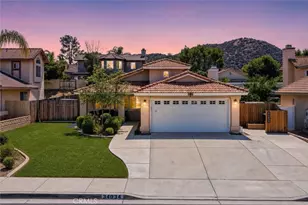
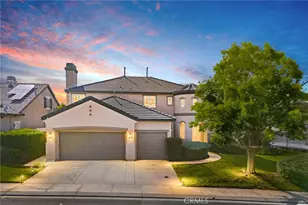
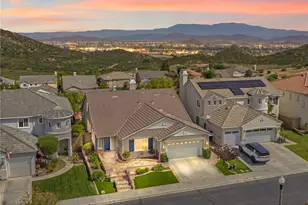
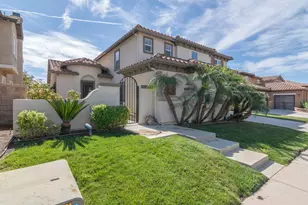
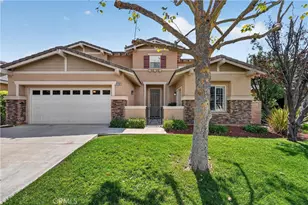
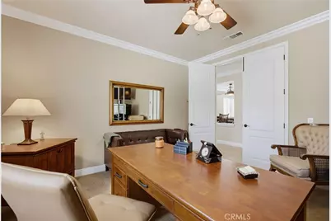
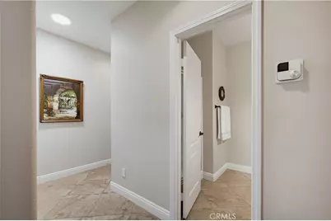
***Coming Soon!*** Prestigious Greer Ranch Home - Turn-Key Luxury with Paid Solar! Welcome to this prestigious Greer Ranch residence, where elegance, comfort, and thoughtful upgrades come together in a truly turn-key home. From its beautiful curb appeal to its stunning backyard views, this property is designed for effortless Southern California living. The thoughtfully designed floor plan offers 3 spacious bedrooms, an office/den, and 3 full bathrooms, including a highly desirable first-floor primary suite. The main level features a generous living room and an inviting great room highlighted by a gas fireplace, creating the perfect setting for everyday living and entertaining. At the heart of the home, the gourmet kitchen showcases new stainless-steel Viking appliances, granite countertops, a counter-height island with bar seating, and a spacious walk-in pantry. Italian tile flooring, custom built-in cabinetry, fresh interior paint, and other refined finishes add to the home's elevated appeal. The first floor also features the primary bedroom, laundry room, and two full bathrooms. Upstairs, two generously sized bedrooms and a third full bathroom provide privacy and flexibility for family, guests, or a home office setup. A standout feature is the paid-for solar system, offering an attractive advantage for today's energy-conscious homeowner. The 3-car tandem garage provides exceptional versatility for additional vehicles, a workshop, hobbies, or abundant storage. Step outside to a beautifully refreshed, low-maintenance backyard featuring new landscaping, artificial turf, updated exterior lighting, an Alumawood patio cover, and gorgeous views-ideal for relaxing or entertaining year-round. New exterior paint completes the home's polished presentation. Additional highlights include dual HVAC units, new interior and exterior paint, upgraded lighting, custom cabinetry, Italian tile flooring, and extensive recent improvements throughout. This exceptional Greer Ranch home combines style, functionality, and modern upgrades in one of the area's most desirable communities. Turn-key, beautifully appointed, and ready to welcome its next owner-schedule your private showing today!
Full Property Details
Full Property Details for 27591 Paper Bark
General
- Price: $849,900
- HOA FEE: $250/month
- Status: Coming Soon
- Type: Single Family
- Source: MRMLS
- MLS ID: SW26183440
- Updated: 8/22/2026
- Added to Site: 1 day(s) ago
Interior
- Rooms/Areas: Walk-In Closet, Walk-In Pantry, Laundry, Office, Main Floor Primary Bedroom, Kitchen, Great Room, Living Room, Family Room, Primary Bathroom
- Interior Features: Crown Molding, Built-in Features, Track Lighting, Ceiling Fan(s), Wired for Sound, Granite Counters, Tandem
- Fireplace: Yes
- Fireplace(s): Gas, Family Room
- Eating Areas: Breakfast Counter/Bar, Area
- Appliances: Gas Water Heater, Electric Oven, Convection Oven, Gas Cooktop, Water Line to Refrigerator, Icemaker, Range Hood, Self Cleaning Oven, Refrigerator, Freezer, Disposal, 6 Burner Stove, Dishwasher, Vented Exhaust Fan, Microwave, Water Heater
- Flooring: Tile, Carpet
Rooms
Bathrooms
- Total Bathrooms: 3
- Full Bathrooms: 3
Bedrooms
- Total Bedrooms: 3
Other Rooms
- Laundry: Inside, Individual Room, Electric Dryer Hookup, Washer Hookup
Additional Information
- Shared Amenities: Spa/Hot Tub, Security, Management, Pool, Controlled Access, Guard, Recreation Room
- Pool Description: Association, In-Ground, Community, Heated, Gunite
- Spa Description: Association, In-Ground, Community, Heated, Gunite
Exterior
- Deck/Patio: Front Porch, Porch, Stone, Patio
Parking
- Garage: Yes
- Garage Spaces: 3
- Parking: Garage, Tandem Garage, Garage (Direct Access), Garage Faces Front, Driveway, Garage Door Opener, Garage (Two Doors)
Location
- County: Riverside
- Driving Directions: From 15/215 Freeways, take Clinton Keith to Greer Ranch Rd. Right onto Crabapple, Right onto Bowervine, Left onto Sumac, then Right onto Paper Bark Ave.
School Information
- School District: Murrieta
Community
- Community Features: Gutters, Curbs, Biking, Hiking, Foothills, Street Lights, Sidewalks, Suburban, Park
- Assoc. Name: Avalon
Heating & Cooling
- Cooling Type: Dual, Central Air
- Heating Type: Fireplace(s), Natural Gas, Forced Air, Central
Utilities
- Sewer: Public Sewer
- Water: Public
Structural Information
- Architectural Style: Traditional
- Structure Type: Single Family Residence
- Construction: Wood Siding, Frame, Brick, Concrete, Stucco, Glass, Drywall Walls
- Foundation: Slab
- Roof: Tile
- Common Walls: No Common Walls
- Windows: Double-Pane Windows, Blinds, Screens
- Disability Access: Doors - Swing In, Low-Pile Carpeting
- Entry Location: Front
- Stories/Levels: Two
- Stories Description: Two
- Square Feet: 2,809
- Sq. Ft. Source: Assessor
- Year Built: 2005
- Year Built Source: Assessor
- Property Condition: Turnkey
Lot Features
- Property View: Neighborhood, Hills
- Lot Size (Acres): 0.2
- Lot Size (Sq. Ft.): 8,712
- Lot Size Source: Assessor
- Irrigation System: Sprinkler System
- Lot Description: Drip Sprinkler System, Sprinklers on the Side, Sprinklers Timer, Yard, Lawn, Landscaped, Sprinklers in Rear, Front Yard, Back Yard, Sprinklers in Front
Green Features
- Energy Generation: Solar
Financial Considerations
- Price Per Sq. Ft.: $302.56
- Association Fee: $250
- Assoc Fee Freq.: Monthly
Disclosures and Reports
- Special Conditions: Standard
Listed by Realty ONE Group West, Daniel Turner

Get Pre-Approved Today
Schools
Schools serving 27591 Paper Bark
School District:Murrieta Valley Unified School District
| Name | Grades | Distance |
|---|---|---|
Antelope Hills Elementary School 36105 Murrieta Oaks Avenue, Murrieta, CA 92562 | K-5 | 1 mi |
Shivela Middle School 24515 Lincoln Avenue, Murrieta, CA 92562 | 6-8 | 2.9 mi |
Murrieta Mesa High School 24801 Monroe Avenue, Murrieta, CA 92562 | 9-12 | 3.4 mi |
Disclaimer:
School attendance boundaries provided by ATTOM Data Solutions and are for reference only. Contact the school directly to verify enrollment eligibility.
Price & Sales History for 27591 Paper Bark
Date
Details
Price
Change
Source
8/22/2026
Listed
$849,900
83.17%
MLS
9/25/2015
Sold
$464,000
—
Public Record
Disclaimer: Historical sales information is derived from public records provided by the county offices. Information is not guaranteed and should be independently verified.
Tax History
Tax History for 27591 Paper Bark
Year
Property Taxes
Change
Tax Assessment
Change
2025
$7,865
—
$560,258
2%
2025
$7,865
1%
$549,274
2%
2024
$7,754
-1%
$538,504
2%
2023
$7,834
2%
$527,946
2%
2022
$7,672
—
$517,596
2%
2021
$7,680
1%
$507,448
1%
2020
$7,590
2%
$502,246
2%
2019
$7,445
2%
$492,399
2%
2018
$7,278
2%
$482,745
2%
2017
$7,125
1%
$473,280
2%
2016
$7,025
23%
$464,000
32%
2015
$5,696
-24%
$352,018
2%
2014
$7,504
-1%
$345,125
2%
2013
$7,599
—
$340,000
—
Disclaimer: Historical tax information is derived from public records provided by the county offices. Information is not guaranteed and should be independently verified.
Estimate the Cost
Estimate the Cost for 27591 Paper Bark
27591 Paper Bark, Murrieta, CA 92562 (MLS# SW26183440) is a Single Family property with 3 bedrooms and 3 full bathrooms. 27591 Paper Bark is currently listed for $849,900 and was received on August 22, 2026. Want to learn more about 27591 Paper Bark? Do you have questions about finding other Single Family real estate for sale in Murrieta? You can browse all Murrieta real estate or contact a Coldwell Banker agent to request more information.