This is a carousel with tiles that activate property listing cards. Use the previous and next buttons to navigate.
1/47
$774,999
This is a carousel with tiles that activate property listing cards. Use the previous and next buttons to navigate.
1/47
Property Description
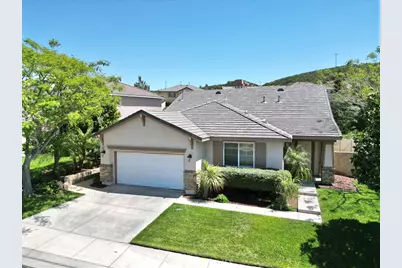
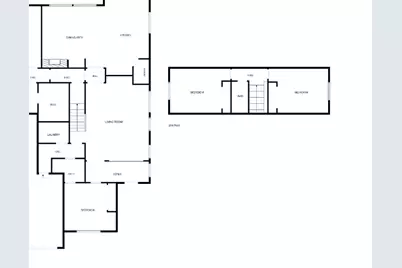
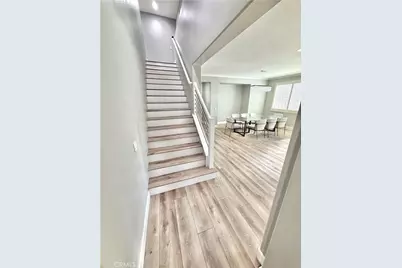
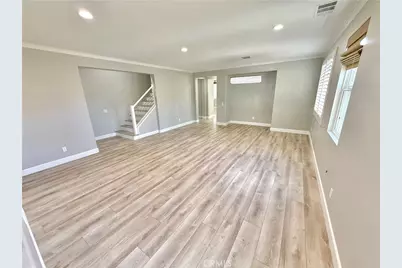
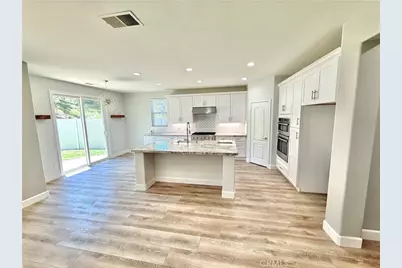
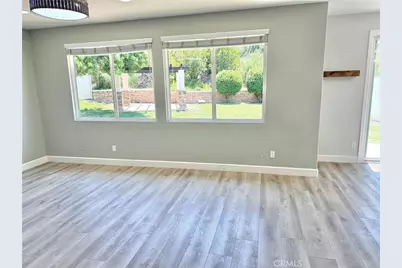
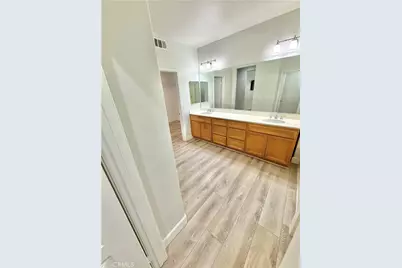
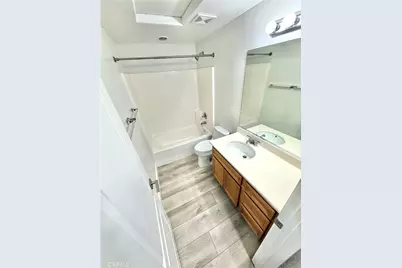
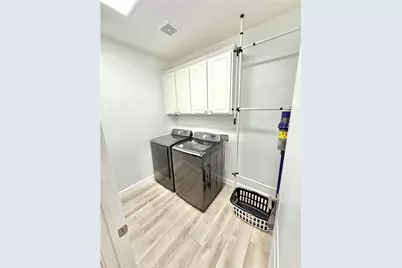
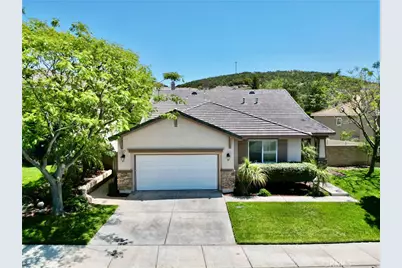
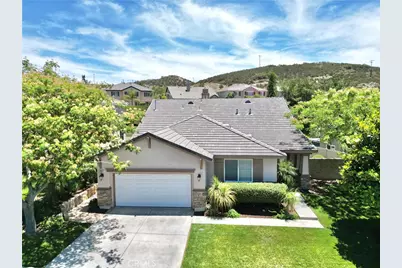
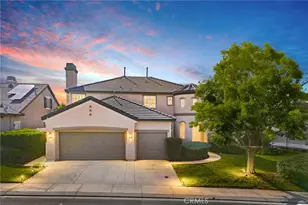
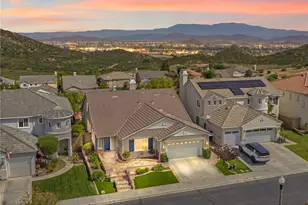
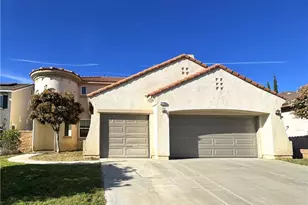
Welcome to the guard-gated community of Greer Ranch. Situated on a 10,454 sq ft lot, this beautifully updated 2,809 sq ft home offers 4 bedrooms, 3 bathrooms and a rare floor plan with the primary suite, second bedroom and bathroom, laundry room and main living areas all conveniently located on the first floor.
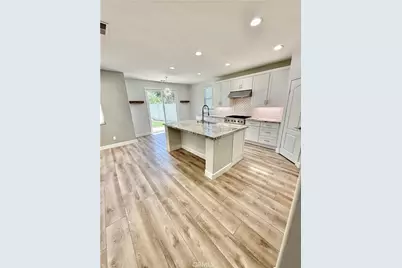
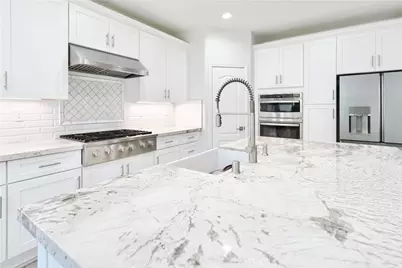
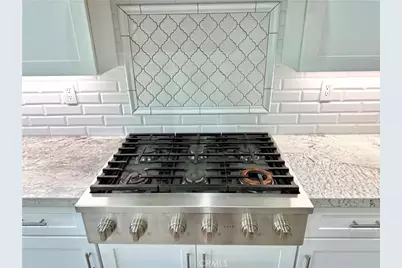
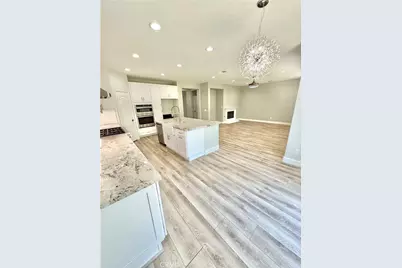
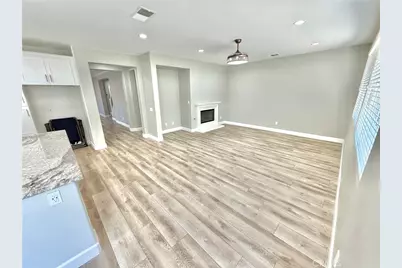
The remodeled kitchen features granite countertops, subway-tile backsplash, white shaker soft-close cabinetry, farmhouse sink and premium GE Café/Profile appliances. Its open design flows seamlessly into the family room, creating an inviting space for everyday living and entertaining.
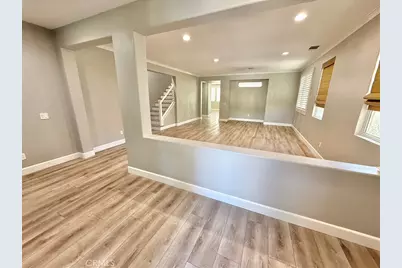
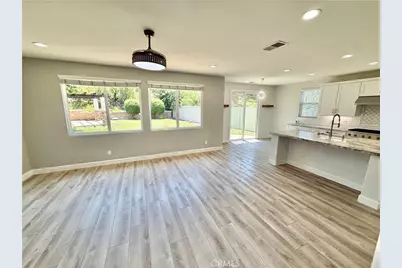
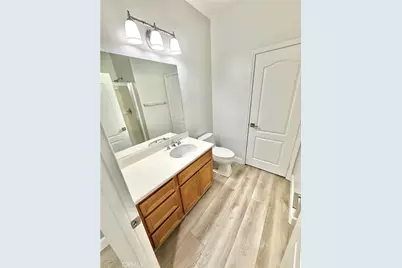
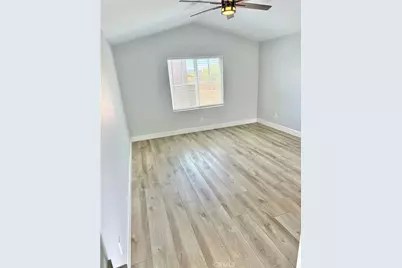
Upgrades include luxury vinyl flooring, 5¼-inch baseboards, crown molding, updated stair railing, modern Kwikset Halifax hardware, recessed LED lighting, ceiling fans throughout and fresh interior paint in coordinated Sherwin-Williams tones. Additional improvements include Kohler one-piece toilets, updated outlets with seamless covers, new smoke detectors in 2024, Ecobee smart thermostats in 2026, select recently replaced dual-pane windows and new exterior paint in 2026.
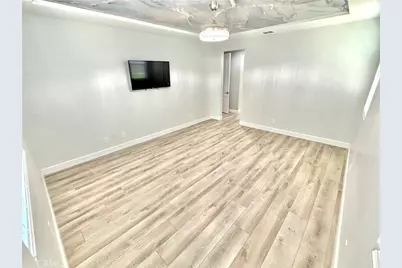
The downstairs primary suite provides desirable main-level living, while the additional first-floor bedroom and nearby bathroom offer flexibility for guests, an office or multigenerational living. Upstairs are two additional bedrooms and a full bathroom, providing separation and privacy.
Energy-efficient features include added attic insulation and radiant barrier, a Rinnai tankless water heater, and a whole-house water-filtration and salt-free conditioning system.
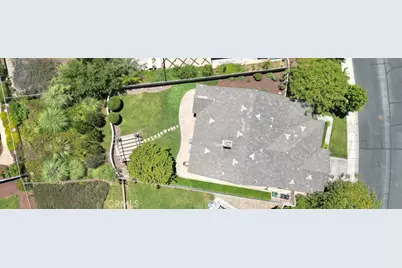
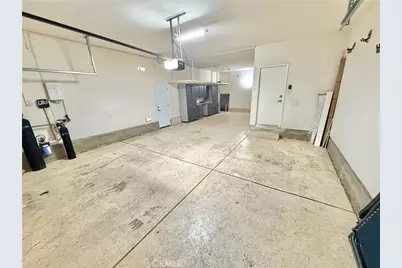
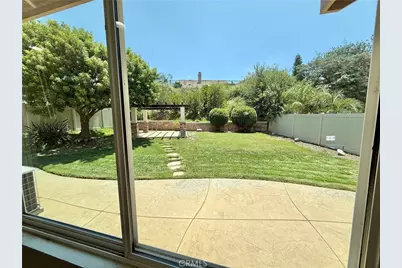
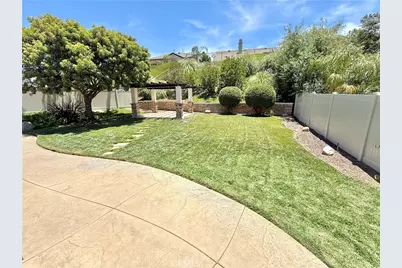
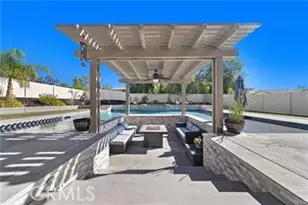
The expansive backyard features a freestanding gazebo on a concrete slab, ideal for outdoor dining, entertaining or relaxing. The tandem 3-car garage includes two overhead storage racks and motion-sensor lighting.
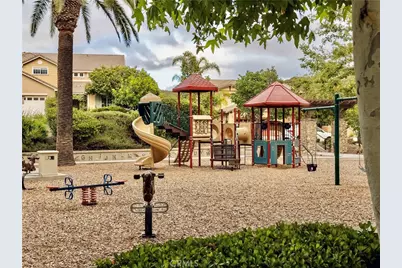
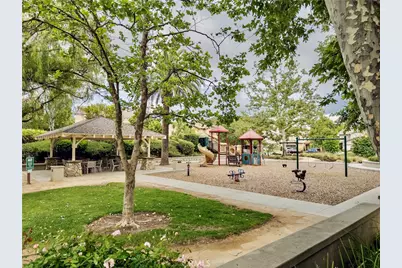
Greer Ranch residents enjoy 24-hour guarded access, community patrol, a lap pool, children's pool, spas, parks, playgrounds and scenic surroundings. Conveniently located near Temecula wineries, shopping, dining, schools, outdoor recreation and freeway access. If a main-level primary suite, extensive upgrades, and a 3 car garage is what your looking for, don't miss this Greer Ranch home.
Full Property Details
Full Property Details for 27617 Bottle Brush Way
General
- Price: $774,999
- HOA FEE: $250/month
- Status: Active
- Type: Single Family
- Source: MRMLS
- MLS ID: IV26160159
- Updated: 8/30/2026
- Days on Market: 49 days
- Added to Site: 49 day(s) ago
Interior
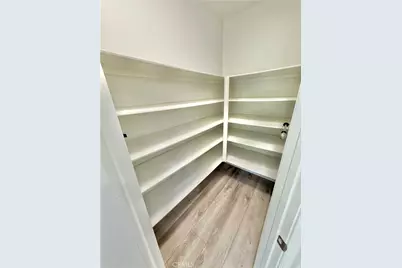
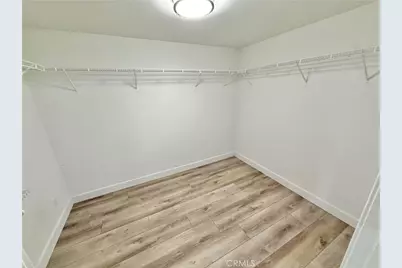
- Rooms/Areas: Formal Entry, Walk-In Closet, Primary Bedroom, Entry, Walk-In Pantry, Main Floor Primary Bedroom, Main Floor Bedroom, Family Room, Primary Suite, Primary Bathroom
- Interior Features: Crown Molding, Ceiling Fan(s)
- Fireplace: Yes
- Fireplace(s): Family Room
- Eating Areas: Family Kitchen, In Living Room, In Kitchen
- Appliances: 6 Burner Stove, ENERGY STAR Qualified Appliances, Gas Cooktop, Water Heater, Disposal, Microwave, Built-In Range, Gas Water Heater, Vented Exhaust Fan, Range Hood, Double Oven, Dishwasher
- Flooring: Vinyl
Rooms
Bathrooms
- Total Bathrooms: 3
- Full Bathrooms: 3
Bedrooms
- Total Bedrooms: 4
Other Rooms
- Laundry: Inside, Individual Room
Additional Information
- Shared Amenities: Spa/Hot Tub, Hiking Trails, Picnic Area, Security, Management, Biking Trails, Pool, Outdoor Cooking Area, Barbecue, Controlled Access, Clubhouse, Meeting Room, Sport Court, Guard
- Pool Description: Association, Community
- Spa Description: Association, Community
Exterior
- Deck/Patio: Concrete
Parking
- Garage: Yes
- Garage Spaces: 3
Location
- County: Riverside
- Driving Directions: From Clinton Keith Rd go North on Greer Rd, Once through the gate Right on Crab Apple st then right on Bottle Brush Way
School Information
- School District: Murrieta
Community
- Community Features: Gutters, Curbs, Street Lights, Storm Drains, Sidewalks
- Assoc. Name: Avalon
Heating & Cooling
- Cooling Type: Central Air
- Heating Type: Central
Utilities
- Sewer: Public Sewer
- Water: Public
Structural Information
- Structure Type: Single Family Residence
- Foundation: Slab
- Roof: Tile
- Common Walls: No Common Walls
- Disability Access: Doors - Swing In, 2 or More Accessible Exits
- Entry Location: 1
- Stories/Levels: Two
- Stories Description: Two
- Square Feet: 2,809
- Sq. Ft. Source: Assessor
- Year Built: 2005
- Year Built Source: Assessor
- Property Condition: Turnkey
Lot Features
- Property View: Mountain(s), City Lights, Neighborhood, Hills
- Lot Size (Acres): 0.24
- Lot Size (Sq. Ft.): 10,454
- Lot Size Source: Assessor
- Lot Description: Front Yard, Back Yard
Financial Considerations
- Price Per Sq. Ft.: $275.9
- Association Fee: $250
- Assoc Fee Freq.: Monthly
Disclosures and Reports
- Special Conditions: Standard
Listed by Ryan Levi Realty, JEREMIAH GURNICK

Get Pre-Approved Today
Schools
Schools serving 27617 Bottle Brush Way
School District:Murrieta Valley Unified School District
| Name | Grades | Distance |
|---|---|---|
Antelope Hills Elementary School 36105 Murrieta Oaks Avenue, Murrieta, CA 92562 | K-5 | 1 mi |
Shivela Middle School 24515 Lincoln Avenue, Murrieta, CA 92562 | 6-8 | 2.9 mi |
Murrieta Mesa High School 24801 Monroe Avenue, Murrieta, CA 92562 | 9-12 | 3.4 mi |
Disclaimer:
School attendance boundaries provided by ATTOM Data Solutions and are for reference only. Contact the school directly to verify enrollment eligibility.
Price & Sales History for 27617 Bottle Brush Way
Date
Details
Price
Change
Source
8/30/2026
Price Reduced
$774,999
—
MLS
8/05/2026
Price Reduced
$775,000
-3.12%
MLS
8/04/2026
Price Reduced
$799,995
—
MLS
7/30/2026
Price Reduced
$799,997
—
MLS
7/22/2026
Listed
$799,999
127.27%
MLS
3/13/2013
Sold
$352,000
—
Public Record
Disclaimer: Historical sales information is derived from public records provided by the county offices. Information is not guaranteed and should be independently verified.
Tax History
Tax History for 27617 Bottle Brush Way
Year
Property Taxes
Change
Tax Assessment
Change
2025
$6,519
1%
$442,115
2%
2024
$6,432
—
$433,447
2%
2024
$6,432
-1%
$424,949
2%
2023
$6,490
2%
$416,617
2%
2022
$6,352
-1%
$408,449
2%
2021
$6,385
1%
$400,441
1%
2020
$6,307
2%
$396,336
2%
2019
$6,186
2%
$388,566
2%
2018
$6,042
2%
$380,948
2%
2017
$5,905
1%
$373,479
2%
2016
$5,820
—
$366,157
2%
2015
$5,796
4%
$360,660
2%
2014
$5,598
—
$353,597
7%
2013
$5,584
—
$330,847
—
Disclaimer: Historical tax information is derived from public records provided by the county offices. Information is not guaranteed and should be independently verified.
Estimate the Cost
Estimate the Cost for 27617 Bottle Brush Way
27617 Bottle Brush Way, Murrieta, CA 92562 (MLS# IV26160159) is a Single Family property with 4 bedrooms and 3 full bathrooms. 27617 Bottle Brush Way is currently listed for $774,999 and was received on July 22, 2026. Want to learn more about 27617 Bottle Brush Way? Do you have questions about finding other Single Family real estate for sale in Murrieta? You can browse all Murrieta real estate or contact a Coldwell Banker agent to request more information.