This is a carousel with tiles that activate property listing cards. Use the previous and next buttons to navigate.
1/1
$609,900
This is a carousel with tiles that activate property listing cards. Use the previous and next buttons to navigate.
1/1
Property Description
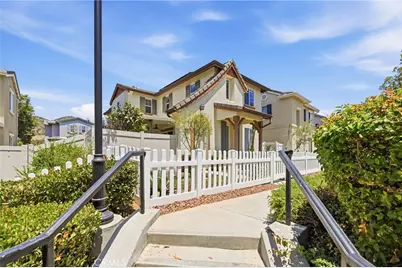
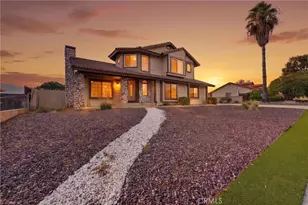
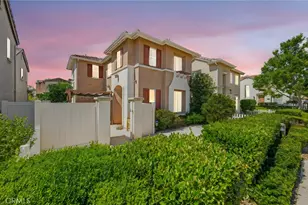
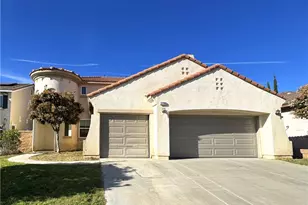
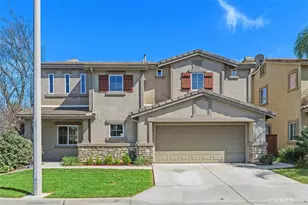
Welcome to this stunning solar owned home located in the desirable gated community of Bel Flora. This beautifully remodeled residence boasts three bedrooms and two bathrooms within its spacious 1,727 square feet. Perched on a premium elevated corner lot, you enjoy both privacy and views.
This entire property has been improved with designer finishes and custom upgrades that enhance every corner of this inviting space.
The heart of the home is undoubtedly the custom kitchen, featuring exquisite quartz countertops, stainless steel appliances and custom cabinets that opens up to the cozy family room. The family room features a gorgeous stone entertainment & display niche, surround sound speakers and an inviting fireplace creating the perfect atmosphere for relaxing or entertaining.
You will find all 3 bedrooms upstairs along with the laundry room and the office space that provides an ideal spot to get some work done.
The luxurious bathrooms are all beautifully remodeled to provide a spa-like experience right at home.
Several custom barn doors have been added and are not only beautiful pieces, but they are an efficient use of space. Added with the high ceilings throughout, this home feels larger than the square footage.
Step outside to enjoy a covered patio overlooking a fully fenced yard adorned with gorgeous landscaping including apple and citrus trees. Plenty of room to BBQ, dine, garden, let the kids and dog run around, relax.
This property is move-in ready and equipped with owned solar panels, ensuring energy efficiency and sustainability.
Living in this vibrant gated community grants access to fantastic amenities such as a community pool, spa and greenbelt playground area. Shopping options are conveniently nearby, making errands easy and accessible. The surrounding area of Murrieta is known for its friendly atmosphere and offers numerous dining establishments, entertainment venues, and recreational activities suited for all lifestyles. With its blend of modern comforts and natural beauty, this home is truly an exceptional opportunity waiting for you to call home.
Full Property Details
Full Property Details for 27641 Peppergrass Ct
General
- Sold For: $609,900
- HOA FEE: $194/month
- Status: Closed
- Type: Single Family
- Source: MRMLS
- MLS ID: ND26112365
- Added to Site: 49 day(s) ago
Interior
- Rooms/Areas: All Bedrooms Up, See Remarks
- Interior Features: Crown Molding, Quartz Counters, Ceiling Fan(s)
- Fireplace: Yes
- Fireplace(s): Family Room
- Eating Areas: Breakfast Counter/Bar, Dining Room
- Appliances: Water Heater, Microwave, Refrigerator, Dishwasher, Gas & Electric Range
- Flooring: Tile, See Remarks
Rooms
Bathrooms
- Total Bathrooms: 3
- Full Bathrooms: 2
- Half Bathrooms: 1
Bedrooms
- Total Bedrooms: 3
Other Rooms
- Laundry: Individual Room, Gas & Electric Dryer Hookup, Upper Level, Washer Hookup
Additional Information
- Shared Amenities: Management, Playground, Pool, Spa/Hot Tub, Maintenance Grounds, Picnic Area
- Pool Description: Community
- Spa Description: Community
Exterior
- Deck/Patio: Covered, See Remarks, Patio, Slab
Parking
- Garage: Yes
- Garage Spaces: 2
- Parking: Garage Faces Rear
Location
- County: Riverside
- Driving Directions: Clinton Keith to McElwain
School Information
- School District: Murrieta
Community
- Community Features: Sidewalks, Park
- Assoc. Name: Associa Equity Mgmt
Heating & Cooling
- Cooling Type: Central Air
- Heating Type: Central
Utilities
- Sewer: Public Sewer
- Water: Public
Structural Information
- Architectural Style: Mediterranean
- Structure Type: Single Family Residence
- Builder: Lennar
- Construction: Stucco
- Foundation: See Remarks, Slab
- Roof: Concrete
- Common Walls: No Common Walls
- Windows: Double-Pane Windows, Drapes, Custom Covering, Blinds
- Disability Access: None
- Entry Location: 1
- Stories/Levels: Two
- Stories Description: Two
- Square Feet: 1,727
- Sq. Ft. Source: Assessor
- Year Built: 2005
- Year Built Source: Assessor
- Property Condition: Turnkey, Updated/Remodeled
Lot Features
- Property View: Park/Greenbelt, Neighborhood, See Remarks, Pool, Hills
- Lot Size (Acres): 0.07
- Lot Size Source: Assessor
- Irrigation System: Sprinkler System
- Lot Description: 0-1 Unit/Acre, Sprinkler System, Yard
- Fencing (Description): Vinyl, See Remarks, Excellent Condition
Green Features
- Walk Score: 36
Financial Considerations
- Price Per Sq. Ft.: $353.16
- Association Fee: $194
- Assoc Fee Freq.: Monthly
Disclosures and Reports
- Special Conditions: Standard
- Inclusions: Solar
Listed by Willis Allen Real Estate, Kristine Gelbart
Sold by First Team Real Estate, Eric Tomlinson

Get Pre-Approved Today
Schools
Schools serving 27641 Peppergrass Ct
School District:Murrieta Valley Unified School District
| Name | Grades | Distance |
|---|---|---|
Antelope Hills Elementary School 36105 Murrieta Oaks Avenue, Murrieta, CA 92562 | K-5 | 0.5 mi |
Shivela Middle School 24515 Lincoln Avenue, Murrieta, CA 92562 | 6-8 | 2.4 mi |
Murrieta Mesa High School 24801 Monroe Avenue, Murrieta, CA 92562 | 9-12 | 2.9 mi |
Disclaimer:
School attendance boundaries provided by ATTOM Data Solutions and are for reference only. Contact the school directly to verify enrollment eligibility.
Price & Sales History for 27641 Peppergrass Ct
Date
Details
Price
Change
Source
6/18/2026
Sold
$609,900
—
MLS
5/27/2026
Listed
$609,900
—
MLS
Disclaimer: Historical sales information is derived from public records provided by the county offices. Information is not guaranteed and should be independently verified.
27641 Peppergrass Court, Murrieta, CA 92562 (MLS# ND26112365) is a Single Family property that was sold at $609,900 on June 18, 2026. Want to learn more about 27641 Peppergrass Court? Do you have questions about finding other Single Family real estate for sale in Murrieta? You can browse all Murrieta real estate or contact a Coldwell Banker agent to request more information.