This is a carousel with tiles that activate property listing cards. Use the previous and next buttons to navigate.
1/1
$785,000
This is a carousel with tiles that activate property listing cards. Use the previous and next buttons to navigate.
1/1
Property Description
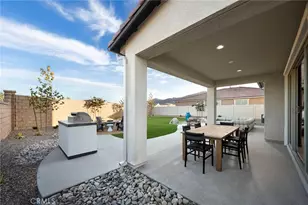
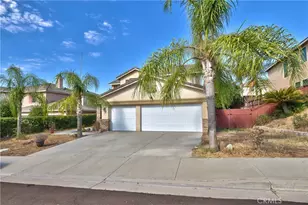
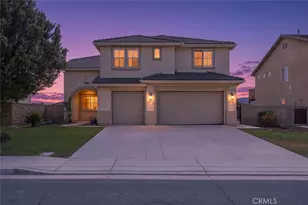
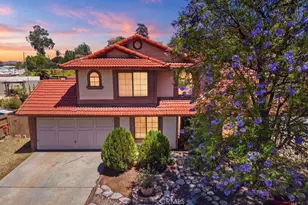
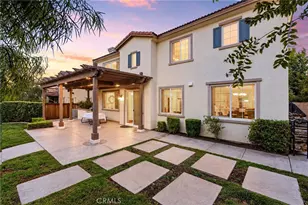
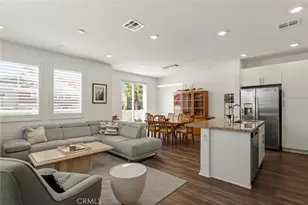
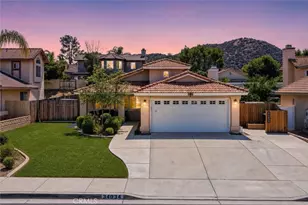
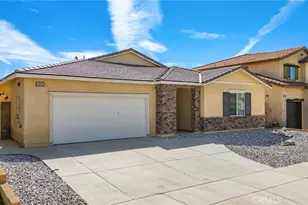
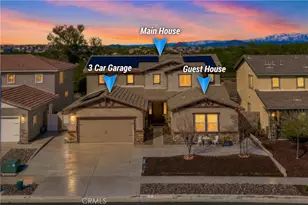
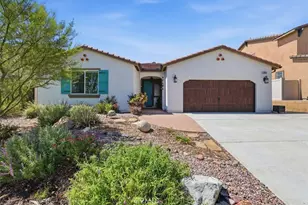
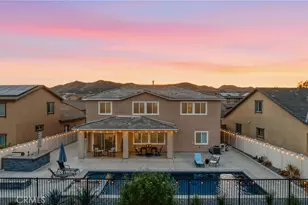
Welcome to 28529 Triple C Ranch Rd - an absolutely stunning and upgraded 5-Bedroom NEXT-GEN Home with Private ADU! Two homes in one! This impressive 5-bedroom, 4-bathroom, 3,529sf home offers both elegance and functionality. Featuring a private attached ADU with separate entrance, this home is perfect for multigenerational living or potential rental income. Step inside to discover modern LVP flooring throughout the main level which also includes a main floor bedroom and full bathroom, ideal for a guest room or an office, and has views of the nature preserve across the street. The open-concept kitchen is a chef's dream, featuring stainless-steel appliances, a large center island with granite counters & breakfast bar seating and a walk-in pantry-perfect for entertaining and everyday living. The separate 1-bedroom, 1-bath ADU features its own private entrance and garage entrance, living area, recessed lighting, kitchenette with fridge, microwave, dishwasher and sink, as well as full-size washer and dryer set-a rare and valuable addition! Upstairs, enjoy a spacious loft with more storage space. The oversized primary suite offers a luxurious retreat with a walk-in closet and large walk-in shower. Secondary upstairs bedrooms are generously sized and share a well-appointed full bathroom. Home also features dual-zone A/C for energy efficiency, alumawood patio cover in the backyard making entertaining a breeze and no-maintenance front landscaping. Attached 3-car tandem garage and one side can be walled off for the ADU occupant to maintain privacy. Convenient location near Clinton Keith Rd for all your shopping & restaurant needs. Just a short walk to Alderwood Park where you'll enjoy access to pickleball courts, playground, dog park, basketball court, and a vibrant community center. Don't miss this one-of-a-kind home that blends thoughtful upgrades, energy efficiency, and versatile living spaces in Alderwood, a highly sought after neighborhood!
Full Property Details
Full Property Details for 28529 Triple C Rnch Rd
General
- Sold For: $785,000
- Status: Closed
- Type: Single Family
- Source: MRMLS
- MLS ID: SW26169174
- Added to Site: 67 day(s) ago
Interior
- Rooms/Areas: Jack & Jill, Walk-In Closet, Primary Bedroom, Entry, Walk-In Pantry, Laundry, Kitchen, Great Room, Living Room, Main Floor Bedroom, Loft, Primary Bathroom
- Interior Features: Wired for Data, High Ceilings, Pantry, Recessed Lighting, Open Floorplan, In-Law Floorplan, Granite Counters
- Fireplace: Yes
- Fireplace(s): Gas, Gas Starter, Family Room
- Eating Areas: Breakfast Counter/Bar, Dining Room, In Kitchen
- Appliances: Gas Cooktop, Microwave, Refrigerator, Self Cleaning Oven, Dishwasher
- Flooring: Vinyl, Carpet
Rooms
Bathrooms
- Total Bathrooms: 4
- Full Bathrooms: 4
Bedrooms
- Total Bedrooms: 5
Other Rooms
- Laundry: Individual Room, Washer Included, Dryer Included
Additional Information
- Pool Description: None
Exterior
- Deck/Patio: Covered, Concrete
Parking
- Garage: Yes
- Garage Spaces: 3
- Parking: Garage, Tandem Garage, Garage (Direct Access), Side-by-Side, Garage Door Opener
Location
- County: Riverside
- Driving Directions: Whitewood Rd to Triple C Ranch Rd
School Information
- School District: Menifee Union
- Elementary School: OAKMEA
- Middle School: BELMOU
- High School: LIBERT
Community
- Community Features: Gutters, Curbs, Street Lights, Storm Drains, Sidewalks, Suburban
Heating & Cooling
- Cooling Type: Central Air, Zoned
- Heating Type: Zoned, Central
Utilities
- Sewer: Public Sewer
- Water: Public
Structural Information
- Structure Type: Single Family Residence
- Builder: D.R. Horton
- Construction: Stucco
- Foundation: Slab
- Roof: Concrete, Tile
- Common Walls: No Common Walls
- Windows: Double-Pane Windows, Blinds
- Entry Location: Front
- Stories/Levels: Two
- Stories Description: Two
- Square Feet: 3,529
- Sq. Ft. Source: Assessor
- Year Built: 2015
- Year Built Source: Assessor
Additional Structures
- Other Structures: Guesthouse, Attached Guesthouse
Lot Features
- Property View: Mountain(s), Hills
- Lot Size (Acres): 0.16
- Lot Size Source: Assessor
- Lot Description: Front Yard, Back Yard, Lawn
- Fencing (Description): Block, Vinyl
Financial Considerations
- Price Per Sq. Ft.: $222.44
Disclosures and Reports
- Special Conditions: Standard
- Inclusions: Main Home: Refrigerators, Washer & Dryer, Ring Doorbell. NextGen Suite: Refrigerator, Washer & Dryer, Ring Doorbell
Listed by KW Temecula, Brian Riesenberg and KW Temecula, Marcel Hensley
Sold by LPT Realty, Inc, Lloyd Stanford

Get Pre-Approved Today
Schools
Schools serving 28529 Triple C Rnch Rd
School District:Menifee Union Elementary School District
| Name | Grades | Distance |
|---|---|---|
Oak Meadows Elementary School 28600 Poinsettia Street, Murrieta, CA 92563 | K-5 | 1 mi |
Bell Mountain Middle School 28525 La Piedra Road, Menifee, CA 92584 | 6-8 | 4.1 mi |
Disclaimer:
School attendance boundaries provided by ATTOM Data Solutions and are for reference only. Contact the school directly to verify enrollment eligibility.
Price & Sales History for 28529 Triple C Rnch Rd
Date
Details
Price
Change
Source
10/07/2026
Sold
$785,000
-1.86%
MLS
9/07/2026
Price Reduced
$799,900
-1.84%
MLS
8/04/2026
Listed
$814,900
—
MLS
Disclaimer: Historical sales information is derived from public records provided by the county offices. Information is not guaranteed and should be independently verified.
28529 Triple C Ranch Road, Murrieta, CA 92563 (MLS# SW26169174) is a Single Family property that was sold at $785,000 on October 07, 2026. Want to learn more about 28529 Triple C Ranch Road? Do you have questions about finding other Single Family real estate for sale in Murrieta? You can browse all Murrieta real estate or contact a Coldwell Banker agent to request more information.