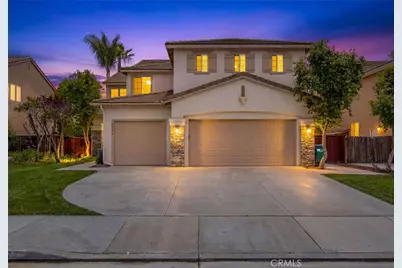
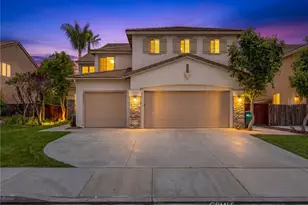
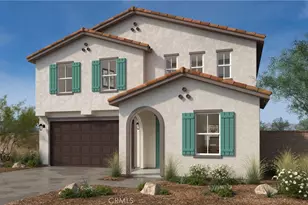
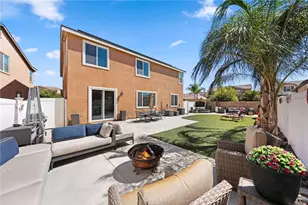
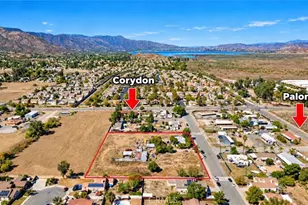
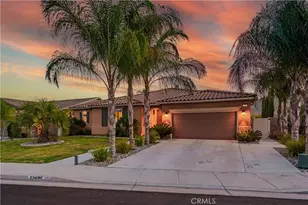
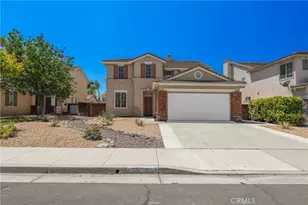
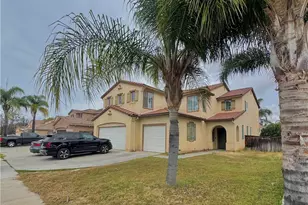
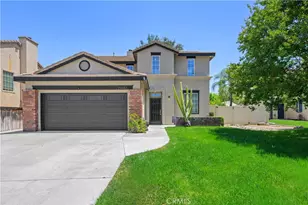
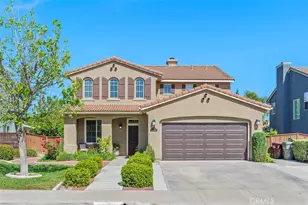
This is a carousel with tiles that activate property listing cards. Use the previous and next buttons to navigate.
1/1
$750,000 Coming Soon
This is a carousel with tiles that activate property listing cards. Use the previous and next buttons to navigate.
1/1
Property Description
***Coming Soon***
Full Property Details
Full Property Details for 29377 Shady
General
- Price: $750,000
- Status: Coming Soon
- Type: Single Family
- Source: MRMLS
- MLS ID: SW26114159
- Updated: 5/27/2026
- Added to Site: 2 day(s) ago
Interior
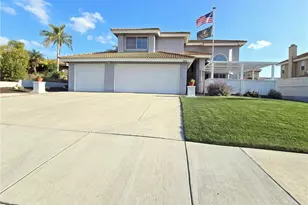
- Rooms/Areas: Walk-In Closet, Entry, Laundry, Kitchen, Living Room, Main Floor Bedroom, Family Room, Primary Suite
- Fireplace: Yes
- Fireplace(s): Living Room
- Eating Areas: Dining Room, In Kitchen
- Appliances: Range Hood, Gas Range, Dishwasher
- Flooring: Tile, Carpet
Rooms
Bathrooms
- Total Bathrooms: 4
- Full Bathrooms: 4
Bedrooms
- Total Bedrooms: 6
Other Rooms
- Laundry: Inside, Individual Room
Additional Information
- Pool Description: None
- Spa Description: None
Exterior
- Deck/Patio: Porch
Parking
- Garage: Yes
- Garage Spaces: 3
- Parking: Garage, Driveway
Location
- County: Riverside
- Driving Directions: 29377 Shady Lane, Murrieta, CA 92563
School Information
- School District: Murrieta
Community
- Community Features: Street Lights
Heating & Cooling
- Cooling Type: Central Air
- Heating Type: Central
Utilities
- Sewer: Public Sewer
- Water: Public
Structural Information
- Structure Type: Single Family Residence
- Construction: Stucco
- Foundation: Permanent, Slab
- Roof: Tile
- Common Walls: No Common Walls
- Doors: Panel Doors
- Disability Access: None
- Entry Location: 1
- Stories/Levels: Two
- Stories Description: Two
- Square Feet: 2,999
- Sq. Ft. Source: Assessor
- Year Built: 2002
- Year Built Source: Assessor
- Property Condition: Turnkey
Lot Features
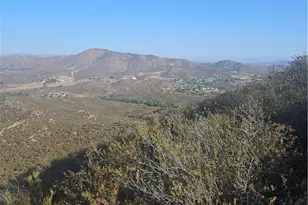
- Property View: Hills
- Lot Size (Acres): 0.16
- Lot Size (Sq. Ft.): 6,970
- Lot Size Source: Assessor
- Lot Description: Front Yard, Back Yard
- Fencing (Description): Vinyl, Wood
Financial Considerations
- Price Per Sq. Ft.: $250.08
Disclosures and Reports
- Special Conditions: Standard
Listed by Real Brokerage Technologies, Andrew Lewis
Get Pre-Approved Today
Schools
Schools serving 29377 Shady
School District:Murrieta Valley Unified School District
| Name | Grades | Distance |
|---|---|---|
Monte Vista Elementary School, Murrieta, CA 37420 Via Mira Mosa, Murrieta, CA 92563 | K-5 | 0.4 mi |
Warm Springs Middle School 39245 Calle De Fortuna, Murrieta, CA 92563 | 6-8 | 1.4 mi |
Vista Murrieta High School 28251 Clinton Keith Road, Murrieta, CA 92563 | 9-12 | 2 mi |
Disclaimer:
School attendance boundaries provided by ATTOM Data Solutions and are for reference only. Contact the school directly to verify enrollment eligibility.
Price & Sales History for 29377 Shady
Date
Details
Price
Change
Source
5/26/2026
Listed
$750,000
53.06%
MLS
8/13/2020
Sold
$490,000
—
Public Record
Disclaimer: Historical sales information is derived from public records provided by the county offices. Information is not guaranteed and should be independently verified.
Tax History
Tax History for 29377 Shady
Year
Property Taxes
Change
Tax Assessment
Change
2024
$8,273
—
$530,390
2%
2024
$8,273
-1%
$519,991
2%
2023
$8,349
—
$509,796
2%
2022
$8,386
4%
$499,800
2%
2021
$8,093
14%
$490,000
20%
2020
$7,130
2%
$406,884
2%
2019
$7,023
2%
$398,907
2%
2018
$6,919
1%
$391,087
2%
2017
$6,842
1%
$383,420
2%
2016
$6,768
-1%
$375,903
5%
2015
$6,866
7%
$357,000
—
2014
$6,397
6%
$356,000
26%
2013
$6,015
—
$283,000
—
Disclaimer: Historical tax information is derived from public records provided by the county offices. Information is not guaranteed and should be independently verified.
Estimate the Cost
Estimate the Cost for 29377 Shady
29377 Shady, Murrieta, CA 92563 (MLS# SW26114159) is a Single Family property with 6 bedrooms and 4 full bathrooms. 29377 Shady is currently listed for $750,000 and was received on May 26, 2026. Want to learn more about 29377 Shady? Do you have questions about finding other Single Family real estate for sale in Murrieta? You can browse all Murrieta real estate or contact a Coldwell Banker agent to request more information.