This is a carousel with tiles that activate property listing cards. Use the previous and next buttons to navigate.
1/1
$945,000
This is a carousel with tiles that activate property listing cards. Use the previous and next buttons to navigate.
1/1
Property Description
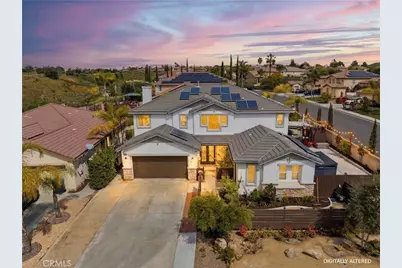
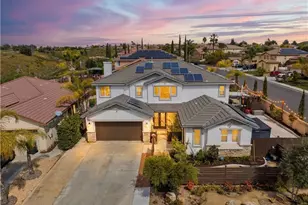
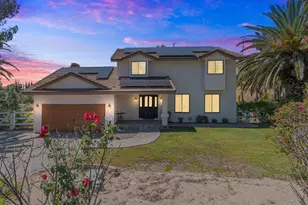
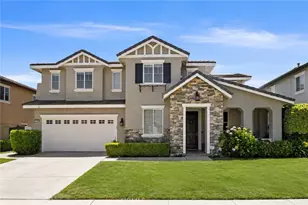
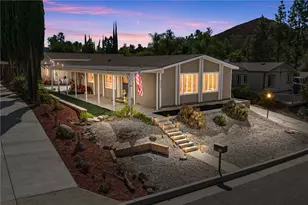
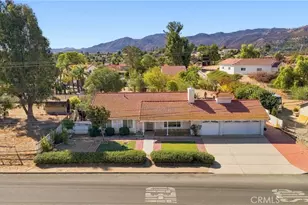
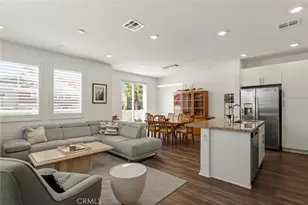
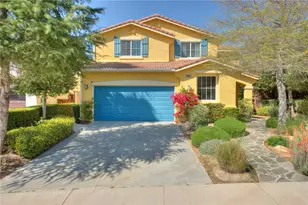
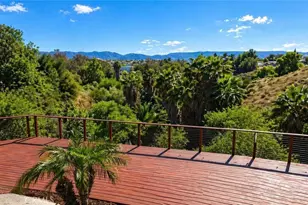
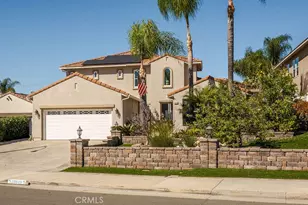
Welcome to this exceptional pool home ideally located within the Rancho California Golf Course community, with NO HOA and low taxes. Truly one of a kind among current inventory, this beautifully updated residence offers 5 bedrooms and 4 full bathrooms, including a full bedroom and bathroom on the main floor AND an attached CASITA with separate entry! The thoughtfully designed floor plan spans 3,343 square feet (3,155sf main home and 188sf casita) and features a separate living room, formal dining room, spacious family room, upstairs bonus room / office, and an updated gourmet kitchen. The elegant entry has double glass doors making the foyer light and bright upon entry. Gourmet kitchen has quartz counters, breakfast bar seating, SS appliances and pull out drawers in the cabinets. Crown molding & shutters throughout. Upstairs the expansive primary bedroom feels like a private sanctuary, complete with a fully remodeled primary bathroom with frameless glass shower and dual shower heads. Additional office nook and bonus rooms upstairs. Bonus room has barn doors and provides even more flexibility, with ample opportunity to create an extra bedroom or office space as needed. Recently painted exterior giving the home a modern, turnkey feel. The backyard is an entertainers paradise complete with pebble-tec Pool / Spa / Waterfall / Grotto, BBQ Island, alumawood patio cover, fruit trees and turf. Home has an oversized corner lot side yard used as a basketball court and has RV potential. Hook-ups are present. Casita has it's own separate entrance & HVAC unit, great for multi-gen living or income potential. Upstairs has breathtaking views of city lights and mountains. EV charger hook-up in garage. Conveniently located just minutes from Temecula and within walking distance to Rancho California Golf Club, this home perfectly blends space, location, and lifestyle. A rare opportunity you won't want to miss.
Full Property Details
Full Property Details for 29496 Branwin St
General
- Sold For: $945,000
- Status: Closed
- Type: Single Family
- Source: MRMLS
- MLS ID: SW26051528
- Added to Site: 75 day(s) ago
Interior
- Rooms/Areas: Primary Bedroom, Primary Bathroom, Bonus Room, Laundry, Main Floor Bedroom, Loft, Living Room, Family Room, Formal Entry, Guest/Maid's Quarters, Kitchen, Walk-In Closet
- Interior Features: Crown Molding, Tray Ceiling(s), Wood Product Walls, Quartz Counters, Built-in Features, Ceiling Fan(s), Two-Story Ceilings
- Fireplace: Yes
- Fireplace(s): Gas, Family Room
- Eating Areas: Breakfast Counter/Bar, Dining Room, Breakfast Nook
- Appliances: Gas Cooktop, Microwave, Refrigerator, Range Hood, Double Oven, Dishwasher
- Flooring: Tile
Rooms
Bathrooms
- Total Bathrooms: 4
- Full Bathrooms: 4
Bedrooms
- Total Bedrooms: 5
Other Rooms
- Laundry: Inside, Individual Room
Additional Information
- Pool: Yes
- Pool Description: In-Ground, Pebble, Waterfall, Private
- Spa Description: In-Ground, Private
Exterior
- Deck/Patio: Covered, Brick
Parking
- Garage: Yes
- Garage Spaces: 2
- Parking: Garage, Garage (Direct Access), RV Access/Parking, RV Hookups, Driveway, RV Potential, RV (Gated)
Location
- County: Riverside
- Driving Directions: From Murrieta Hot Springs, turn north on Via Princesa, Right on Clearbrook, Right on Branwin
School Information
- School District: Murrieta
- Elementary School: MONVIS
- Middle School: WARSPR
- High School: VISMUR
Community
- Community Features: Curbs, Golf, Street Lights, Storm Drains, Sidewalks
Heating & Cooling
- Cooling Type: Central Air, Zoned
- Heating Type: Zoned, Central
Utilities
- Sewer: Public Sewer
- Water: Public
Structural Information
- Structure Type: Single Family Residence
- Construction: Stone Veneer, Stucco
- Foundation: Slab
- Roof: Concrete, Tile
- Common Walls: No Common Walls
- Windows: Plantation Shutters
- Doors: Sliding Doors, Double-Door Entry
- Entry Location: Front
- Stories/Levels: Two
- Stories Description: Two
- Square Feet: 3,343
- Sq. Ft. Source: Estimated
- Year Built: 2005
- Year Built Source: Assessor
- Property Condition: Turnkey
Additional Structures
- Other Structures: Attached Guesthouse, Shed(s), Gazebo
Lot Features
- Property View: Mountain(s), City Lights, Neighborhood, Hills
- Lot Size (Acres): 0.22
- Lot Size Source: Assessor
- Lot Description: Corner Lot, Level with Street, Desert in Front, Back Yard
- Fencing (Description): Block, Masonry
Financial Considerations
- Price Per Sq. Ft.: $282.68
Disclosures and Reports
- Special Conditions: Standard
- Inclusions: Refrigerator, Washer & Dryer, Wine Fridge
Listed by KW Temecula, Brian Riesenberg and KW Temecula, Marcel Hensley
Sold by Abundance Real Estate, Connor Duffy

Get Pre-Approved Today
Schools
Schools serving 29496 Branwin St
School District:Murrieta Valley Unified School District
| Name | Grades | Distance |
|---|---|---|
Monte Vista Elementary School, Murrieta, CA 37420 Via Mira Mosa, Murrieta, CA 92563 | K-5 | 1.4 mi |
Warm Springs Middle School 39245 Calle De Fortuna, Murrieta, CA 92563 | 6-8 | 0.5 mi |
Vista Murrieta High School 28251 Clinton Keith Road, Murrieta, CA 92563 | 9-12 | 2.9 mi |
Disclaimer:
School attendance boundaries provided by ATTOM Data Solutions and are for reference only. Contact the school directly to verify enrollment eligibility.
Price & Sales History for 29496 Branwin St
Date
Details
Price
Change
Source
4/22/2026
Sold
$945,000
0.64%
MLS
3/11/2026
Listed
$939,000
—
MLS
Disclaimer: Historical sales information is derived from public records provided by the county offices. Information is not guaranteed and should be independently verified.
29496 Branwin Street, Murrieta, CA 92563 (MLS# SW26051528) is a Single Family property that was sold at $945,000 on April 22, 2026. Want to learn more about 29496 Branwin Street? Do you have questions about finding other Single Family real estate for sale in Murrieta? You can browse all Murrieta real estate or contact a Coldwell Banker agent to request more information.