This is a carousel with tiles that activate property listing cards. Use the previous and next buttons to navigate.
1/1
$675,000
This is a carousel with tiles that activate property listing cards. Use the previous and next buttons to navigate.
1/1
Property Description
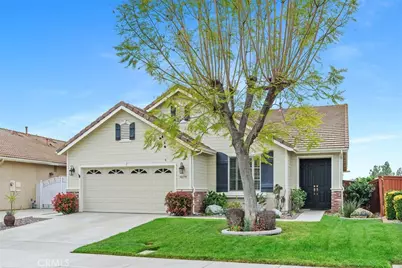
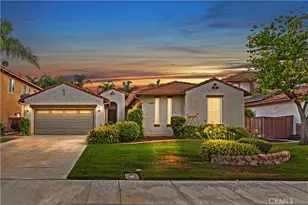
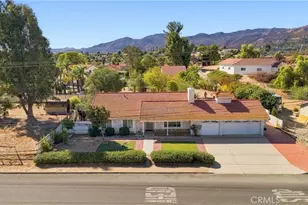
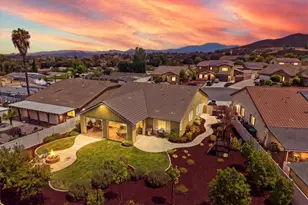
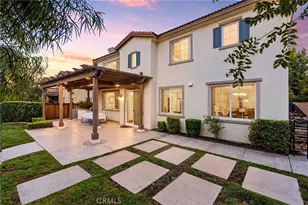
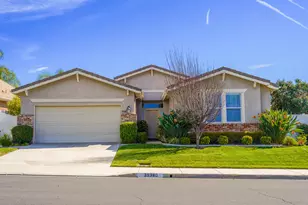
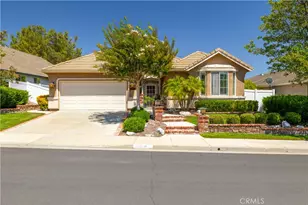
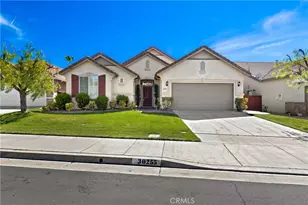
Fabulous Four Seasons 55+ community. This spacious single-story residence offers 3 bedrooms, 2 bathrooms, and a thoughtfully designed open floor plan filled with natural light. The well-appointed kitchen features granite countertops, a breakfast bar, and a cozy eat-in nook, complemented by elegant plantation shutters throughout the home. Enjoy both a formal living room and separate dining area, along with a warm and inviting family room complete with a fireplace-perfect for relaxing or entertaining. The primary suite is a true retreat, offering two walk-in closets and a luxurious ensuite bath with a spacious walk-in shower and separate soaking tub. Two guest rooms are located at the front of the home, one currently configured as an office, with a conveniently situated guest bathroom featuring a shower/tub combination. Additional highlights include a generously sized laundry room with a deep sink and ample storage cabinetry, as well as a 2-car garage with an epoxy-coated floor and an upgraded tankless water heater. Step outside to a beautifully landscaped, low-maintenance backyard showcasing stamped concrete, an Alumawood patio cover, fruit trees, and breathtaking views-creating a peaceful and private outdoor oasis ideal for entertaining or unwinding. Residents of Four Seasons Murrieta enjoy resort-style living with access to world-class amenities, including a 10-acre lodge featuring a heated pool and spa, fitness center, aerobics and dance studio, library, hobby rooms, beauty salon, and a grand ballroom. Outdoor amenities include tennis and pickleball courts, bocce ball, shuffleboard, putting green, walking trails, and more. The community also offers a vibrant social calendar with clubs and activities such as art classes, yoga, bridge, and billiards. Conveniently located near shopping, dining, and entertainment, including the Promenade Mall, and just minutes from Temecula's charming Old Town and renowned wineries. With low HOA dues, no Mello-Roos, and appliances included (washer, dryer, and refrigerator), this move-in ready home offers the perfect blend of comfort, luxury, and active adult living. Come experience the exceptional lifestyle at Four Seasons Murrieta!
Full Property Details
Full Property Details for 30179 Iron Horse Dr
General
- Sold For: $675,000
- HOA FEE: $246/month
- Status: Closed
- Type: Single Family
- Source: MRMLS
- MLS ID: SW26072170
- Added to Site: 183 day(s) ago
Interior
- Rooms/Areas: Primary Bathroom, Foyer, Laundry, Main Floor Primary Bedroom, Office, Dressing Area, Living Room, Family Room, Formal Entry, Converted Bedroom, All Bedrooms Down, Kitchen, Separate Family Room, Walk-In Closet
- Interior Features: High Ceilings, Ceiling Fan(s), Recessed Lighting, Granite Counters
- Fireplace: Yes
- Fireplace(s): Family Room
- Eating Areas: Breakfast Counter/Bar, Dining Room, In Kitchen, Separated, Breakfast Nook
- Appliances: Gas Cooktop, Disposal, Microwave, Refrigerator, Tankless Water Heater, Vented Exhaust Fan, Range Hood, Water Line to Refrigerator, Dishwasher, Gas & Electric Range
- Flooring: Tile, Carpet
Rooms
Bathrooms
- Total Bathrooms: 2
- Full Bathrooms: 2
Bedrooms
- Total Bedrooms: 3
Other Rooms
- Laundry: Inside, Individual Room
Additional Information
- Shared Amenities: Call for Rules, Spa/Hot Tub, Banquet Facilities, Picnic Area, Sauna, Management, Billiard Room, Tennis Court(s), Pickleball, Pool, Firepit, Other Courts, Barbecue, Outdoor Cooking Area, Bocce Ball Court, Clubhouse, Card Room, Meeting Room, Sport Court, Recreation Room, Gym/Exercise Room
- Pool Description: Association
- Spa Description: Association
Exterior
- Deck/Patio: Covered, Concrete, Open Patio, Patio
Parking
- Garage: Yes
- Garage Spaces: 2
- Parking: Garage, Concrete, Combination Driveway, Garage (Direct Access), Garage (Single Door), Garage Faces Front, Driveway, Garage Door Opener
Location
- County: Riverside
- Driving Directions: Winchester Rd to Willows Ave to Napa Creek Dr (L) to Iron Horse Dr (L)
School Information
- School District: Riverside Unified
Community
- Community Features: Gutters, Curbs, Street Lights, Storm Drains, Sidewalks, Suburban
- Assoc. Name: Associa
Heating & Cooling
- Cooling Type: Central Air
- Heating Type: Central
Utilities
- Sewer: Public Sewer
- Water: Public
Structural Information
- Structure Type: Single Family Residence
- Builder: K.Hovnanian
- Construction: Stucco
- Foundation: Slab
- Roof: Tile
- Common Walls: 1 Common Wall, No One Above
- Windows: Shutters, Screens
- Doors: Sliding Doors, Double-Door Entry, Service Entrance
- Entry Location: Yes
- Stories/Levels: One
- Stories Description: One
- Square Feet: 2,011
- Sq. Ft. Source: Assessor
- Year Built: 2002
- Year Built Source: Assessor
- Property Condition: Turnkey
Lot Features
- Property View: Mountain(s), Trees/Woods, Neighborhood, Hills, Panoramic
- Lot Size (Acres): 0.14
- Lot Size Source: Assessor
- Lot Description: Level with Street, Paved, 0-1 Unit/Acre, Near Public Transit, Park Nearby, Close to Clubhouse, Front Yard, Back Yard, Yard
- Fencing (Description): Vinyl, Wood, Excellent Condition
Financial Considerations
- Price Per Sq. Ft.: $335.65
- Association Fee: $246
- Assoc Fee Freq.: Monthly
Disclosures and Reports
- Special Conditions: Trust, Standard
- Inclusions: Washer, Dryer, Refrigerator
Listed by AVM Real Estate Services, Janene Hogan
Sold by Gold Coast Real Estate, Cynthia Schlosser

Get Pre-Approved Today
Schools
Schools serving 30179 Iron Horse Dr
School District:Temecula Valley Unified School District
| Name | Grades | Distance |
|---|---|---|
Nicolas Valley Elementary School 39600 North General Kearny Road, Temecula, CA 92591 | K-5 | 0.7 mi |
James L. Day Middle School 40775 Camino Campos Verde, Temecula, CA 92591 | 6-8 | 1.4 mi |
Chaparral High School 27215 Nicolas Road, Temecula, CA 92591 | 9-12 | 1 mi |
Disclaimer:
School attendance boundaries provided by ATTOM Data Solutions and are for reference only. Contact the school directly to verify enrollment eligibility.
Price & Sales History for 30179 Iron Horse Dr
Date
Details
Price
Change
Source
9/29/2026
Sold
$675,000
—
MLS
7/28/2026
Price Reduced
$675,000
-2.88%
MLS
6/01/2026
Price Reduced
$695,000
-4.14%
MLS
4/08/2026
Listed
$725,000
—
MLS
Disclaimer: Historical sales information is derived from public records provided by the county offices. Information is not guaranteed and should be independently verified.
30179 Iron Horse Drive, Murrieta, CA 92563 (MLS# SW26072170) is a Single Family property that was sold at $675,000 on September 29, 2026. Want to learn more about 30179 Iron Horse Drive? Do you have questions about finding other Single Family real estate for sale in Murrieta? You can browse all Murrieta real estate or contact a Coldwell Banker agent to request more information.