
This is a carousel with tiles that activate property listing cards. Use the previous and next buttons to navigate.
1/1
$685,000
This is a carousel with tiles that activate property listing cards. Use the previous and next buttons to navigate.
1/1
Property Description
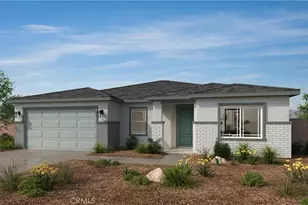
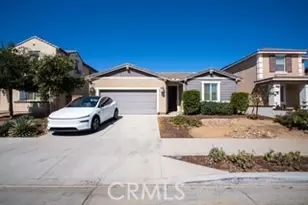
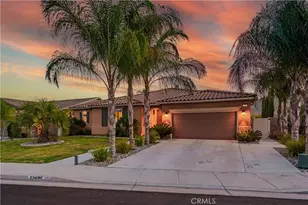
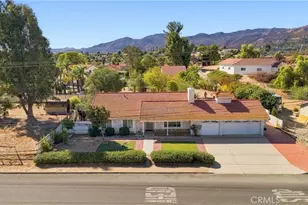
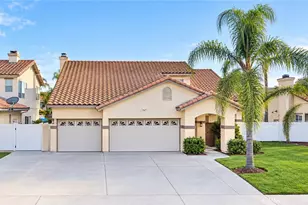
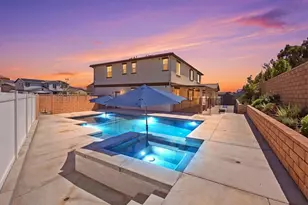
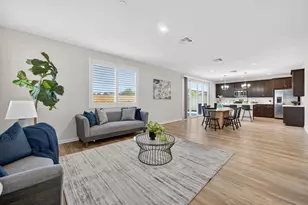
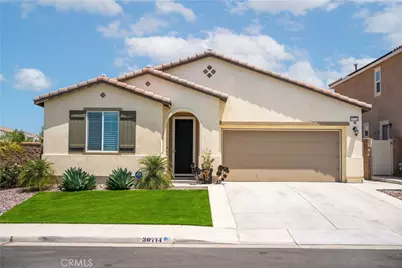
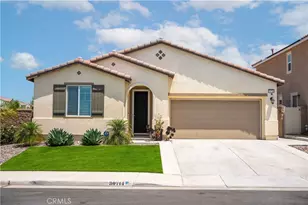
Welcome to this beautifully upgraded single-story home tucked within the highly sought-after Spencer's Crossing community. Offering 3 spacious bedrooms, 2 bathrooms, and over 2,000 square feet of open and functional living space, this home is designed for modern comfort and effortless entertaining. From the moment you step inside, you'll appreciate the inviting atmosphere created by wide-plank luxury vinyl flooring, plantation shutters throughout, recessed lighting, and an abundance of natural light. The two front bedrooms are thoughtfully positioned with a shared bathroom in between, providing both separation and privacy. A versatile bonus room is ideal for a home office, playroom, fitness studio, or even a potential 4th bedroom. The heart of the home features an expansive great room that flows seamlessly into the chef's kitchen, complete with warm espresso cabinetry, granite countertops, stainless steel appliances, pendant lighting, and a large center island with breakfast bar seating. The living room's oversized ceiling fan and neutral color palette enhance the space's relaxed, yet refined style. Privately located at the rear of the home, the primary suite serves as a peaceful retreat with an ensuite bath featuring dual vanities, an oversized step-in shower, and a large walk-in closet. Step outside to your own backyard oasis, where a newly installed Alumawood patio cover provides shade over the entertaining area, and a brand-new spa is surrounded by tropical landscaping and solar accent lighting-perfect for unwinding in the evenings. A custom putting green, low-maintenance turf, and concrete hardscape make this backyard both functional and resort-like. The front yard also features artificial turf, enhancing curb appeal and minimizing upkeep. Additional highlights include a paid-off solar system and new epoxy flooring in the garage. Located just minutes from the 215 freeway, top-rated schools, and premier community amenities-including pools, parks, trails, and sports courts-this turn-key property combines comfort, style, and convenience in one exceptional home.
Full Property Details
Full Property Details for 30714 Gazing Star Ln
General
- Sold For: $685,000
- HOA FEE: $99/month
- Status: Closed
- Type: Single Family
- Source: MRMLS
- MLS ID: OC26052677
- Added to Site: 167 day(s) ago
Interior
- Rooms/Areas: Primary Bedroom, Primary Bathroom, Bonus Room, Primary Suite, Laundry, Main Floor Primary Bedroom, Main Floor Bedroom, Office, Living Room, Family Room, Formal Entry, Great Room, Entry, Kitchen, Exercise Room, Utility Room, Walk-In Closet
- Interior Features: Ceiling Fan(s), Recessed Lighting, Granite Counters
- Fireplace(s): None
- Eating Areas: Breakfast Counter/Bar, Dining Room, Area
- Appliances: Disposal, Microwave, Refrigerator, Range Hood, Gas Range, Water Line to Refrigerator, Dishwasher
- Flooring: Vinyl, Laminate
Rooms
Bathrooms
- Total Bathrooms: 2
- Full Bathrooms: 2
Bedrooms
- Total Bedrooms: 3
Other Rooms
- Laundry: Inside, Individual Room
Additional Information
- Shared Amenities: Spa/Hot Tub, Hiking Trails, Picnic Area, Security, Biking Trails, Pool, Firepit, Barbecue, Clubhouse, Maintenance Grounds, Sport Court, Playground, Dog Park
- Pool Description: Association, Community
- Spa Description: Association, Community
Parking
- Garage: Yes
- Garage Spaces: 2
- Carport Spaces: 2
- Parking: Garage, Garage Faces Front
Location
- County: Riverside
- Driving Directions: North on Leon Road. Left on Hilton Road. Left on Shasta Road. Right on Gazing Star Lane. Home on Right.
School Information
- School District: Perris Union High
Community
- Community Features: Horse Trails, Street Lights, Storm Drains, Sidewalks, Park
- Assoc. Name: THE AVALON MANAGEMENT GROUP
Heating & Cooling
- Cooling Type: Central Air, ENERGY STAR Qualified Equipment
- Heating Type: Central
Utilities
- Sewer: Public Sewer
- Water: Public
Structural Information
- Structure Type: Single Family Residence
- Common Walls: No Common Walls
- Disability Access: Wide Doors (32 Inches or More), No Interior Steps
- Entry Location: 1
- Stories/Levels: One
- Stories Description: One
- Square Feet: 2,087
- Sq. Ft. Source: Assessor
- Year Built: 2020
- Year Built Source: Assessor
Lot Features
- Property View: Neighborhood
- Lot Size (Acres): 0.15
- Lot Size Source: Assessor
- Irrigation System: Sprinkler System
- Lot Description: Corner Lot, Landscaped, Irregular Lot, Drip Sprinkler System, Back Yard
Financial Considerations
- Price Per Sq. Ft.: $328.22
- Association Fee: $99
- Assoc Fee Freq.: Monthly
Disclosures and Reports
- Special Conditions: Standard
Get Pre-Approved Today
Schools
Schools serving 30714 Gazing Star Ln
School District:Menifee Union Elementary School District
| Name | Grades | Distance |
|---|---|---|
Harvest Hill S.T.E.A.M. Academy 31600 Pat Road, Winchester, CA 92596 | 6-8 | 0.9 mi |
Disclaimer:
School attendance boundaries provided by ATTOM Data Solutions and are for reference only. Contact the school directly to verify enrollment eligibility.
Price & Sales History for 30714 Gazing Star Ln
Date
Details
Price
Change
Source
7/13/2026
Sold
$685,000
0.75%
MLS
3/10/2026
Listed
$679,900
—
MLS
Disclaimer: Historical sales information is derived from public records provided by the county offices. Information is not guaranteed and should be independently verified.
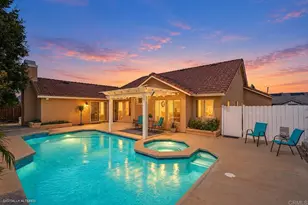
30714 Gazing Star Lane, Murrieta, CA 92563 (MLS# OC26052677) is a Single Family property that was sold at $685,000 on July 13, 2026. This property was listed by Stephanie Young from our Newport Beach Office.Want to learn more about 30714 Gazing Star Lane? Do you have questions about finding other Single Family real estate for sale in Murrieta? You can browse all Murrieta real estate or contact a Coldwell Banker agent to request more information.