This is a carousel with tiles that activate property listing cards. Use the previous and next buttons to navigate.
1/1
$799,900
This is a carousel with tiles that activate property listing cards. Use the previous and next buttons to navigate.
1/1
Property Description
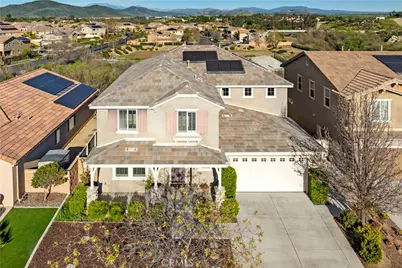
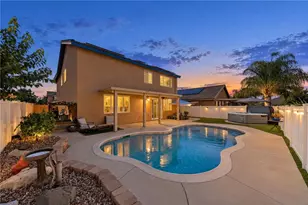
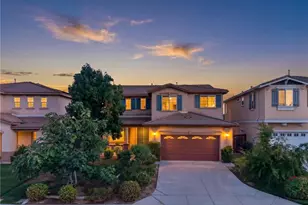
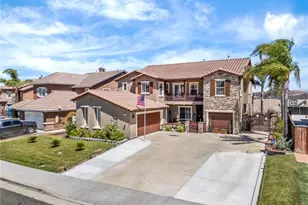
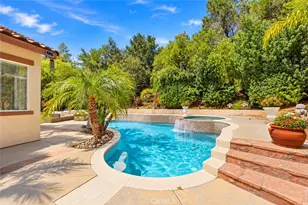
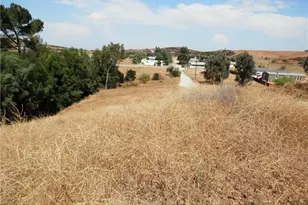
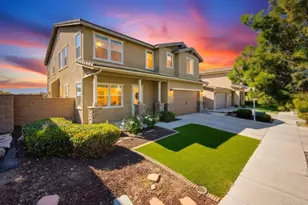
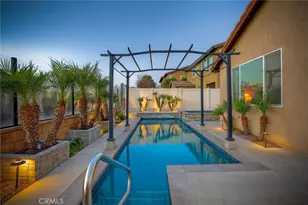
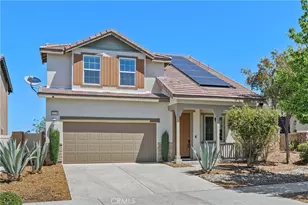
Recent Significant Price Reduction! Exceptional opportunity to own this beautiful home at an outstanding new price!! Views! Views! No Rear Neighbors! Desirable downstairs bedroom, perfect for guests or multi-generational living. built in 2013 and offering approximately 3,823 sq. ft. of beautifully designed living space. This spacious residence features 5 generously sized bedrooms, 3 full bathrooms, a large upstairs loft, and a three-car garage Tandem with epoxy flooring. The open-concept floor plan is ideal for both everyday living and entertaining. The gourmet kitchen showcases a massive granite island with seating, double ovens, stainless steel appliances, custom backsplash, and elegant laminate flooring throughout the main living areas . Upstairs you'll find a spacious loft, three additional bedrooms, AND an expansive owner's suite complete with a private retreat and breathtaking panoramic views. The fully landscaped backyard is designed to maximize the view with plexiglass fencing for unobstructed scenery, a concrete patio with multiple sitting areas, and a covered California room featuring a stacked stone fireplace - perfect for year-round enjoyment.
Additional highlights include solar with PPA, tankless water heater, plantation shutters, and an upstairs laundry room with sink.
Conveniently located near top-rated schools, shopping, entertainment and wine country.
This exceptional home truly has it all - don't miss this incredible opportunity! Certain listing photos may contain virtual staging to help visualize the home's potential layout. No physical furniture or décor is present."
Full Property Details
Full Property Details for 31784 Desert Holly
General
- Sold For: $799,900
- HOA FEE: $45/month
- Status: Closed
- Type: Single Family
- Source: MRMLS
- MLS ID: SW26046480
- Added to Site: 167 day(s) ago
Interior
- Rooms/Areas: Walk-In Closet, Primary Bedroom, Walk-In Pantry, Laundry, Bonus Room, Office, Multi-Level Bedroom, Kitchen, Great Room, Living Room, Main Floor Bedroom, Family Room, Loft, Primary Suite, Retreat, Primary Bathroom
- Interior Features: Ceiling Fan(s), Recessed Lighting, Open Floorplan, Granite Counters
- Fireplace: Yes
- Fireplace(s): Gas, Outside, Family Room
- Eating Areas: Breakfast Counter/Bar, Family Kitchen, Country Kitchen, Dining Room, In Kitchen
- Appliances: Gas Cooktop, Microwave, Refrigerator, Tankless Water Heater, Range Hood, Double Oven, Dishwasher
- Flooring: Tile, Carpet, Laminate
Rooms
Bathrooms
- Total Bathrooms: 3
- Full Bathrooms: 3
Bedrooms
- Total Bedrooms: 5
Other Rooms
- Laundry: Inside, Gas Dryer Hookup, Individual Room, Upper Level, Washer Hookup, Washer Included, Dryer Included
Additional Information
- Shared Amenities: Playground
- Pool Description: None
- Spa Description: None
Exterior
- Deck/Patio: Covered, Stone, Slab, Arizona Room
Parking
- Garage: Yes
- Garage Spaces: 3
- Parking: Garage, Tandem Garage, Garage (Direct Access), Garage Door Opener, Garage (Two Doors)
Location
- County: Riverside
- Driving Directions: Pourroy Rd, Honey Pine and left on Desert holly
School Information
- School District: Temecula Unified
Community
- Community Features: Street Lights, Suburban
- Assoc. Name: Rancho Bella Vista
Heating & Cooling
- Cooling Type: Dual, Electric, Central Air
- Heating Type: Fireplace(s), Central
Utilities
- Sewer: Public Sewer
- Water: Public
Structural Information
- Architectural Style: Modern
- Structure Type: Single Family Residence
- Construction: Stucco
- Foundation: Slab
- Roof: Tile
- Common Walls: No Common Walls
- Disability Access: Doors - Swing In
- Entry Location: Front door
- Stories/Levels: Two
- Stories Description: Two
- Square Feet: 3,823
- Sq. Ft. Source: Assessor
- Year Built: 2013
- Year Built Source: Assessor
- Property Condition: Turnkey
Lot Features
- Property View: Mountain(s), Trees/Woods, City Lights, Park/Greenbelt, Hills, Canyon
- Lot Size (Acres): 0.13
- Lot Size Source: Assessor
- Lot Description: Landscaped, 0-1 Unit/Acre, Level, Lawn
- Fencing (Description): Vinyl
Financial Considerations
- Price Per Sq. Ft.: $209.23
- Association Fee: $45
- Assoc Fee Freq.: Monthly
Disclosures and Reports
- Special Conditions: Standard
Listed by CENTURY 21 Affiliated, Fadi Elabdallah
Sold by First Team Real Estate, Beau Beardslee

Get Pre-Approved Today
Schools
Schools serving 31784 Desert Holly
School District:Temecula Valley Unified School District
| Name | Grades | Distance |
|---|---|---|
Alamos Elementary School 38200 Pacific Park Drive, Murrieta, CA 92563 | K-5 | 0.7 mi |
Bella Vista Middle School 31650 Browning Street, Murrieta, CA 92563 | 6-8 | 0.7 mi |
Chaparral High School 27215 Nicolas Road, Temecula, CA 92591 | 9-12 | 3.6 mi |
Disclaimer:
School attendance boundaries provided by ATTOM Data Solutions and are for reference only. Contact the school directly to verify enrollment eligibility.
Price & Sales History for 31784 Desert Holly
Date
Details
Price
Change
Source
7/16/2026
Sold
$799,900
—
MLS
6/10/2026
Price Reduced
$799,900
-3.61%
MLS
5/14/2026
Price Reduced
$829,900
-2.35%
MLS
4/08/2026
Price Reduced
$849,900
-2.24%
MLS
3/11/2026
Listed
$869,400
—
MLS
Disclaimer: Historical sales information is derived from public records provided by the county offices. Information is not guaranteed and should be independently verified.
31784 Desert Holly, Murrieta, CA 92563 (MLS# SW26046480) is a Single Family property that was sold at $799,900 on July 16, 2026. Want to learn more about 31784 Desert Holly? Do you have questions about finding other Single Family real estate for sale in Murrieta? You can browse all Murrieta real estate or contact a Coldwell Banker agent to request more information.