This is a carousel with tiles that activate property listing cards. Use the previous and next buttons to navigate.
1/1
$650,000
This is a carousel with tiles that activate property listing cards. Use the previous and next buttons to navigate.
1/1
Property Description
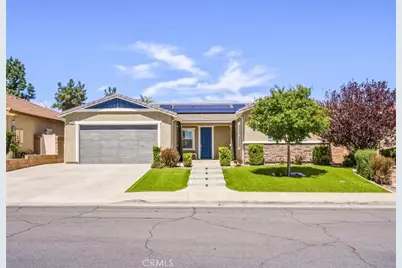
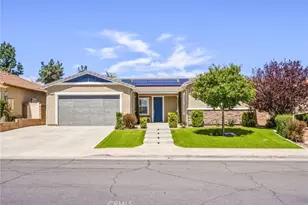
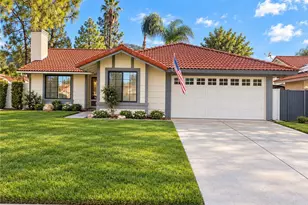
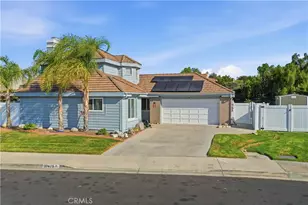
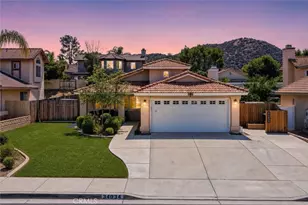
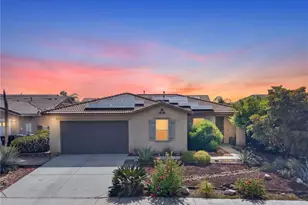
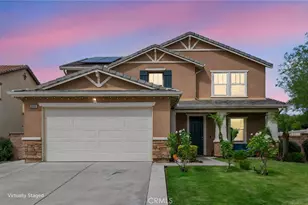
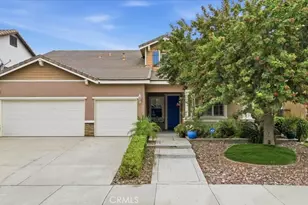
RARE single story opportunity with PAID solar and NO HOA in Crown Valley Village - Single story homes don't come on the market often in this neighborhood. As soon as you arrive, you are greeted by a stunning fully landscaped front yard featuring low maintenance turf, a gorgeous shade tree and lighted steps leading to a welcoming courtyard. As you walk through the front door, you enter into a great room before moving into the living room which features a cozy fireplace and surround sound speakers, with windows overlooking the backyard. The open-concept layout flows seamlessly into the heart of the home. The kitchen is highlighted by white cabinetry, a tiled backsplash, and stainless steel Kitchenaid appliances. Retreat to the spacious primary suite, a true sanctuary featuring a walk-in closet and ensuite bathroom with a double vanity, soaking tub, and walk-in shower. The additional 3 bedrooms and 1 full bathroom are situated on the opposite side of the home, offering additional privacy and the perfect flexibility for a home office, gym, or guest rooms. Step outside to your private backyard oasis-a low-maintenance space designed for year-round entertaining. Honeysuckle, star jasmine, fruit & citrus trees overlook the 784 sf. "L" shaped patio cover, giving shade to a gas firepit, a 7 person hot tub, and a built-in BBQ with mini fridge & double burner. Additionally, a new AC with heat pump and new tankless water heater add lasting value and efficiency. Elevate your living experience with soaring 9' ceilings and grand 8' doors, perfectly accented by elegant plantation shutters throughout the home. This home is zoned within the Temecula Valley School District, and is walking distance to Crown Valley Park.
Full Property Details
Full Property Details for 31874 Cloverhill Way
General
- Sold For: $650,000
- Status: Closed
- Type: Single Family
- Source: MRMLS
- MLS ID: SW26074625
- Added to Site: 48 day(s) ago
Interior
- Rooms/Areas: Walk-In Closet, Laundry, All Bedrooms Down, Kitchen, Great Room, Living Room, Primary Suite
- Interior Features: Block Walls, Pantry, Open Floorplan, Granite Counters
- Fireplace: Yes
- Fireplace(s): Gas, Living Room
- Eating Areas: In Kitchen
- Appliances: Gas Cooktop, Disposal, Microwave, Tankless Water Heater, Free-Standing Range, Gas Range, Double Oven, Gas Oven, Dishwasher
- Flooring: Laminate
Rooms
Bathrooms
- Total Bathrooms: 2
- Full Bathrooms: 2
Bedrooms
- Total Bedrooms: 4
Other Rooms
- Laundry: Inside, Individual Room
Additional Information
- Pool Description: None
- Spa Description: Private, Above-Ground
Exterior
- Deck/Patio: Covered, Front Porch, Patio
Parking
- Garage: Yes
- Garage Spaces: 2
- Parking: Garage, Driveway
Location
- County: Riverside
- Driving Directions: N on Winchester Rd. E on Auld Rd. R on Shadetree. L on Sierra Grove. L on Wildoak. R on Cloverhill. Home is on your L
School Information
- School District: Temecula Unified
- Elementary School: FREVAL
- Middle School: BELVIS
- High School: CHAPAR2
Community
- Community Features: Gutters, Curbs, Street Lights, Storm Drains, Sidewalks, Suburban
Heating & Cooling
- Cooling Type: Central Air
- Heating Type: Heat Pump, Central
Utilities
- Sewer: Public Sewer
- Water: Public
Structural Information
- Architectural Style: Craftsman
- Structure Type: Single Family Residence
- Construction: Stucco
- Foundation: Slab
- Roof: Tile
- Common Walls: No Common Walls
- Windows: Shutters
- Disability Access: No Interior Steps
- Entry Location: 1/1
- Stories/Levels: One
- Stories Description: One
- Square Feet: 1,991
- Sq. Ft. Source: Assessor
- Year Built: 2012
- Year Built Source: Public Records
Lot Features
- Property View: Neighborhood
- Lot Size (Acres): 0.14
- Lot Size Source: Assessor
- Irrigation System: Sprinkler System
- Lot Description: Landscaped, 0-1 Unit/Acre, Sprinklers Timer, Drip Sprinkler System, Front Yard, Back Yard, Yard
- Fencing (Description): Block, Vinyl
Financial Considerations
- Price Per Sq. Ft.: $326.47
Disclosures and Reports
- Special Conditions: Standard
- Inclusions: Paid 14 panel solar system, 7 person hot tub, backyard string lights, kitchen fridge, living room tv mount, pingpong/pool table in backyard,
Listed by Buy Invest Sell, Samantha Stephens
Sold by Compass, William Algarin and Compass, Reanne Mosley

Get Pre-Approved Today
Schools
Schools serving 31874 Cloverhill Way
School District:Temecula Valley Unified School District
| Name | Grades | Distance |
|---|---|---|
French Valley Elementary School 36680 Cady Road, Winchester, CA 92596 | K-5 | 0.6 mi |
Bella Vista Middle School 31650 Browning Street, Murrieta, CA 92563 | 6-8 | 1.4 mi |
Chaparral High School 27215 Nicolas Road, Temecula, CA 92591 | 9-12 | 4.2 mi |
Disclaimer:
School attendance boundaries provided by ATTOM Data Solutions and are for reference only. Contact the school directly to verify enrollment eligibility.
Price & Sales History for 31874 Cloverhill Way
Date
Details
Price
Change
Source
5/13/2026
Sold
$650,000
0.78%
MLS
4/07/2026
Listed
$645,000
—
MLS
Disclaimer: Historical sales information is derived from public records provided by the county offices. Information is not guaranteed and should be independently verified.
31874 Cloverhill Way, Murrieta, CA 92563 (MLS# SW26074625) is a Single Family property that was sold at $650,000 on May 13, 2026. Want to learn more about 31874 Cloverhill Way? Do you have questions about finding other Single Family real estate for sale in Murrieta? You can browse all Murrieta real estate or contact a Coldwell Banker agent to request more information.