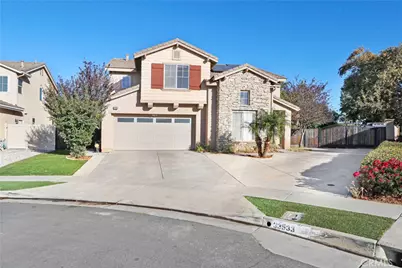
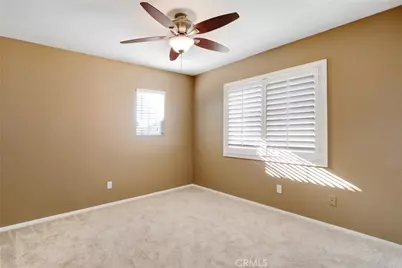
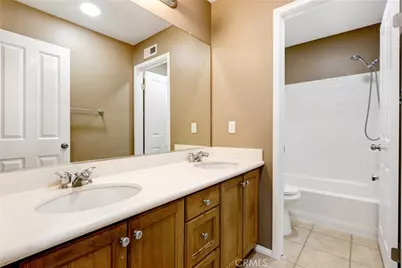
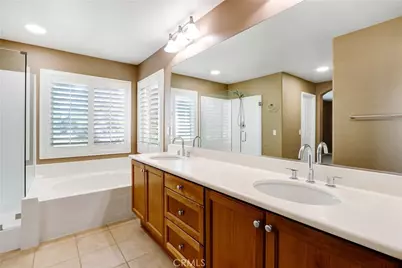
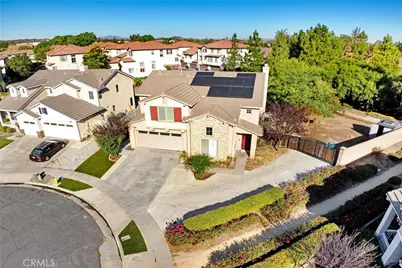
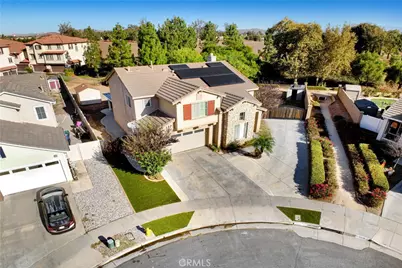
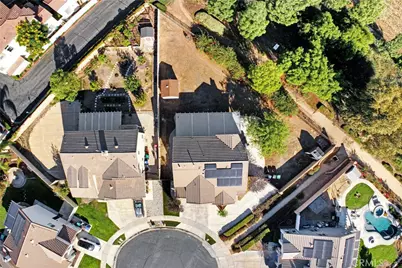
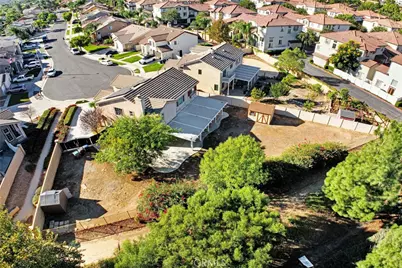
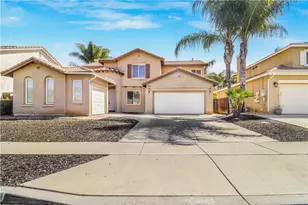
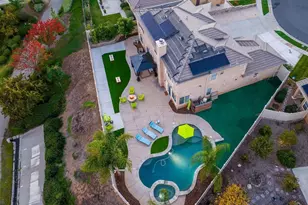
Full Property Details for 33533 Azalea
General
- Price: $679,999
- Status: Active
- Type: Single Family
- Source: MRMLS
- MLS ID: OC26218273
- Updated: 10/7/2026
- Days on Market: 1 days
- Added to Site: 1 day(s) ago
Interior
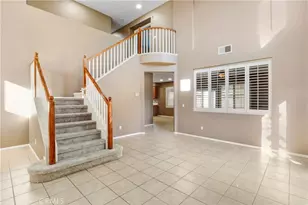
- Rooms/Areas: Walk-In Closet, Primary Bedroom, Entry, Separate Family Room, Walk-In Pantry, Laundry, All Bedrooms Up, Kitchen, Living Room, Family Room, Primary Suite, Primary Bathroom
- Interior Features: Unfurnished, High Ceilings, Ceiling Fan(s), Pantry, Recessed Lighting, Two-Story Ceilings, Storage, Cathedral Ceiling(s)
- Fireplace: Yes
- Fireplace(s): Gas, Family Room
- Eating Areas: Dining Room, In Kitchen, Separated, Area
- Appliances: Water Heater, Microwave, Water Heater Central, Gas Water Heater, Free-Standing Range, Gas Range, Gas Oven, Dishwasher
- Flooring: Tile, Carpet
Rooms
- Total Bathrooms: 3
- Full Bathrooms: 2
- Half Bathrooms: 1
- Laundry: Inside, Gas Dryer Hookup, Individual Room, Washer Hookup
Additional Information
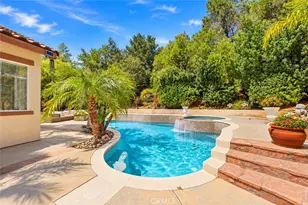
- Pool Description: None
- Spa Description: None
Exterior
- Deck/Patio: Covered, Concrete, Stone, Slab, Wraparound
Parking
- Garage: Yes
- Garage Spaces: 2
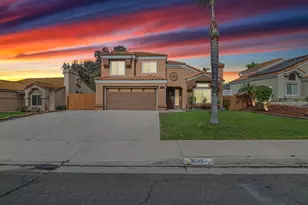
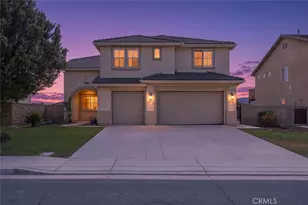
- Parking: Garage, Boat, Private, Tandem Uncovered, RV Potential, Oversized, Side-by-Side, Paved, RV Access/Parking, Garage (Single Door), Concrete, Driveway, Street, Garage Faces Front, Garage Door Opener
Location
- County: Riverside
- Driving Directions: From Bundy Canyon Rd, Continue onto Scott Rd, Turn right onto Zeiders Rd, Turn left onto Keller Rd, Turn left onto Mapleton Ave, Turn right onto Mapleton St, Turn left onto Azalea Ln
School Information
- School District: Perris Union High
- Elementary School: OAKMEA2
- Middle School: BELMOU
- High School: PALVAL
Community
- Community Features: Curbs, Hiking, Mountainous, Street Lights, Storm Drains, Sidewalks, Suburban
Heating & Cooling
- Cooling Type: Central Air
- Heating Type: Central
Utilities
- Sewer: Public Sewer
- Water: Public
Structural Information
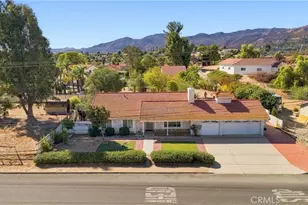
- Architectural Style: Traditional
- Structure Type: Single Family Residence
- Construction: Frame, Lap Siding, Stone Veneer, Stucco, Drywall Walls
- Foundation: Slab
- Roof: Slate
- Common Walls: No Common Walls
- Windows: Double-Pane Windows, Plantation Shutters, Screens
- Doors: French Doors, Sliding Doors
- Entry Location: Front
- Stories/Levels: Two
- Stories Description: Two
- Square Feet: 2,187
- Sq. Ft. Source: Assessor
- Year Built: 2003
- Year Built Source: Assessor
- Property Condition: Turnkey, Updated/Remodeled
Additional Structures
- Other Structures: Shed(s)
Lot Features
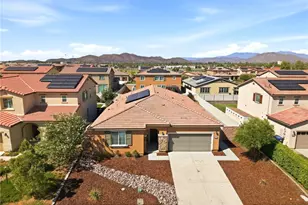
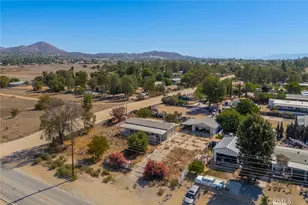
- Property View: Mountain(s), Neighborhood
- Lot Size (Acres): 0.25
- Lot Size (Sq. Ft.): 10,890
- Lot Size Source: Assessor
- Lot Description: Cul-de-Sac, Paved, Landscaped, 0-1 Unit/Acre, Front Yard, Lot 10000-19999 Sqft, Walking Street, Rocks, Back Yard, Lawn, Yard
- Fencing (Description): Vinyl, Wood, Average Condition, Wrought Iron
Financial Considerations
- Price Per Sq. Ft.: $310.93
Disclosures and Reports
- Special Conditions: Standard
Listed by H & M Realty Group, Lauren Barnett