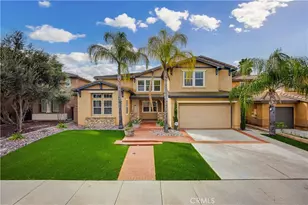
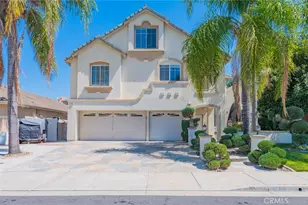
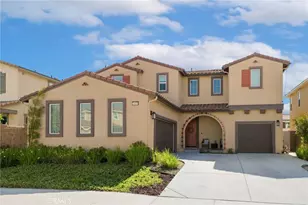
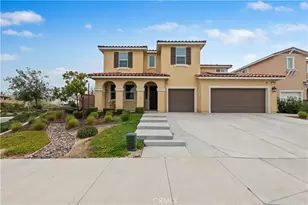
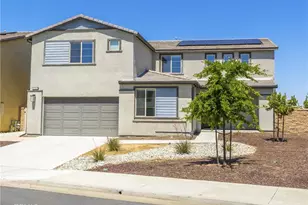
Full Property Details for 34121 Kensington
General
- Sold For: $800,000
- HOA FEE: $99/month
- Status: Closed
- Type: Single Family
- Source: MRMLS
- MLS ID: SW26112943
- Added to Site: 110 day(s) ago
Interior
- Rooms/Areas: Sun, Walk-In Closet, Primary Bedroom, Walk-In Pantry, Laundry, Bonus Room, Kitchen, Great Room, Living Room, Main Floor Bedroom, Family Room, Loft, Primary Suite, Primary Bathroom
- Interior Features: Wired for Data, Quartz Counters, Built-in Features, High Ceilings, Ceiling Fan(s), Pantry, Recessed Lighting, Two-Story Ceilings, Open Floorplan, Storage
- Fireplace: Yes
- Fireplace(s): Gas, Living Room
- Eating Areas: Breakfast Counter/Bar, Family Kitchen, Dining Room, In Kitchen, Area
- Appliances: Refrigerator, Dishwasher
- Flooring: Vinyl, Carpet
Rooms
- Total Bathrooms: 4
- Full Bathrooms: 3
- Half Bathrooms: 1
- Laundry: Individual Room, Washer Hookup, Washer Included, Dryer Included
Additional Information
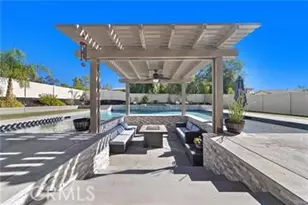
- Shared Amenities: Pool, Firepit, Barbecue, Outdoor Cooking Area, Spa/Hot Tub, Picnic Area
- Pool Description: Association, In-Ground, Fenced, Community, Heated
- Spa Description: Association, In-Ground, Community, Heated
Exterior
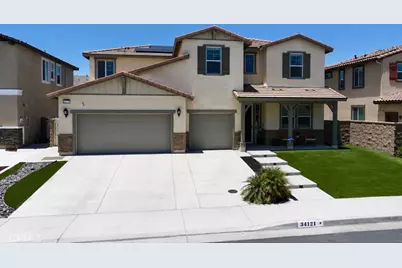
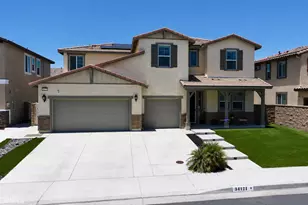
- Deck/Patio: Covered, Front Porch, Patio, Slab
Parking
- Garage: Yes
- Garage Spaces: 3
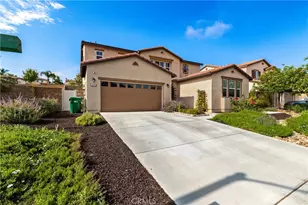
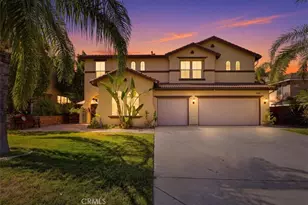
- Parking: Garage, Garage Faces Front, Driveway, Garage (Two Doors), Oversized
Location
- County: Riverside
- Driving Directions: Clinton Keith Exit from the 215, Left on Leon, Left on Silky Lupine Dr, Right on Spencers Crossing Pkwy, Left on Nature Rd, Right on Kensington, home on the right.
School Information
- School District: Perris Union High
- High School: LIBERT
Community
- Community Features: Biking, Dog Park, Street Lights, Sidewalks, Suburban, Park
- Assoc. Name: Avalon Management
Heating & Cooling
- Cooling Type: Central Air
- Heating Type: Solar, Central
Utilities
- Sewer: Public Sewer
- Water: Public
Structural Information
- Structure Type: Single Family Residence
- Construction: Brick, Stucco
- Foundation: Slab
- Roof: Clay
- Common Walls: No Common Walls
- Windows: Double-Pane Windows, Plantation Shutters, Screens
- Doors: Sliding Doors
- Entry Location: Front Door & Garage
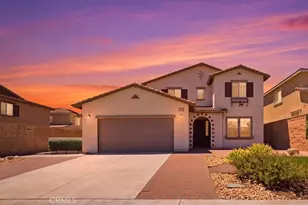
- Stories/Levels: Two
- Stories Description: Two
- Square Feet: 3,620
- Sq. Ft. Source: Assessor
- Year Built: 2021
- Year Built Source: Assessor
- Property Condition: Turnkey
Lot Features
- Property View: Mountain(s), Neighborhood
- Lot Size (Acres): 0.14
- Lot Size Source: Assessor
- Irrigation System: Sprinkler System
- Lot Description: Landscaped, 0-1 Unit/Acre, Drip Sprinkler System, Front Yard, Back Yard, Lawn, Yard
- Fencing (Description): Vinyl
Financial Considerations
- Price Per Sq. Ft.: $220.99
- Association Fee: $99
- Assoc Fee Freq.: Monthly
Disclosures and Reports
- Special Conditions: Standard
- Inclusions: All Appliances Stay to include the Mini fridge in the Loft & PAID OFF SOLAR !!!
Listed by Century 21 Masters, Tiffainy Casey
Sold by Ennoble Realty, Noah Aguilera