This is a carousel with tiles that activate property listing cards. Use the previous and next buttons to navigate.
1/1
$806,000
This is a carousel with tiles that activate property listing cards. Use the previous and next buttons to navigate.
1/1
Property Description
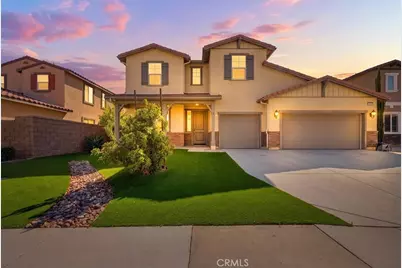
There is something special about a home that feels both impressive and inviting, and this beautifully appointed Spencer's Crossing residence strikes that balance from the moment you arrive. Offering approximately 3,520 square feet, 4 bedrooms, 3.5 bathrooms, a private den/office and a spacious upstairs loft, the home was designed with both everyday comfort and memorable gatherings in mind.Built in 2021, the floor plan opens with soaring ceilings, generous proportions and an effortless sense of flow. The dining area transitions naturally into the heart of the home, where the expansive great room and beautifully finished kitchen create a warm, connected space for family dinners, celebrations and quiet evenings in.The kitchen pairs timeless style with thoughtful functionality, featuring crisp white cabinetry, granite countertops, stainless steel appliances, a substantial center island with pendant lighting, an undermount sink, butler's pantry and additional cabinetry extending into the breakfast area. It is a space that feels equally suited for a morning cup of coffee or a house full of guests. Upstairs, the oversized loft offers the flexibility to create a second living room, media space, playroom or retreat. The primary suite provides a peaceful place to unwind, complete with dual vanities, a large soaking tub and a sense of privacy at the end of the day.The backyard has been thoughtfully finished to make outdoor living feel like a true extension of the home. Mature landscaping, a built-in barbecue, fire pit and two covered patio areas create the perfect setting for long dinners outside, evenings around the fire and relaxed weekends at home.Located within Spencer's Crossing, residents enjoy resort-style amenities including pools and spas, recreation spaces, parks, playgrounds, sports courts and fields, BBQ areas and miles of scenic trails, all while remaining close to shopping, dining, Costco, commuter routes and the Temecula Valley.Beautifully finished, exceptionally spacious and designed to be lived in and loved, this is a home that makes room for both the everyday moments and the ones you will always remember.
Full Property Details
Full Property Details for 34156 Helenium
General
- Sold For: $806,000
- HOA FEE: $99/month
- Status: Closed
- Type: Single Family
- Source: MRMLS
- MLS ID: IG26188459
- Added to Site: 73 day(s) ago
Interior
- Rooms/Areas: Walk-In Closet, Primary Bedroom, Entry, Walk-In Pantry, Laundry, Kitchen, Living Room, Main Floor Bedroom, Family Room, Loft, Primary Suite, Primary Bathroom
- Interior Features: Quartz Counters, Ceiling Fan(s), Pantry, Recessed Lighting, Open Floorplan
- Fireplace(s): None
- Eating Areas: Dining Room, In Kitchen
- Appliances: Disposal, Microwave, Built-In Range, Gas Range, Gas Oven, Dishwasher
- Flooring: Carpet, Laminate
Rooms
Bathrooms
- Total Bathrooms: 4
- Full Bathrooms: 3
- Half Bathrooms: 1
Bedrooms
- Total Bedrooms: 4
Other Rooms
- Laundry: Inside, Individual Room
Additional Information
- Shared Amenities: Sport Court, Management, Pool, Spa/Hot Tub, Maintenance Grounds
- Pool Description: Association
- Spa Description: Association
Exterior
- Deck/Patio: Covered, Front Porch, Patio, Rear Porch
Parking
- Garage: Yes
- Garage Spaces: 3
- Parking: Garage, Garage (Direct Access), Garage Faces Front
Location
- County: Riverside
- Driving Directions: Waze works great :)
School Information
- School District: Murrieta
- High School: LIBERT
Community
- Community Features: Curbs, Street Lights, Sidewalks, Suburban
- Assoc. Name: he Avalon Management Group, Inc
Heating & Cooling
- Cooling Type: Central Air
- Heating Type: Central
Utilities
- Sewer: Public Sewer
- Water: Public
Structural Information
- Structure Type: Single Family Residence
- Construction: Stucco
- Foundation: Slab
- Common Walls: No Common Walls
- Doors: Sliding Doors, Mirror Closet Door(s)
- Entry Location: 1
- Stories/Levels: Two
- Stories Description: Two
- Square Feet: 3,520
- Sq. Ft. Source: Assessor
- Year Built: 2021
- Year Built Source: Public Records
- Property Condition: Turnkey, Updated/Remodeled
Lot Features
- Property View: Neighborhood
- Lot Size (Acres): 0.15
- Lot Size Source: Assessor
- Lot Description: 0-1 Unit/Acre, Front Yard, Walking Street, Back Yard, Yard
- Fencing (Description): Excellent Condition
Financial Considerations
- Price Per Sq. Ft.: $228.98
- Association Fee: $99
- Assoc Fee Freq.: Monthly
Disclosures and Reports
- Special Conditions: Standard
- Inclusions: An Awesome Home :)
Listed and Sold by Keller Williams Realty, Julia Calderon
Get Pre-Approved Today
Schools
Schools serving 34156 Helenium
School District:Menifee Union Elementary School District
| Name | Grades | Distance |
|---|---|---|
Harvest Hill S.T.E.A.M. Academy 31600 Pat Road, Winchester, CA 92596 | 6-8 | 1 mi |
Disclaimer:
School attendance boundaries provided by ATTOM Data Solutions and are for reference only. Contact the school directly to verify enrollment eligibility.
Price & Sales History for 34156 Helenium
Date
Details
Price
Change
Source
9/30/2026
Sold
$806,000
1.38%
MLS
9/07/2026
Listed
$795,000
—
MLS
Disclaimer: Historical sales information is derived from public records provided by the county offices. Information is not guaranteed and should be independently verified.
34156 Helenium, Murrieta, CA 92563 (MLS# IG26188459) is a Single Family property that was sold at $806,000 on September 30, 2026. Want to learn more about 34156 Helenium? Do you have questions about finding other Single Family real estate for sale in Murrieta? You can browse all Murrieta real estate or contact a Coldwell Banker agent to request more information.