This is a carousel with tiles that activate property listing cards. Use the previous and next buttons to navigate.
1/44
$659,990 Just Listed
This is a carousel with tiles that activate property listing cards. Use the previous and next buttons to navigate.
1/44
Property Description
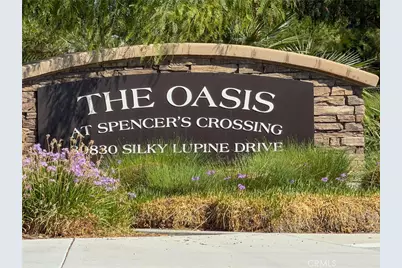
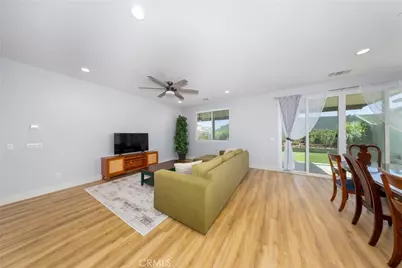
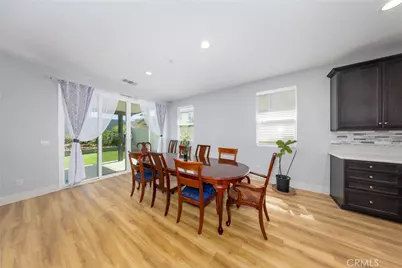
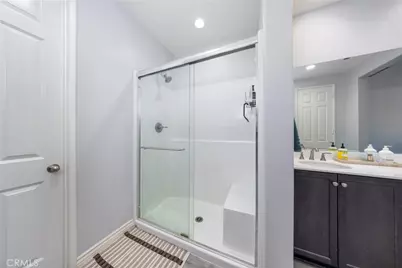
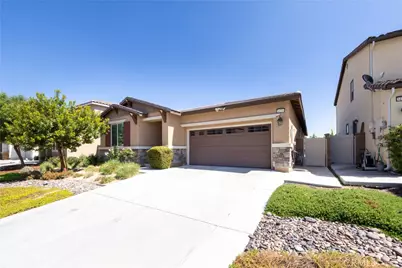
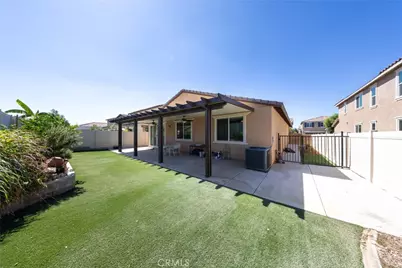
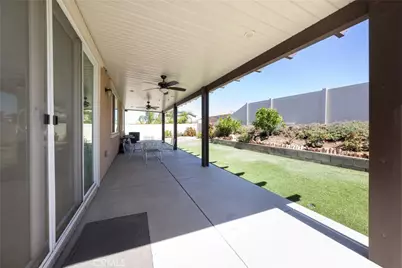
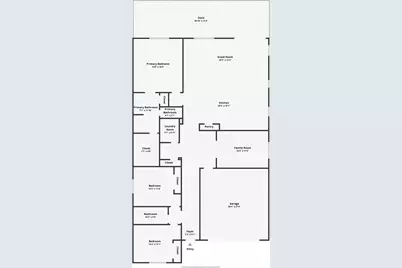
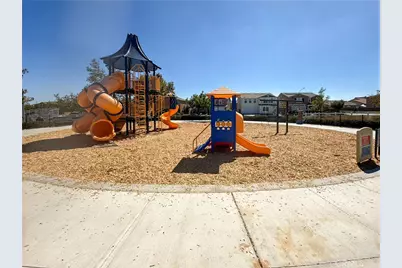
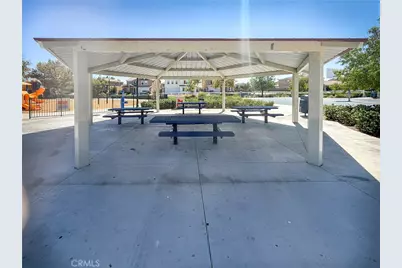
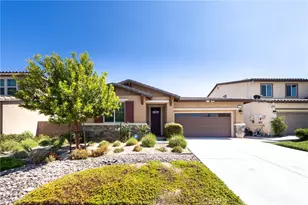
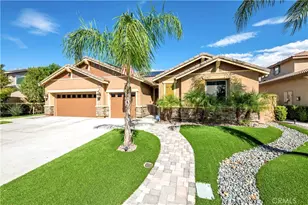
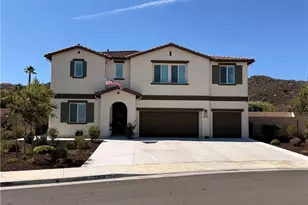
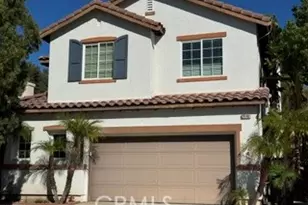
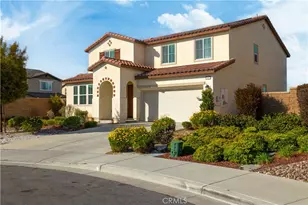
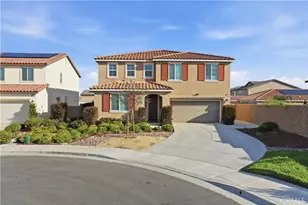
Single STORY home with all the qualities for a family in the Spencer's Crossing area. Modern paint colors with laminate vinyl plank flooring and upgraded baseboards! Home features with alumiwood patio and complete gardening finish. This 3 bedroom with 2 bath home has such a great flow and separate Den/office with double doors which could easily be converted into a 4th bedroom. Also includes energy efficient solar panels, tankless water heater, recessed LED lighting, ceiling fans and drought tolerant landscaping in both the front and backyards! The Gourmet Kitchen features upgraded maple cabinets that are extended in height, glistening Quartz countertops, large island with pendant lighting and soft closing drawers. Kitchen features built-in range and oven and stainless steel and appliances! Opens to the great room with spacious family and dining rooms for entertainment. Double-door sliding glass doors that includes backyard with turf, a garden planter a and large fenced-in dog run! Community amenities includes 3 pools, a tot pool, spa and resort style experience. This Home is zoned for the Harvest Hill Steam Academy K-8 and the Liberty High School. Minutes from Temecula Wine Country!! Make this home Yours today!
Full Property Details
Full Property Details for 34204 Chenille
General
- Price: $659,990
- HOA FEE: $95/month
- Status: Active
- Type: Single Family
- Source: MRMLS
- MLS ID: IG26211210
- Updated: 10/2/2026
- Days on Market: 1 days
- Added to Site: 1 day(s) ago
Interior
- Rooms/Areas: Laundry, All Bedrooms Down, Kitchen
- Interior Features: Quartz Counters, High Ceilings, Ceiling Fan(s), Recessed Lighting, Open Floorplan
- Fireplace(s): None
- Eating Areas: Family Kitchen
- Appliances: Microwave, Built-In Range, Tankless Water Heater, Gas Range, Dishwasher
- Flooring: Laminate
Rooms
Bathrooms
- Total Bathrooms: 2
- Full Bathrooms: 2
Bedrooms
- Total Bedrooms: 3
Other Rooms
- Laundry: Inside, Individual Room
Additional Information
- Shared Amenities: Sport Court, Hiking Trails, Playground, Pool, Firepit, Dog Park, Barbecue, Spa/Hot Tub, Other Courts, Biking Trails
- Pool Description: Association, In-Ground
- Spa Description: Association
Exterior
- Deck/Patio: Covered
Parking
- Garage: Yes
- Garage Spaces: 2
- Parking: Garage Faces Front, Driveway
Location
- County: Riverside
- Driving Directions: From the north, take 215 South to San Diego. Exit Scott Rd and make a left. Make right turn on Leon Rd and right on Auburn Way. Right turn on Shasta St. and Left on Laelia Cir. Right on Chenille St and home is on your right.
School Information
- School District: Menifee Union
Community
- Community Features: Curbs, Biking, Dog Park, Storm Drains, Sidewalks, Suburban, Park
- Assoc. Name: PCM-Associa
Heating & Cooling
- Cooling Type: Central Air
- Heating Type: Central
Utilities
- Sewer: Public Sewer
- Water: Public
Structural Information
- Architectural Style: Contemporary
- Structure Type: Single Family Residence
- Builder: Richmond American Homes
- Construction: Stucco
- Foundation: Slab
- Roof: Concrete, Tile
- Common Walls: No Common Walls
- Windows: Double-Pane Windows, Blinds, Screens
- Entry Location: Front
- Stories/Levels: One
- Stories Description: One
- Square Feet: 2,087
- Sq. Ft. Source: Assessor
- Year Built: 2020
- Year Built Source: Assessor
- Property Condition: Turnkey
Lot Features
- Property View: Neighborhood
- Lot Size (Acres): 0.1393
- Lot Size (Sq. Ft.): 6,068
- Lot Size Source: Assessor
- Lot Description: Level with Street, Landscaped, 0-1 Unit/Acre, Park Nearby, Back Yard
- Fencing (Description): Vinyl
Green Features
- Energy Generation: Solar
Financial Considerations
- Price Per Sq. Ft.: $316.24
- Association Fee: $95
- Assoc Fee Freq.: Monthly
Disclosures and Reports
- Special Conditions: Standard
- Inclusions: Solar and Water filter
Listed by Realty One Group Roads, Judy Teng

Get Pre-Approved Today
Schools
Schools serving 34204 Chenille
School District:Menifee Union Elementary School District
| Name | Grades | Distance |
|---|---|---|
Harvest Hill S.T.E.A.M. Academy 31600 Pat Road, Winchester, CA 92596 | 6-8 | 0.9 mi |
Disclaimer:
School attendance boundaries provided by ATTOM Data Solutions and are for reference only. Contact the school directly to verify enrollment eligibility.
Price & Sales History for 34204 Chenille
Date
Details
Price
Change
Source
10/01/2026
Listed
$659,990
6.45%
MLS
6/06/2023
Sold
$620,000
—
Public Record
Disclaimer: Historical sales information is derived from public records provided by the county offices. Information is not guaranteed and should be independently verified.
Tax History
Tax History for 34204 Chenille
Year
Property Taxes
Change
Tax Assessment
Change
2025
$11,502
—
$657,946
2%
2025
$11,502
2%
$645,046
2%
2024
$11,257
18%
$632,399
35%
2023
$9,504
16%
$468,984
2%
2022
$8,197
2%
$459,789
2%
2021
$8,044
377%
$450,774
265%
2020
$1,687
104%
$123,493
182%
2019
$828
—
$43,733
—
Disclaimer: Historical tax information is derived from public records provided by the county offices. Information is not guaranteed and should be independently verified.
Estimate the Cost
Estimate the Cost for 34204 Chenille
34204 Chenille, Murrieta, CA 92563 (MLS# IG26211210) is a Single Family property with 3 bedrooms and 2 full bathrooms. 34204 Chenille is currently listed for $659,990 and was received on October 01, 2026. Want to learn more about 34204 Chenille? Do you have questions about finding other Single Family real estate for sale in Murrieta? You can browse all Murrieta real estate or contact a Coldwell Banker agent to request more information.