This is a carousel with tiles that activate property listing cards. Use the previous and next buttons to navigate.
1/21
$699,990
This is a carousel with tiles that activate property listing cards. Use the previous and next buttons to navigate.
1/21
Property Description
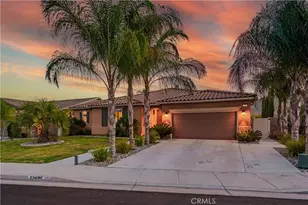
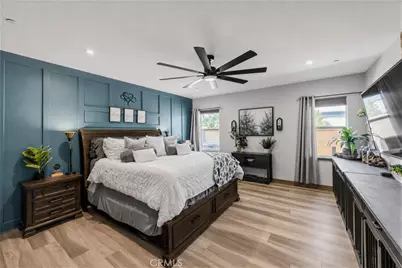
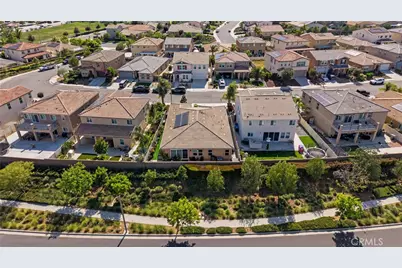
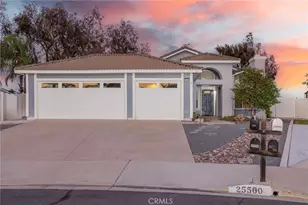
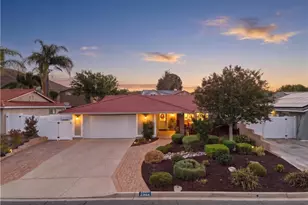
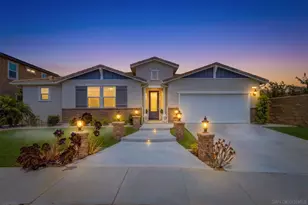
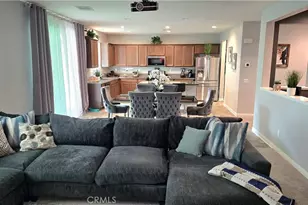
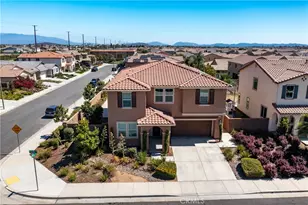
Welcome to this beautifully upgraded single-story residence located in the Spencer's Crossing community, one of the most premier master-planned neighborhoods. From the moment you arrive, you'll be captivated by the expansive, fully reimagined low-maintenance front yard, offering exceptional curb appeal and a warm, inviting presence. Inside, the light-filled floor plan is thoughtfully designed for both everyday living and effortless entertaining. The chef-inspired kitchen is a true centerpiece, featuring custom cabinetry, granite countertops, top-of-the-line stainless steel appliances, an oversized center island with bar seating, abundant cabinet and counter space, a spacious pantry, and seamless flow into the main living areas. The expansive living room showcases wide-plank flooring, recessed lighting, oversized sliding glass door that flows into the adjoining dining area, that creates the perfect setting for hosting family and friends with direct access to the backyard for seamless indoor-outdoor living. Step outside to your private entertainer's backyard retreat, complete with extensive concrete work, low-maintenance landscaping, a built-in fireplace, and no rear neighbors, offering the perfect balance of comfort, privacy, and functionality. The generously sized primary suite serves as a peaceful escape with custom built-in features, abundant natural light. The luxurious primary bathroom features a beautifully remodeled standalone walk-in shower, oversized soaking tub, dual-sink vanity, and a spacious walk-in closet complete with custom built-in shelving. Three additional bedrooms are well-sized and share an upgraded hallway bathroom showcasing an updated vanity, elegant fixtures, and a tub/shower combination. Additional highlights include a versatile bonus room ideal for a formal dining area, game room, or office, upgraded hardware and fixtures throughout, whole house circulating fan, water softener system, and a spacious two-car garage with custom shelving. Ideally situated near shopping, dining, parks, and top-rated community amenities, residents of Spencer's Crossing enjoy resort-style pools, scenic walking trails, sports parks, playgrounds, clubhouse access, and year-round community events. Convenient access to the I-215 freeway makes commuting simple and efficient. This exceptional home combines comfort, style, and functionality in one of Murrieta's most desirable communities. A rare opportunity you won't want to miss.
Full Property Details
Full Property Details for 34512 Burnt Pine Rd
General
- Price: $699,990
- HOA FEE: $99/month
- Status: Active
- Type: Single Family
- Source: MRMLS
- MLS ID: SR26113301
- Updated: 7/3/2026
- Days on Market: 47 days
- Added to Site: 47 day(s) ago
Interior
- Rooms/Areas: Walk-In Closet, Primary Bedroom, Bonus Room, Kitchen, Living Room, Main Floor Bedroom, Primary Suite
- Interior Features: Quartz Counters, Recessed Lighting, Open Floorplan, Storage
- Fireplace(s): None
- Eating Areas: Separated
- Appliances: ENERGY STAR Qualified Appliances, Water Heater, Microwave, Refrigerator, Gas Range, Dishwasher
Rooms
Bathrooms
- Total Bathrooms: 2
- Full Bathrooms: 2
Bedrooms
- Total Bedrooms: 4
Other Rooms
- Laundry: Inside, Gas Dryer Hookup, Washer Hookup
Additional Information
- Shared Amenities: Playground, Call for Rules, Pool, Picnic Area
- Pool Description: Community
- Spa Description: Community
Exterior
- Deck/Patio: Patio
Parking
- Garage: Yes
- Garage Spaces: 2
- Parking: Garage (Single Door), Driveway
Location
- County: Riverside
- Driving Directions: Apple/Google Maps
School Information
- School District: Menifee Union
Community
- Community Features: Biking, Park
- Assoc. Name: Spencer's Crossing Master Association
Heating & Cooling
- Cooling Type: Central Air
- Heating Type: Central
Utilities
- Sewer: Public Sewer
- Water: Public
Structural Information
- Structure Type: Single Family Residence
- Common Walls: No Common Walls
- Windows: Double-Pane Windows, ENERGY STAR Qualified Windows
- Disability Access: None
- Entry Location: Front Door
- Stories/Levels: One
- Stories Description: One
- Square Feet: 2,571
- Sq. Ft. Source: Assessor
- Year Built: 2019
- Year Built Source: Public Records
- Property Condition: Turnkey, Updated/Remodeled
Lot Features
- Property View: Neighborhood
- Lot Size (Acres): 0.13
- Lot Size (Sq. Ft.): 5,663
- Lot Size Source: Assessor
- Lot Description: 0-1 Unit/Acre
- Fencing (Description): Vinyl
Financial Considerations
- Price Per Sq. Ft.: $272.26
- Association Fee: $99
- Assoc Fee Freq.: Monthly
Disclosures and Reports
- Special Conditions: Standard
Listed by eXp Realty of California Inc, Spencer Salter

Get Pre-Approved Today
Schools
Schools serving 34512 Burnt Pine Rd
School District:Menifee Union Elementary School District
| Name | Grades | Distance |
|---|---|---|
Harvest Hill S.T.E.A.M. Academy 31600 Pat Road, Winchester, CA 92596 | 6-8 | 0.9 mi |
Disclaimer:
School attendance boundaries provided by ATTOM Data Solutions and are for reference only. Contact the school directly to verify enrollment eligibility.
Price & Sales History for 34512 Burnt Pine Rd
Date
Details
Price
Change
Source
7/03/2026
Price Reduced
$699,990
—
MLS
6/11/2026
Price Reduced
$699,999
-4.76%
MLS
6/03/2026
Price Reduced
$734,999
-2%
MLS
5/28/2026
Listed
$749,999
13.21%
MLS
12/21/2023
Sold
$662,500
—
Public Record
Disclaimer: Historical sales information is derived from public records provided by the county offices. Information is not guaranteed and should be independently verified.
Tax History
Tax History for 34512 Burnt Pine Rd
Year
Property Taxes
Change
Tax Assessment
Change
2025
$11,955
21%
$675,750
35%
2024
$9,851
—
$498,723
2%
2023
$9,837
1%
$488,945
2%
2022
$9,771
2%
$479,358
2%
2021
$9,618
69%
$469,959
254%
2020
$5,694
213%
$132,660
2%
2019
$1,820
7%
$130,059
2%
2018
$1,694
—
$127,509
—
Disclaimer: Historical tax information is derived from public records provided by the county offices. Information is not guaranteed and should be independently verified.
Estimate the Cost
Estimate the Cost for 34512 Burnt Pine Rd
34512 Burnt Pine Rd, Murrieta, CA 92563 (MLS# SR26113301) is a Single Family property with 4 bedrooms and 2 full bathrooms. 34512 Burnt Pine Rd is currently listed for $699,990 and was received on May 28, 2026. Want to learn more about 34512 Burnt Pine Rd? Do you have questions about finding other Single Family real estate for sale in Murrieta? You can browse all Murrieta real estate or contact a Coldwell Banker agent to request more information.