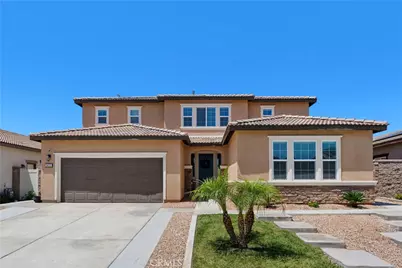
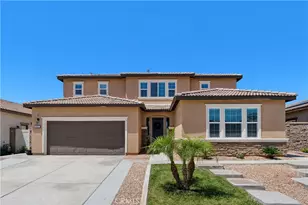


This is a carousel with tiles that activate property listing cards. Use the previous and next buttons to navigate.
1/1
$775,000
This is a carousel with tiles that activate property listing cards. Use the previous and next buttons to navigate.
1/1
Property Description
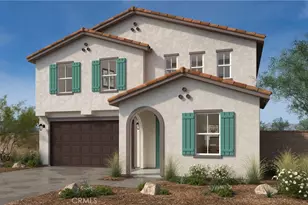
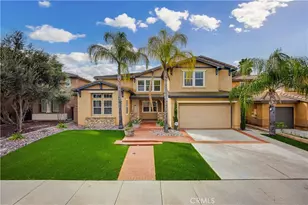
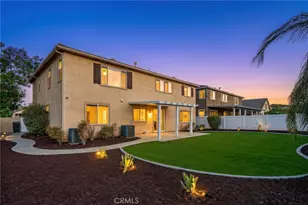
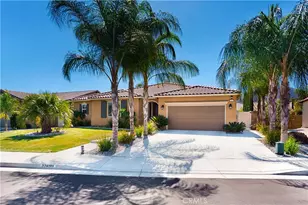
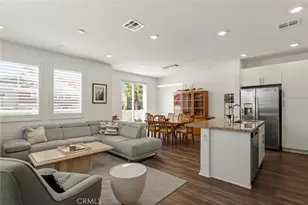
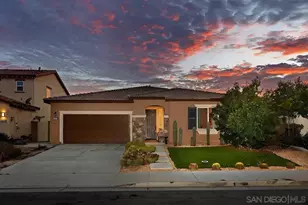
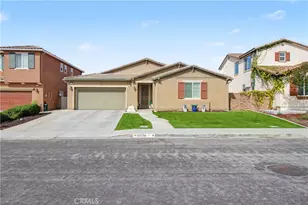
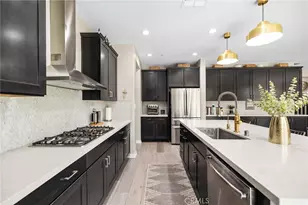
Welcome to this stunning, turnkey Next-Gen home in the highly sought-after Spencer's Crossing community, offering nearly 3,000 square feet of beautifully upgraded living space. This rare and versatile floor plan features 5 bedrooms, 4 bathrooms, and a spacious loft-perfectly designed for multi-generational living, modern lifestyles, and flexible use. Enjoy the convenience of two bedrooms and two bathrooms on the main level-ideal for extended family, guests, a private office, or added privacy. From its open-concept layout to its private attached suite, every detail delivers comfort and functionality for today's living. At the heart of the home, the gourmet kitchen is both stylish and functional, featuring granite countertops, a complementary designer backsplash, stainless steel appliances, and an oversized island with bar seating for four. Striking modern black pendant lighting adds a designer touch, while wide plank laminate flooring in a natural tone flows seamlessly throughout the main living areas, into the private Next-Gen suite, and continues up the staircase-creating a cohesive, light-filled, and inviting space.
The open-concept great room is ideal for entertaining, filled with natural light and designed for both relaxed everyday living and gatherings.
A true standout is the private Next-Gen suite with its own separate entrance-complete with a living area, kitchenette, bedroom, bathroom, and laundry hookups-making it ideal for extended family, guests, rental income potential, or a private home office retreat.
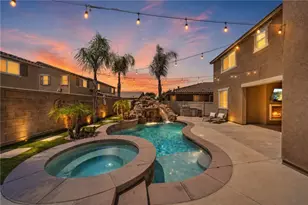
Upstairs, you'll find a spacious loft/bonus room, a convenient upper-level laundry room, and generously sized secondary bedrooms. The luxurious primary suite offers a peaceful retreat with a spa-inspired bathroom, featuring dual vanities, a soaking tub, a separate walk-in shower, and a large walk-in closet. Step outside to your private backyard oasis, offering space to relax, entertain, or design your dream outdoor living area-perfect for Southern California indoor-outdoor living. Additional highlights include solar for energy efficiency, a whole house fan, and a 2-car garage with added storage. Located in the master-planned community of Spencer's Crossing, residents enjoy resort-style amenities including pools, spas, parks, sports courts, playgrounds, and scenic walking trails. Conveniently situated near top-rated schools, shopping, dining, and easy freeway access, this home truly offers the best of location, lifestyle, and livability.
Full Property Details
Full Property Details for 34727 Ribbon Grass Way
General
- Sold For: $775,000
- HOA FEE: $99/month
- Status: Closed
- Type: Single Family
- Source: MRMLS
- MLS ID: SW26139336
- Added to Site: 48 day(s) ago
Interior
- Rooms/Areas: Walk-In Closet, Laundry, Guest/Maid's Quarters, Great Room, Main Floor Bedroom, Loft, Primary Suite
- Interior Features: Ceiling Fan(s), Pantry, Recessed Lighting, Open Floorplan, Granite Counters
- Fireplace: Yes
- Fireplace(s): Firepit
- Eating Areas: Breakfast Counter/Bar, In Family Room
- Appliances: Gas Cooktop, Disposal, Microwave, Gas Water Heater, Tankless Water Heater, Gas Oven, Dishwasher
- Flooring: Carpet, Laminate
Rooms
Bathrooms
- Total Bathrooms: 4
- Full Bathrooms: 4
Bedrooms
- Total Bedrooms: 5
Other Rooms
- Laundry: Inside, Gas Dryer Hookup, Individual Room, In Closet, Washer Hookup, Stackable
Additional Information
- Shared Amenities: Hiking Trails, Playground, Pool, Firepit, Barbecue, Clubhouse, Outdoor Cooking Area, Spa/Hot Tub
- Pool Description: Association, Community
- Spa Description: Association, Community
Exterior
- Deck/Patio: Concrete
Parking
- Garage: Yes
- Garage Spaces: 2
- Parking: Garage, Garage Faces Front
Location
- County: Riverside
- Driving Directions: From I-215, exit Clinton Keith Rd and head west. Turn left on Leon Rd, right on Silky Lupine Dr, then left on Ribbon Grass Way.
School Information
- School District: Menifee Union
Community
- Community Features: Street Lights, Sidewalks
- Assoc. Name: Avalon Management Group
Heating & Cooling
- Cooling Type: Central Air
- Heating Type: Central
Utilities
- Sewer: Public Sewer
- Water: Public
Structural Information
- Structure Type: Single Family Residence
- Construction: Stone Veneer, Stucco
- Roof: Tile
- Common Walls: No Common Walls
- Doors: Sliding Doors, Panel Doors
- Entry Location: 1
- Stories/Levels: Two
- Stories Description: Two
- Square Feet: 2,929
- Sq. Ft. Source: Assessor
- Year Built: 2019
- Year Built Source: Public Records
- Property Condition: Turnkey
Lot Features
- Property View: Neighborhood
- Lot Size (Acres): 0.13
- Lot Size Source: Assessor
- Lot Description: Front Yard, Back Yard, Lawn
- Fencing (Description): Block, Vinyl
Green Features
- Energy Generation: Solar
Financial Considerations
- Price Per Sq. Ft.: $264.6
- Association Fee: $99
- Assoc Fee Freq.: Monthly
Disclosures and Reports
- Special Conditions: Standard
- Inclusions: Range/oven, Dishwasher, Microwave, Disposal
Get Pre-Approved Today
Schools
Schools serving 34727 Ribbon Grass Way
School District:Menifee Union Elementary School District
| Name | Grades | Distance |
|---|---|---|
Harvest Hill S.T.E.A.M. Academy 31600 Pat Road, Winchester, CA 92596 | 6-8 | 0.8 mi |
Disclaimer:
School attendance boundaries provided by ATTOM Data Solutions and are for reference only. Contact the school directly to verify enrollment eligibility.
Price & Sales History for 34727 Ribbon Grass Way
Date
Details
Price
Change
Source
8/06/2026
Sold
$775,000
—
MLS
6/27/2026
Listed
$775,000
—
MLS
Disclaimer: Historical sales information is derived from public records provided by the county offices. Information is not guaranteed and should be independently verified.
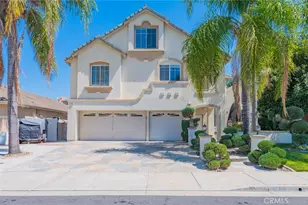
34727 Ribbon Grass Way, Murrieta, CA 92563 (MLS# SW26139336) is a Single Family property that was sold at $775,000 on August 06, 2026. This property was listed by Saundra Bennett from our Old Town Temecula Office.Want to learn more about 34727 Ribbon Grass Way? Do you have questions about finding other Single Family real estate for sale in Murrieta? You can browse all Murrieta real estate or contact a Coldwell Banker agent to request more information.