This is a carousel with tiles that activate property listing cards. Use the previous and next buttons to navigate.
1/1
$625,000
This is a carousel with tiles that activate property listing cards. Use the previous and next buttons to navigate.
1/1
Property Description
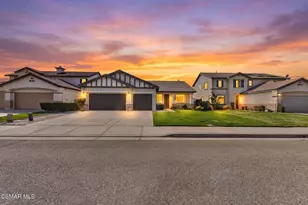
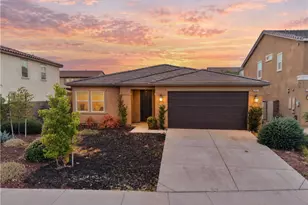
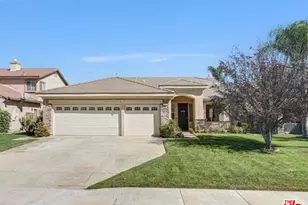
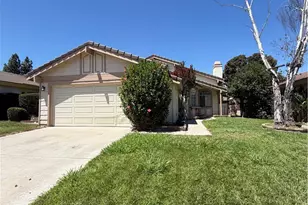
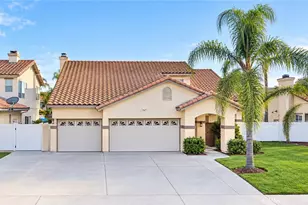
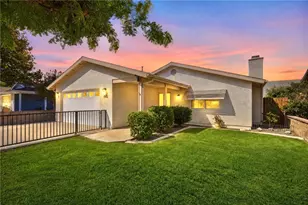
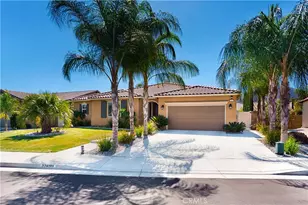
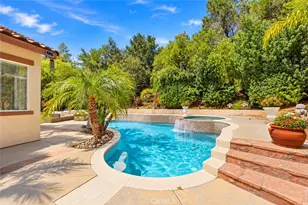
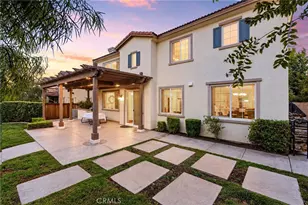
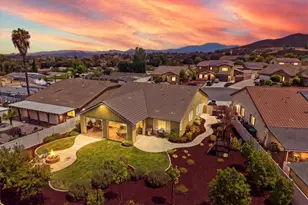
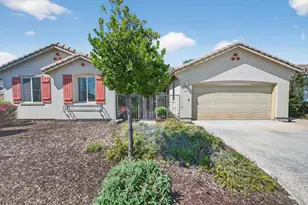
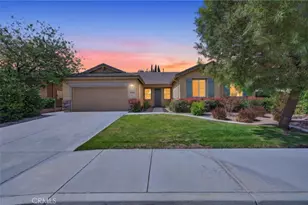
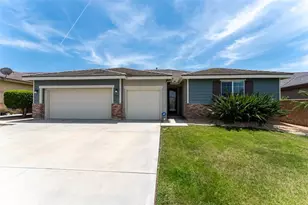
Welcome to this beautiful single story, corner lot home in the coveted community of Spencer's Crossing. Offering 4 bedrooms, 2 bathrooms, and an expansive 2,617 square feet of living space, this spacious residence features an open and functional floor plan designed for both everyday living and entertaining. The well appointed kitchen opens to generous living and dining areas, creating a seamless flow throughout the home. The private primary suite offers a relaxing retreat with ample space and comfort. Situated on a generously sized corner lot, the backyard provides plenty of room to enjoy outdoor living and gatherings. Enjoy access to exceptional community amenities including pools, parks, walking trails, sports fields, playgrounds, and clubhouse facilities. Conveniently located near shopping, dining, schools, and major commuter routes. A wonderful opportunity to own a spacious home in one of Murrieta's premier master planned communities.
Full Property Details
Full Property Details for 35621 Hawkeye St
General
- Sold For: $625,000
- HOA FEE: $99/month
- Status: Closed
- Type: Single Family
- Source: MRMLS
- MLS ID: NDP2605581
- Added to Site: 119 day(s) ago
Interior
- Rooms/Areas: All Bedrooms Down
- Fireplace: Yes
- Fireplace(s): Living Room
Rooms
Bathrooms
- Total Bathrooms: 2
- Full Bathrooms: 2
Bedrooms
- Total Bedrooms: 4
Other Rooms
- Laundry: Individual Room
Additional Information
- Shared Amenities: Pool, Clubhouse, Spa/Hot Tub
- Pool Description: Association
Parking
- Garage: Yes
- Garage Spaces: 2
Location
- County: Riverside
- Driving Directions: USE GPS. From I-15, exit Clinton Keith Rd, east to Leon Rd, right on Max Gilliss Blvd, left on Hawkeye St, property on right.
School Information
- School District: Murrieta
Community
- Community Features: Sidewalks, Suburban
Heating & Cooling
- Cooling Type: Central Air
- Heating Type: Central
Structural Information
- Structure Type: Single Family Residence
- Common Walls: No Common Walls
- Entry Location: Front
- Stories/Levels: One
- Stories Description: One
- Square Feet: 2,617
- Sq. Ft. Source: Assessor
- Year Built: 2010
- Year Built Source: Assessor
Lot Features
- Property View: Neighborhood
- Lot Size (Acres): 0.17
- Lot Size Source: Assessor
- Zoning: A110
- Lot Description: 0-1 Unit/Acre
Financial Considerations
- Price Per Sq. Ft.: $246.81
- Association Fee: $99
- Assoc Fee Freq.: Monthly
Disclosures and Reports
- Special Conditions: Probate Listing
Listed by Hill Realty Group, Dylan Ehrlich
Sold by Real Broker, Karim Wahba

Get Pre-Approved Today
Schools
Schools serving 35621 Hawkeye St
School District:Murrieta Valley Unified School District
| Name | Grades | Distance |
|---|---|---|
Lisa J. Mails Elementary School 35185 Briggs Road, Murrieta, CA 92563 | K-5 | 0.8 mi |
Dorothy McElhinney Middle School 35125 Briggs Road, Murrieta, CA 92563 | 6-8 | 1 mi |
Vista Murrieta High School 28251 Clinton Keith Road, Murrieta, CA 92563 | 9-12 | 2.7 mi |
Disclaimer:
School attendance boundaries provided by ATTOM Data Solutions and are for reference only. Contact the school directly to verify enrollment eligibility.
Price & Sales History for 35621 Hawkeye St
Date
Details
Price
Change
Source
9/25/2026
Sold
$625,000
-3.24%
MLS
8/18/2026
Price Reduced
$645,900
-4.3%
MLS
7/28/2026
Price Reduced
$674,900
-1.47%
MLS
6/10/2026
Listed
$685,000
—
MLS
Disclaimer: Historical sales information is derived from public records provided by the county offices. Information is not guaranteed and should be independently verified.
35621 Hawkeye Street, Murrieta, CA 92563 (MLS# NDP2605581) is a Single Family property that was sold at $625,000 on September 25, 2026. Want to learn more about 35621 Hawkeye Street? Do you have questions about finding other Single Family real estate for sale in Murrieta? You can browse all Murrieta real estate or contact a Coldwell Banker agent to request more information.