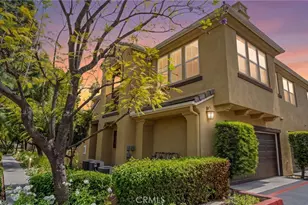
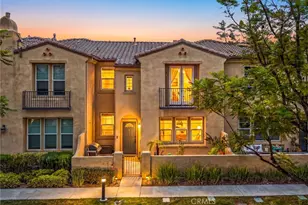
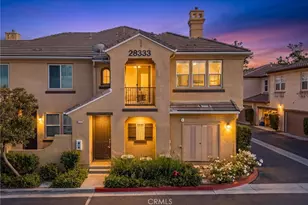
This is a carousel with tiles that activate property listing cards. Use the previous and next buttons to navigate.
1/32
$435,000
This is a carousel with tiles that activate property listing cards. Use the previous and next buttons to navigate.
1/32
Property Description
END UNIT | TURNKEY | OFFICE/FLEX SPACE | PRIME MURRIETA LOCATION
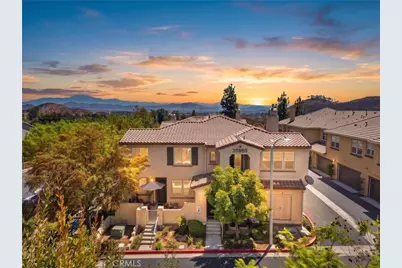
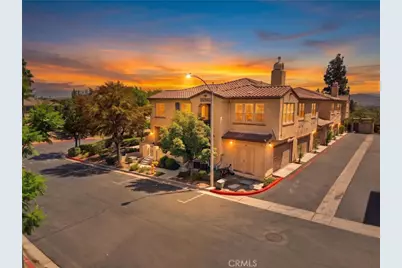
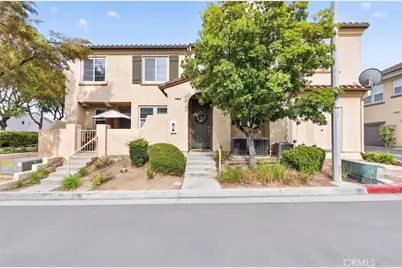
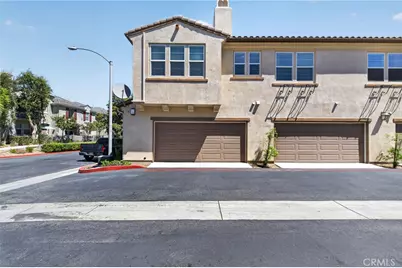
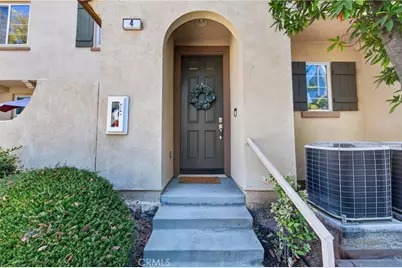
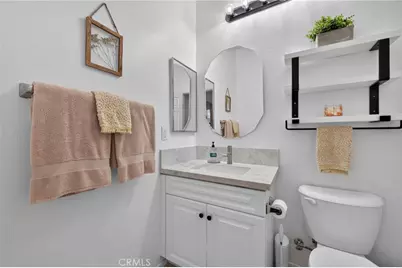
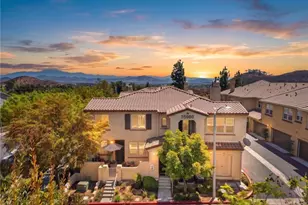
Welcome to this beautifully maintained end-unit condo offering the perfect blend of comfort, style, and low-maintenance living. Featuring 2 bedrooms, 2 bathrooms, a dedicated office/flex space, an attached 2-car garage, and a turnkey interior, this home is ready for its next owner to move right in.
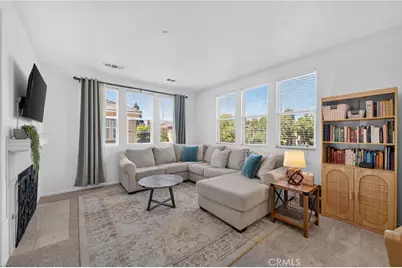
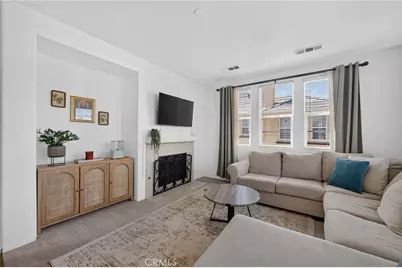
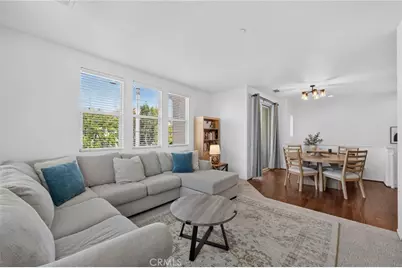
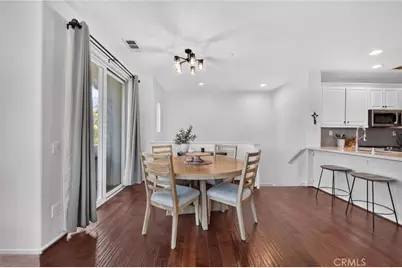
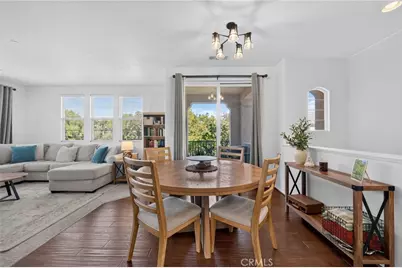
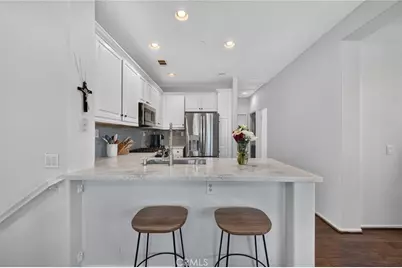
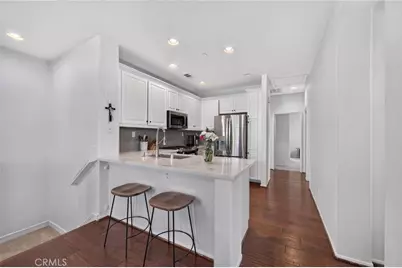
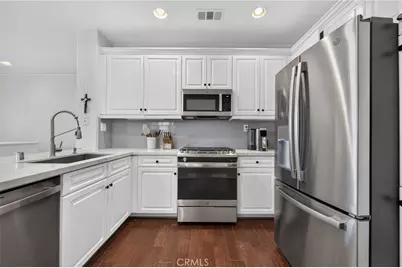
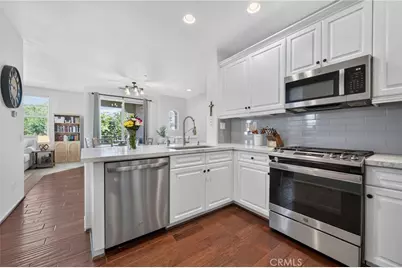
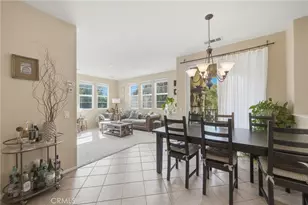
Step inside to a bright, open-concept floor plan filled with natural light. The spacious living room flows seamlessly into the dining area and kitchen, creating an inviting space for both everyday living and entertaining. The well-appointed kitchen offers ample cabinetry, generous counter space, and a functional layout that keeps you connected with family and guests.
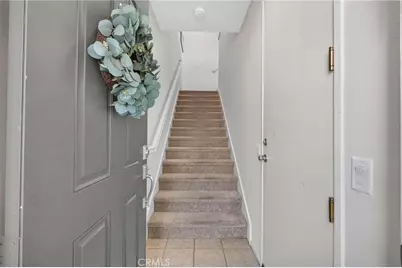
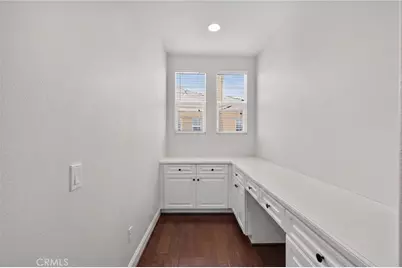
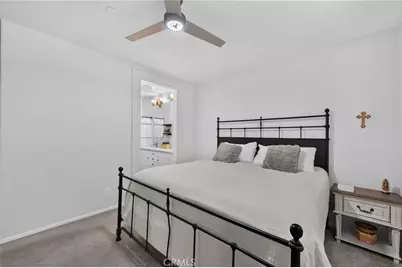
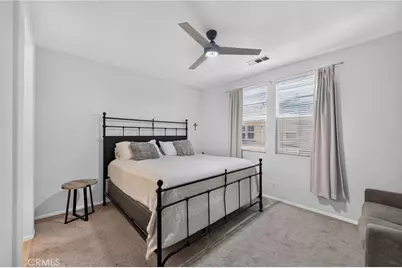
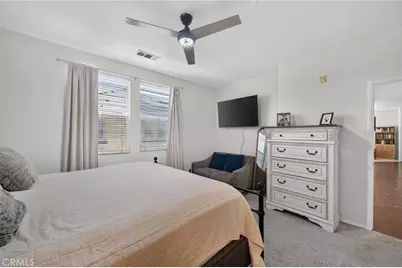
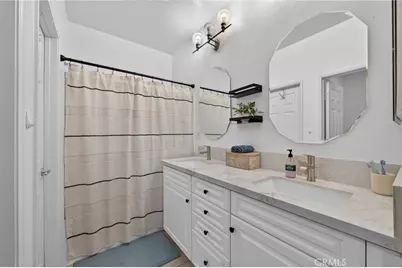
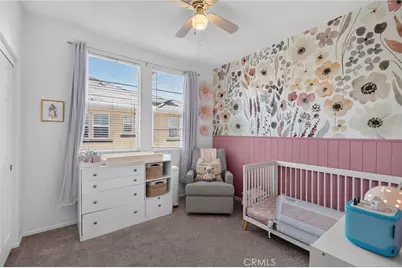
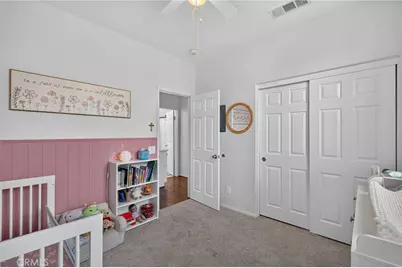
Upstairs, the spacious primary suite provides a relaxing retreat with an en-suite bath, while the secondary bedroom is ideal for family or guests. A separate office/flex room offers the versatility to create a home office.
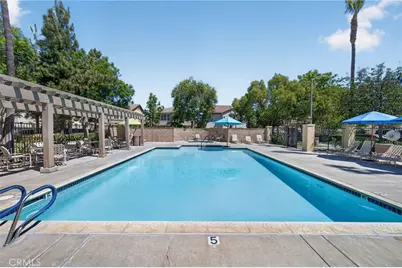
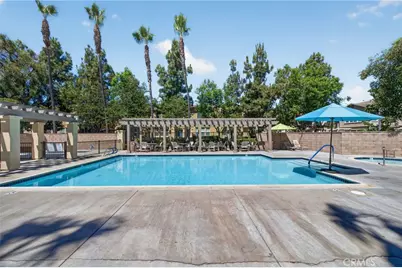
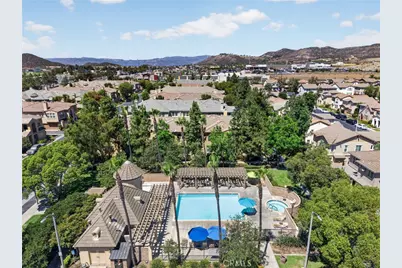
Enjoy community amenities, including a sparkling pool, spa, and children's pool.
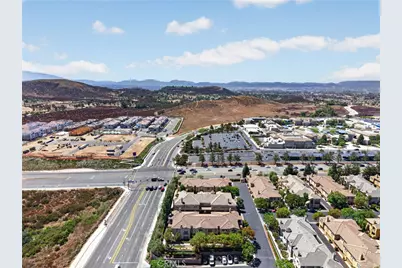
You'll enjoy convenient access to the I-15 and I-215 freeways, award-winning schools, shopping, dining, Costco, parks, hiking and biking trails.
Whether you're a first-time buyer, or searching for an excellent investment opportunity, this turnkey home offers exceptional value, a desirable location, and the flexibility to fit a variety of lifestyles.
Full Property Details
Full Property Details for 35960 Lindstrand Ave #4
General
- Price: $435,000
- HOA FEE: $293/month
- Status: Active
- Type: Condo
- Source: MRMLS
- MLS ID: SW26172528
- Updated: 8/14/2026
- Days on Market: 48 days
- Added to Site: 48 day(s) ago
Interior
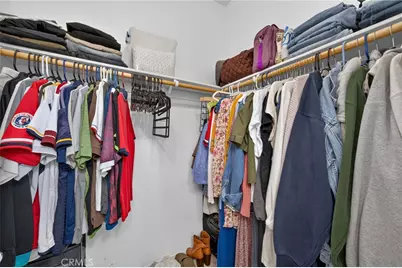
- Rooms/Areas: Walk-In Closet, Attic, All Bedrooms Up, Office, Living Room
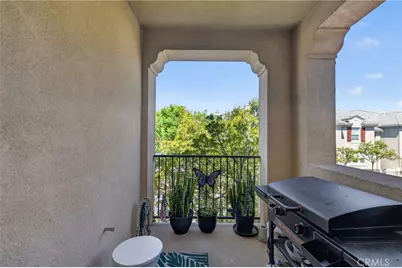
- Interior Features: Balcony, Quartz Counters, Living Room Balcony, Ceiling Fan(s)
- Fireplace: Yes
- Fireplace(s): Living Room
- Eating Areas: Breakfast Counter/Bar, Dining Room
- Appliances: Gas Cooktop, Water Heater, Microwave, Refrigerator, Gas Range, Water Line to Refrigerator, Gas Oven, Dishwasher
- Flooring: Tile, Carpet, Laminate
Rooms
Bathrooms
- Total Bathrooms: 2
- Full Bathrooms: 2
Bedrooms
- Total Bedrooms: 2
Other Rooms
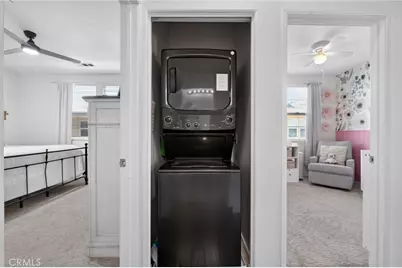
- Laundry: Inside, Upper Level, Stackable, Washer Included, Dryer Included
Additional Information
- Shared Amenities: Insurance, Pets Permitted, Playground, Pool, Dog Park, Trash, Barbecue, Spa/Hot Tub, Picnic Area
- Pool Description: Association, In-Ground, Fenced, Community
- Spa Description: Association, In-Ground, Heated
Exterior
- Deck/Patio: None
Parking
- Garage: Yes
- Garage Spaces: 2
- Parking: Garage, Covered, Paved, Garage (Single Door), Private, Garage Faces Side
Location
- County: Riverside
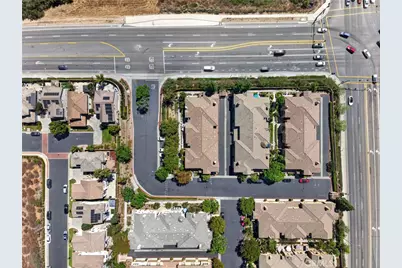
- Driving Directions: corner home , crossroad with Lindstrand and Socorro St
School Information
- School District: Murrieta
- High School: VISMUR
Community
- Community Features: Curbs, Street Lights, Storm Drains, Sidewalks, Park
- Assoc. Name: Seabreeze
Heating & Cooling
- Cooling Type: Central Air
- Heating Type: Central
Utilities
- Sewer: Public Sewer
- Water: Public
Structural Information
- Structure Type: Condominium
- Common Walls: 1 Common Wall
- Windows: Blinds, Screens
- Disability Access: None
- Entry Location: 1
- Stories/Levels: Two
- Stories Description: Two
- Square Feet: 1,156
- Sq. Ft. Source: Assessor
- Year Built: 2005
- Year Built Source: Public Records
- Property Condition: Turnkey
Unit Information
- Units in Complex: 144
Lot Features
- Property View: Neighborhood
- Lot Size Source: Public Records
- Irrigation System: Sprinkler System
- Zoning: R1
- Lot Description: Corner Lot, Paved, Landscaped, Level, Sprinklers Timer, Park Nearby, Sprinkler System
Financial Considerations
- Price Per Sq. Ft.: $376.3
- Association Fee: $293
- Assoc Fee Freq.: Monthly
- Other Fee: $93
- Other Fee Type: Association Fee 2
Disclosures and Reports
- Special Conditions: Standard
Listed by Abundance Real Estate, Oscar Fuentes Gallegos

Get Pre-Approved Today
Schools
Schools serving 35960 Lindstrand Ave #4
School District:Menifee Union Elementary School District
| Name | Grades | Distance |
|---|---|---|
Oak Meadows Elementary School 28600 Poinsettia Street, Murrieta, CA 92563 | K-5 | 2.1 mi |
Bell Mountain Middle School 28525 La Piedra Road, Menifee, CA 92584 | 6-8 | 5.3 mi |
Disclaimer:
School attendance boundaries provided by ATTOM Data Solutions and are for reference only. Contact the school directly to verify enrollment eligibility.
Price & Sales History for 35960 Lindstrand Ave #4
Date
Details
Price
Change
Source
8/06/2026
Listed
$435,000
-3.33%
MLS
2/20/2024
Sold
$450,000
—
Public Record
Disclaimer: Historical sales information is derived from public records provided by the county offices. Information is not guaranteed and should be independently verified.
Tax History
Tax History for 35960 Lindstrand Ave #4
Year
Property Taxes
Change
Tax Assessment
Change
2025
$6,209
—
$468,180
2%
2025
$6,209
4%
$459,000
6%
2024
$5,981
—
$433,846
2%
2023
$6,004
145%
$425,340
236%
2022
$2,450
1%
$126,754
2%
2021
$2,435
—
$124,269
1%
2020
$2,427
1%
$122,995
2%
2019
$2,392
2%
$120,584
2%
2018
$2,340
1%
$118,221
2%
2017
$2,324
2%
$115,904
2%
2016
$2,281
—
$113,632
2%
2015
$2,279
3%
$111,927
2%
2014
$2,215
-1%
$109,736
—
2013
$2,238
—
$109,242
—
Disclaimer: Historical tax information is derived from public records provided by the county offices. Information is not guaranteed and should be independently verified.
Estimate the Cost
Estimate the Cost for 35960 Lindstrand Ave #4
35960 Lindstrand Ave #4, Murrieta, CA 92563 (MLS# SW26172528) is a Condo property with 2 bedrooms and 2 full bathrooms. 35960 Lindstrand Ave #4 is currently listed for $435,000 and was received on August 06, 2026. Want to learn more about 35960 Lindstrand Ave #4? Do you have questions about finding other Condo real estate for sale in Murrieta? You can browse all Murrieta real estate or contact a Coldwell Banker agent to request more information.