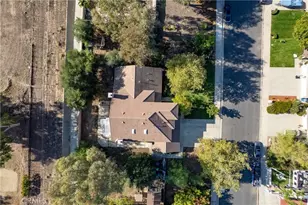
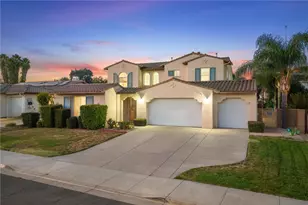
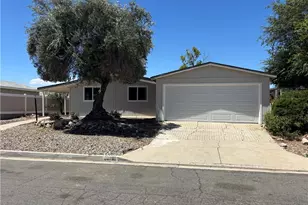
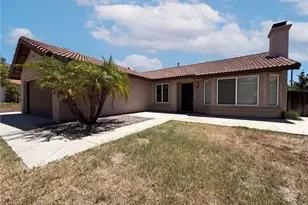
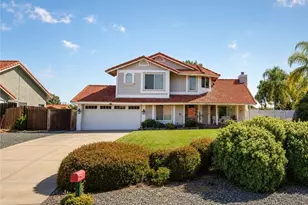
Full Property Details for 36852 Calle De Lobo
General
- Price: $7,750,000
- HOA FEE: $298/month
- HOA FEE FREQ.: Annually
- Status: Active
- Type: Single Family
- Source: MRMLS
- MLS ID: OC26020831
- Updated: 8/7/2026
- Days on Market: 204 days
- Added to Site: 204 day(s) ago
Interior
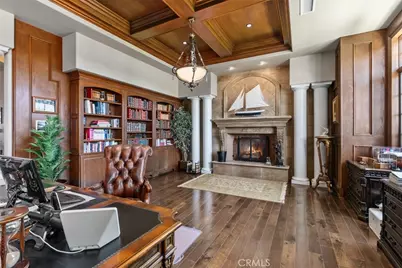
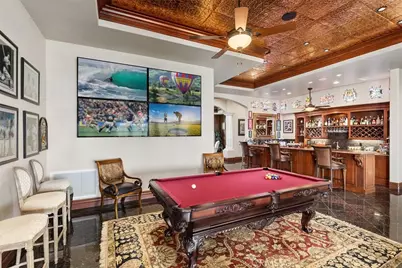
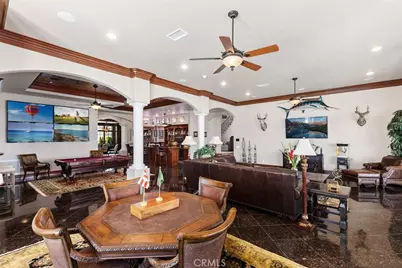
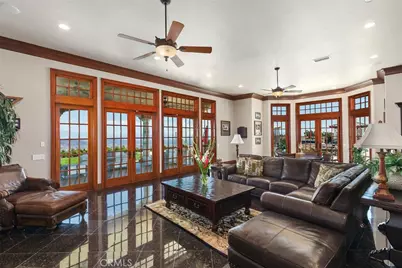
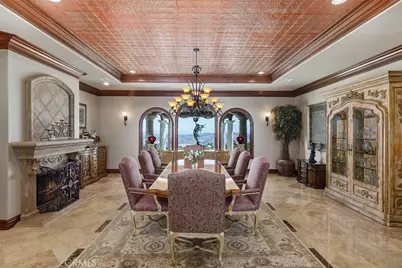
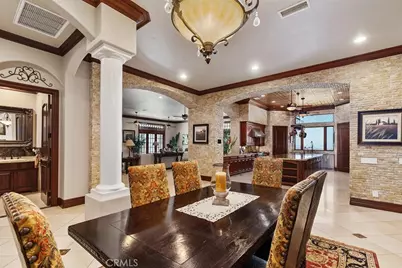
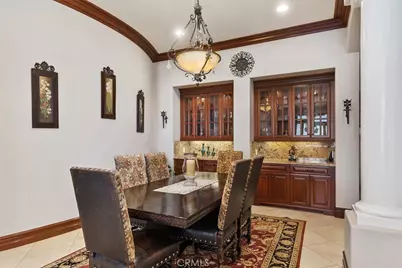
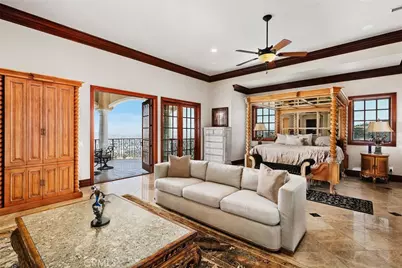
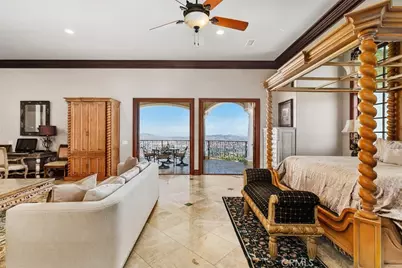
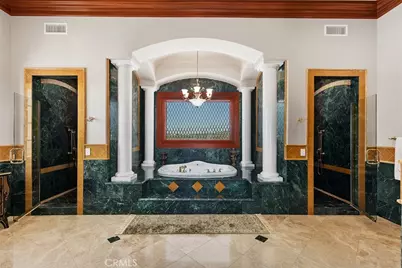
- Rooms/Areas: Bonus Room, Primary Suite, Laundry, Main Floor Bedroom, Office, Dressing Area, Workshop, Walk-In Pantry, Family Room, Formal Entry, Game Room, Guest/Maid's Quarters, Entry, Kitchen, Exercise Room, Utility Room, Separate Family Room, Walk-In Closet
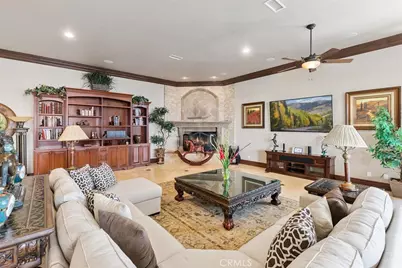
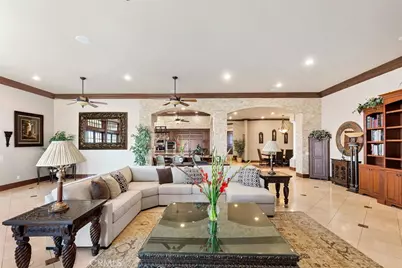
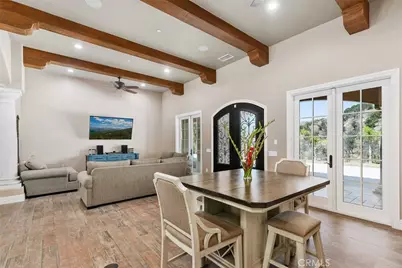
- Interior Features: Central Vacuum, Tray Ceiling(s), Wet Bar, High Ceilings, Granite Counters, Wired for Sound, In-Law Floorplan, Phone System, Pantry, Recessed Lighting, Ceiling Fan(s), Stone Counters, Bar, Wired for Data, Crown Molding, Balcony, Built-in Features, 2 Staircases, Two-Story Ceilings, Storage
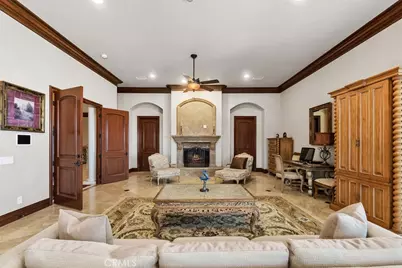
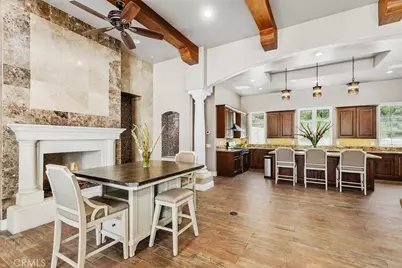
- Fireplace: Yes
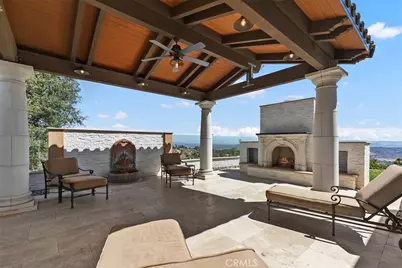
- Fireplace(s): Primary Bedroom, Den, Wood Burning, Patio, Guesthouse, Freestanding, Raised Hearth, Outside, Dining Room, Family Room, Propane
- Eating Areas: Breakfast Counter/Bar, Dining Room, Breakfast Nook
- Appliances: Gas Water Heater, Propane Range, Electric Oven, Double Oven, Convection Oven, Water Line to Refrigerator, Icemaker, Range Hood, Self Cleaning Oven, Refrigerator, Freezer, Gas Range, Disposal, 6 Burner Stove, Dishwasher, Microwave
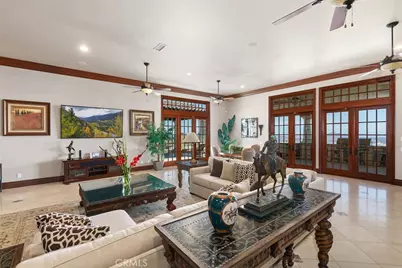
- Flooring: Stone
Rooms
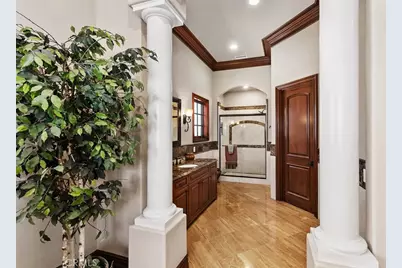
- Total Bathrooms: 10
- Full Bathrooms: 8
- Half Bathrooms: 2
- Laundry: Individual Room, Upper Level
Additional Information
- Shared Amenities: Hiking Trails, Horse Trails
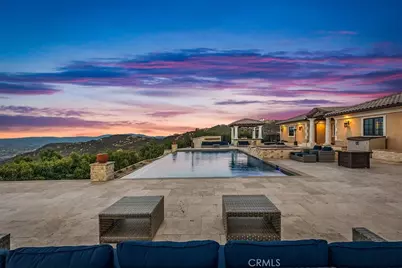
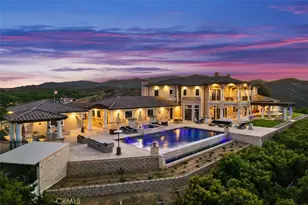
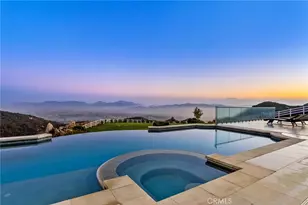
- Pool: Yes
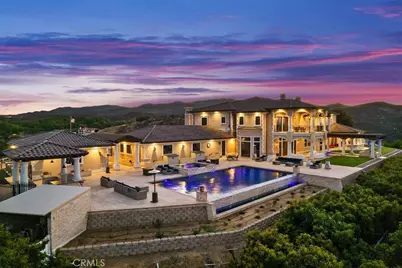
- Pool Description: In-Ground, Pebble, Waterfall, Infinity, Private, Salt Water
- Spa Description: In-Ground, Heated, Gunite
Exterior
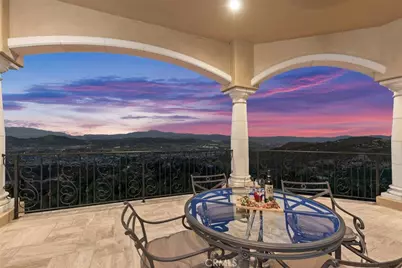
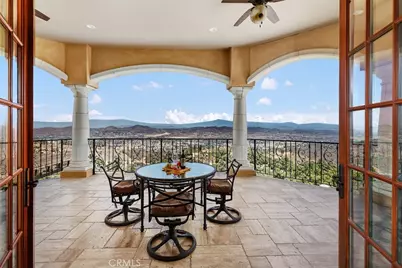
- Deck/Patio: Covered, Terrace, Cabana, Lanai, Open Patio, Stone
Parking
- Garage: Yes
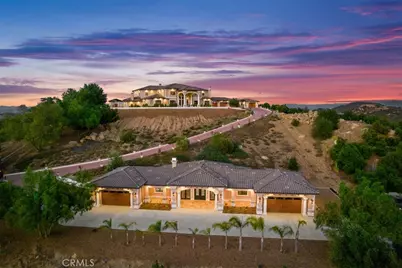
- Garage Spaces: 12
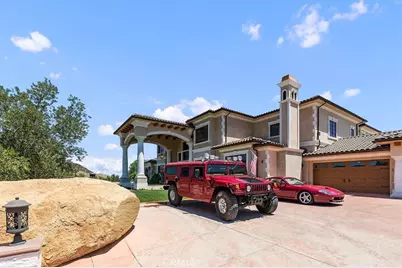
- Parking: RV Garage, Garage (Three Doors), Oversized, RV Access/Parking, Workshop in Garage, Concrete, Driveway, RV (Gated), Garage (Two Doors), Garage (Direct Access), RV Hookups, Driveway Up Slope From Street, Garage Faces Front, Garage Door Opener
Location
- County: Riverside
- Driving Directions: I 15 to Clinton Keith, W on Clinton Keith, R on Ave. La Cresta, R on Calle Centro, L on Arboles, R on Calle de Lobo
- Direction Faces: West
School Information
- School District: Murrieta
- Elementary School: COLCAN
- Middle School: THOMPS
- High School: MURVAL
Community
- Community Features: Horse Trails, Hiking, BLM/National Forest
- Assoc. Name: Powerstone
Heating & Cooling
- Cooling Type: Electric, Central Air, Zoned
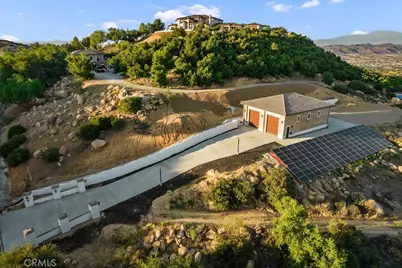
- Heating Type: Propane, Solar, Central
Utilities
- Sewer: Conventional Septic
- Water: Well, Public
Structural Information
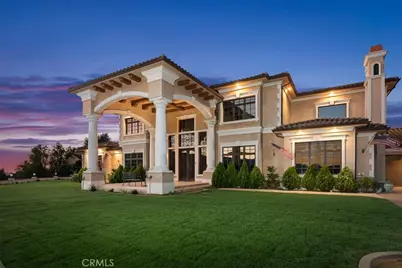
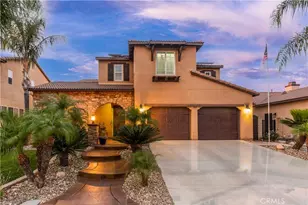
- Architectural Style: Custom-Built, Mediterranean
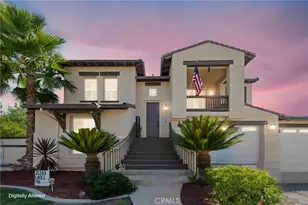
- Structure Type: Single Family Residence
- Roof: Tile
- Common Walls: No Common Walls
- Windows: Double-Pane Windows, French/Mullioned, Casement Windows, Wood Frames
- Doors: French Doors, Double-Door Entry, Panel Doors
- Disability Access: Wide Halls (48 Inches or More), Wide Halls (36 Inches or More), Adaptable For Elevator
- Entry Location: 1
- Stories/Levels: Two
- Stories Description: Two
- Square Feet: 14,334
- Sq. Ft. Source: Assessor
- Year Built: 2009
- Year Built Source: Assessor
- Property Condition: Turnkey
Unit Information
Additional Structures
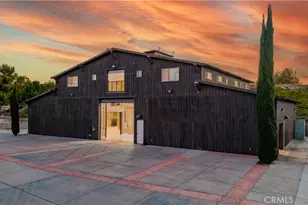
- Other Structures: Second Garage Detached, Guesthouse, Guest House Detached, Barn(s), Second Garage
Lot Features
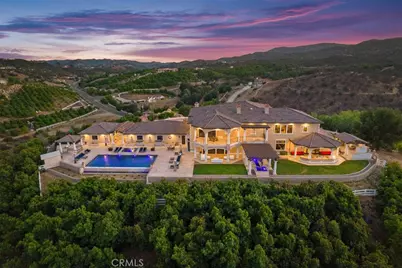
- Property View: Mountain(s), Orchard, Trees/Woods, City Lights, Neighborhood, Hills, Valley, Panoramic
- Lot Size (Acres): 20.39
- Lot Size (Sq. Ft.): 888,188
- Lot Size Source: Assessor
- Irrigation System: Sprinkler System
- Lot Description: Sprinklers on the Side, Rectangular Lot, Sprinklers Timer, Treed Lot, Horse Property, Horse Property (Unimproved), Landscaped, Sprinklers in Rear, Agricultural (Tree/Orchard), Sprinkler System, Front Yard, Back Yard, Lot Over 40000 Sqft, Sprinklers in Front, Slopes Up from Street
- Fencing (Description): Vinyl, Partial, Good Condition
Green Features
Financial Considerations
- Price Per Sq. Ft.: $540.67
- Association Fee: $3,570
- Assoc Fee Freq.: Annually
Disclosures and Reports
- Special Conditions: Standard
Listed by M Coastal, Marjorie DeGrandmont and Allison James Estates & Homes, Scott Partridge