This is a carousel with tiles that activate property listing cards. Use the previous and next buttons to navigate.
1/1
$475,000
This is a carousel with tiles that activate property listing cards. Use the previous and next buttons to navigate.
1/1
Property Description
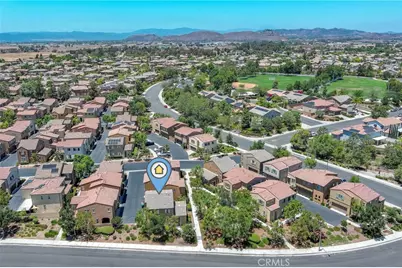
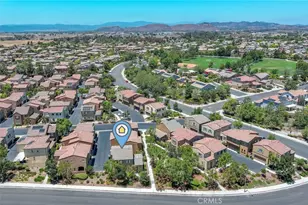
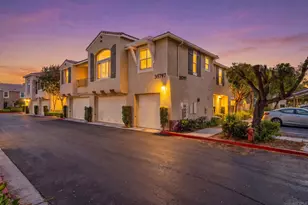
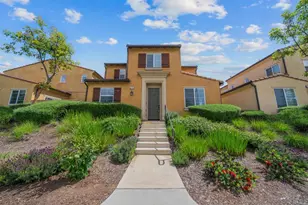
Welcome to The Paseos at Crown Valley, where comfort, convenience, and style come together in this beautifully maintained two-story townhome. Built in 2014, this 2-bedroom, 2.5-bath residence offers 1,363 square feet of thoughtfully designed living space in one of Murrieta's desirable communities.
Each spacious bedroom is located upstairs and features its own private en-suite bathroom, providing comfort and privacy for family members or guests. A convenient half bath is located on the main level for visitors.
The open-concept main floor offers a generous living and entertaining area with plenty of space for a dining table and even a home office. The kitchen is both functional and inviting, featuring granite countertops, rich chestnut wood cabinetry, a gas cooktop, stainless steel microwave, refrigerator, and a sink perfectly positioned beneath a window overlooking mature trees and a peaceful park-like setting.
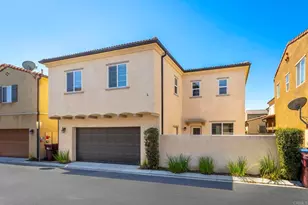
Step outside to your private patio, ideal for relaxing, barbecuing, or giving pets a secure outdoor space. The patio also provides direct access to the attached two-car garage for added convenience.
Additional highlights include upstairs laundry complete with a washer and dryer, blinds throughout the home for privacy, direct-access two-car garage, low HOA dues, and reasonable property taxes.
The front door opens directly to the street, providing convenient guest and overflow parking. Ideally located near parks, shopping, dining, and commuter routes.
Don't miss the opportunity to own this move-in-ready home in The Paseos at Crown Valley-a perfect blend of modern comfort and everyday convenience.
Full Property Details
Full Property Details for 37338 Paseo Tulipa
General
- Sold For: $475,000
- HOA FEE: $195/month
- Status: Closed
- Type: Townhouse
- Source: MRMLS
- MLS ID: SW26143283
- Added to Site: 100 day(s) ago
Interior
- Rooms/Areas: Walk-In Closet, Primary Bedroom, Utility Room, Entry, Walk-In Pantry, Laundry, All Bedrooms Up, Kitchen, Living Room, Primary Bathroom
- Interior Features: Built-in Features, Pantry, Recessed Lighting, Granite Counters
- Fireplace(s): None
- Eating Areas: Breakfast Nook
- Appliances: Gas Cooktop, Water Heater, Microwave, Refrigerator, Free-Standing Range, Gas Oven, Dishwasher
- Flooring: Tile, Carpet
Rooms
Bathrooms
- Total Bathrooms: 3
- Full Bathrooms: 2
- Half Bathrooms: 1
Bedrooms
- Total Bedrooms: 2
Other Rooms
- Laundry: Inside, Individual Room, Upper Level, Washer Included, Dryer Included
Additional Information
- Shared Amenities: Playground, Pool, Dog Park, Spa/Hot Tub, Maintenance Grounds, Picnic Area
- Pool Description: Association, In-Ground
- Spa Description: Association, In-Ground
Exterior
- Deck/Patio: Concrete, Patio
Parking
- Garage: Yes
- Garage Spaces: 2
- Parking: Garage, Garage (Direct Access), Garage Faces Side, Garage (Two Doors), Unassigned
Location
- County: Riverside
- Driving Directions: Winchester Rd/Auld Rd/Pourroy Rd/Highvista Dr/Valley Spring Way
- Direction Faces: East
School Information
- School District: Temecula Unified
Community
- Community Features: Gutters, Curbs, Street Lights, Sidewalks, Suburban
- Assoc. Name: Avalon Mgmt
Heating & Cooling
- Cooling Type: Central Air
- Heating Type: Central
Utilities
- Sewer: Public Sewer
- Water: Public
Structural Information
- Structure Type: Townhouse
- Builder: DR HORTON
- Construction: Frame, Stucco
- Foundation: Slab
- Roof: Tile
- Common Walls: No Common Walls
- Windows: Double-Pane Windows, Blinds
- Entry Location: 1
- Stories/Levels: Two
- Stories Description: Two
- Square Feet: 1,363
- Sq. Ft. Source: Assessor
- Year Built: 2014
- Year Built Source: Assessor
- Property Condition: Turnkey
Lot Features
- Property View: Park/Greenbelt
- Zoning: R-1
- Lot Description: Level with Street, Park Nearby, Greenbelt
- Fencing (Description): Stucco Wall
Financial Considerations
- Price Per Sq. Ft.: $348.5
- Association Fee: $195
- Assoc Fee Freq.: Monthly
Disclosures and Reports
- Special Conditions: Standard
Listed by Century 21 Masters, Karen Myatt
Sold by Impact Real Estate, Garrett Brookman

Get Pre-Approved Today
Schools
Schools serving 37338 Paseo Tulipa
School District:Temecula Valley Unified School District
| Name | Grades | Distance |
|---|---|---|
French Valley Elementary School 36680 Cady Road, Winchester, CA 92596 | K-5 | 0.8 mi |
Bella Vista Middle School 31650 Browning Street, Murrieta, CA 92563 | 6-8 | 1.1 mi |
Chaparral High School 27215 Nicolas Road, Temecula, CA 92591 | 9-12 | 3.9 mi |
Disclaimer:
School attendance boundaries provided by ATTOM Data Solutions and are for reference only. Contact the school directly to verify enrollment eligibility.
Price & Sales History for 37338 Paseo Tulipa
Date
Details
Price
Change
Source
9/08/2026
Sold
$475,000
—
MLS
7/01/2026
Listed
$475,000
—
MLS
Disclaimer: Historical sales information is derived from public records provided by the county offices. Information is not guaranteed and should be independently verified.
37338 Paseo Tulipa, Murrieta, CA 92563 (MLS# SW26143283) is a Townhouse property that was sold at $475,000 on September 08, 2026. Want to learn more about 37338 Paseo Tulipa? Do you have questions about finding other Townhouse real estate for sale in Murrieta? You can browse all Murrieta real estate or contact a Coldwell Banker agent to request more information.