This is a carousel with tiles that activate property listing cards. Use the previous and next buttons to navigate.
1/66
$3,498,000
This is a carousel with tiles that activate property listing cards. Use the previous and next buttons to navigate.
1/66
Property Description
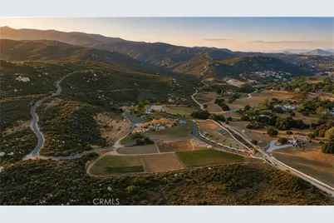
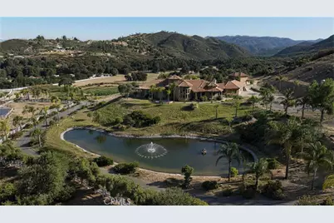
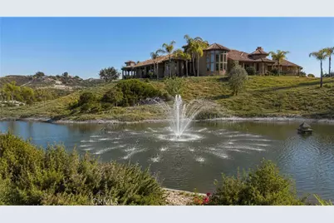
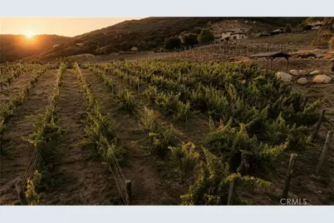
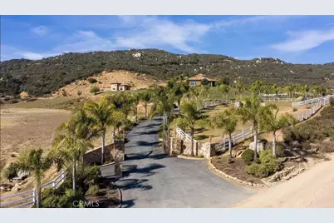
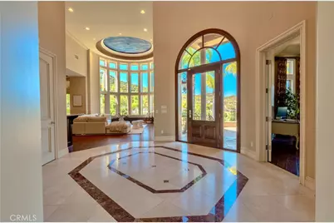
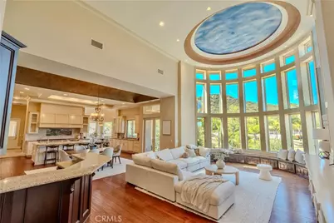
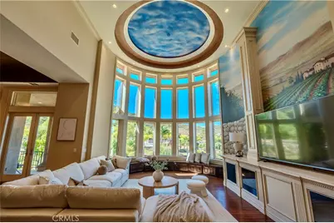
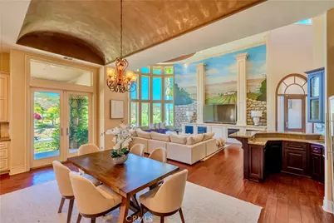
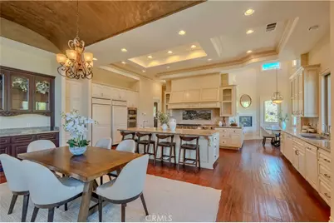
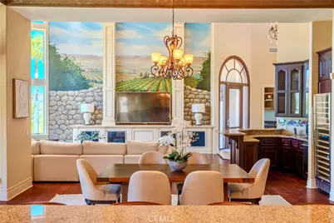
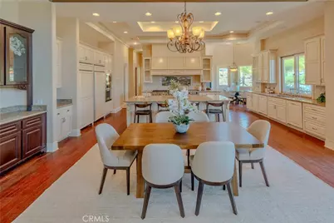
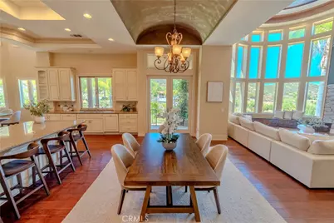
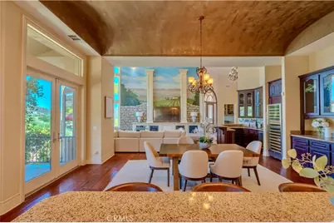
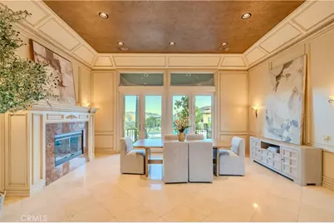
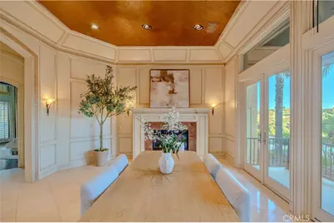
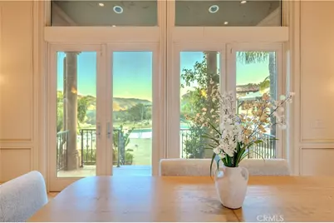
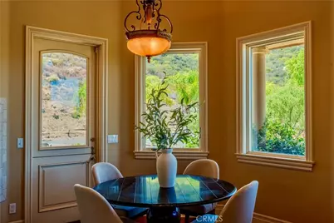
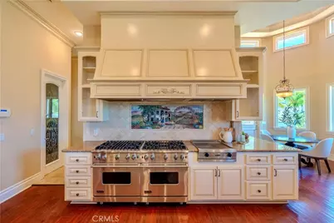
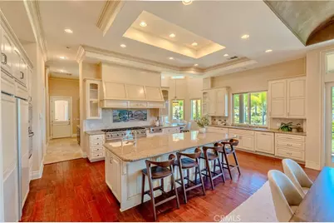
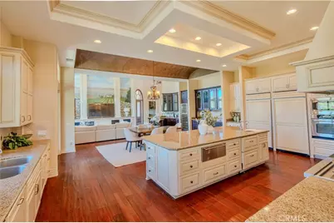
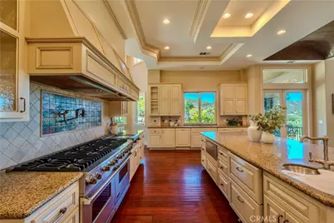
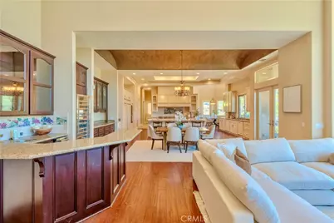
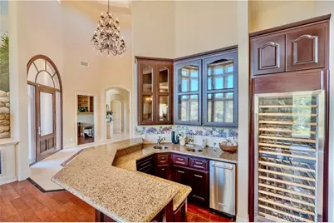
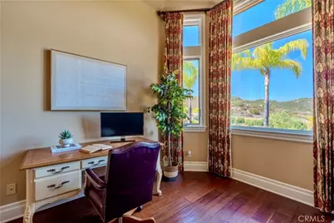
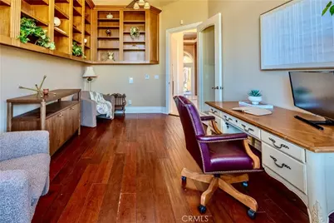
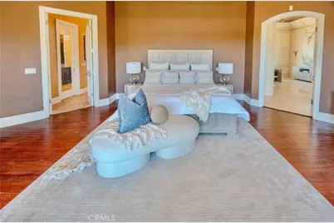
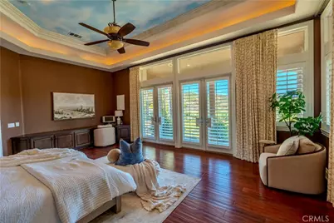
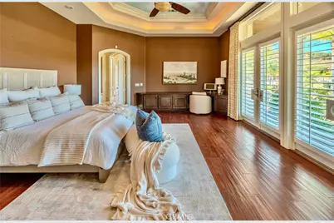

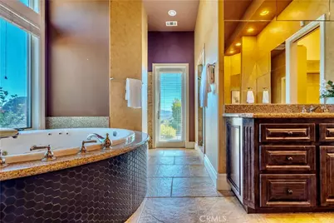
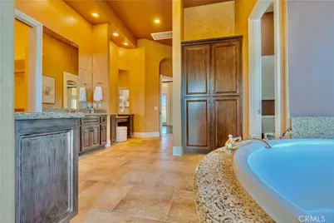
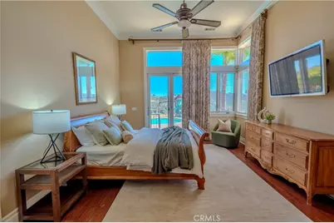
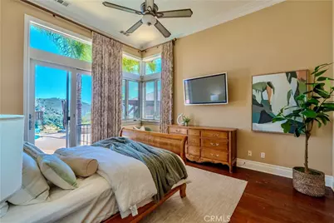
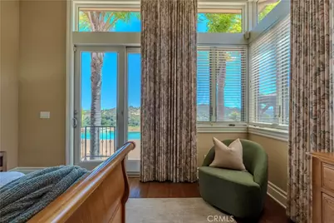
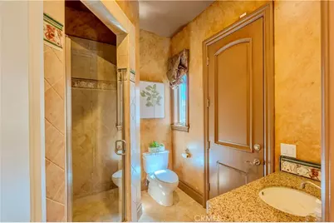
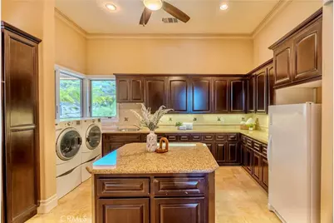
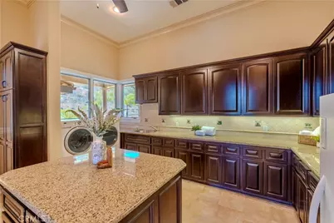
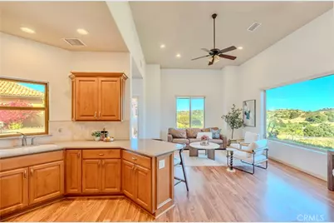
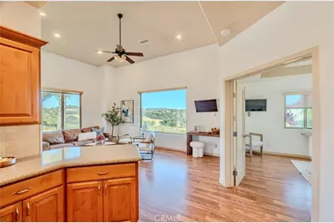
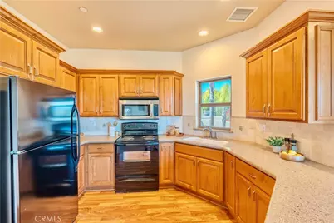
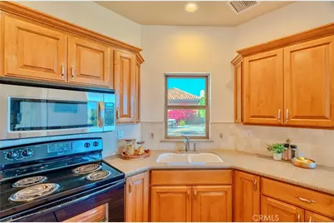
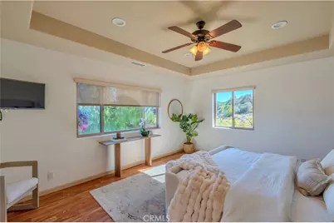
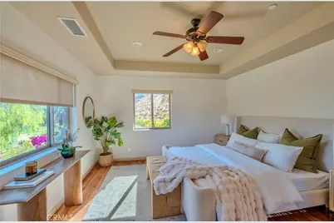
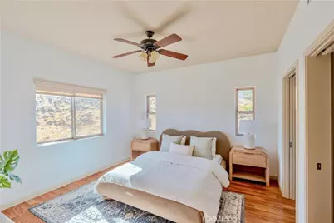
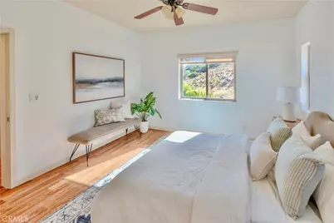
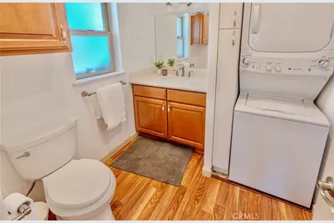
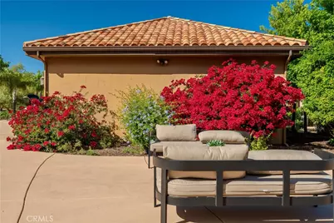
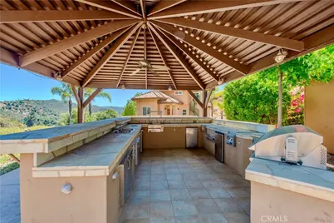
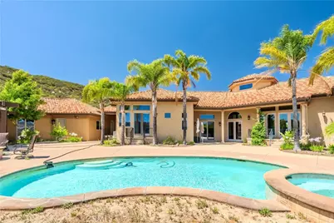
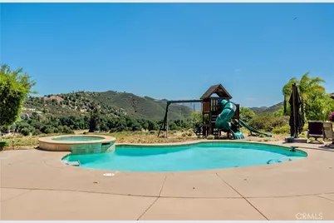
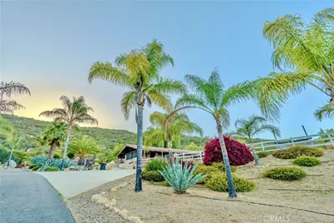
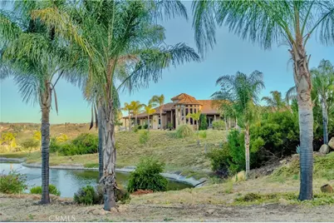
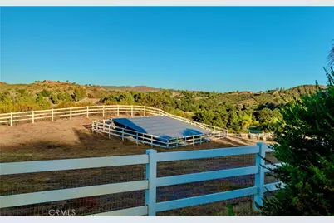
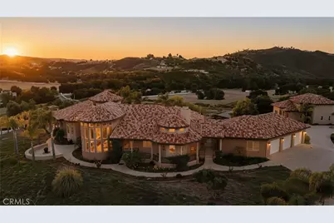
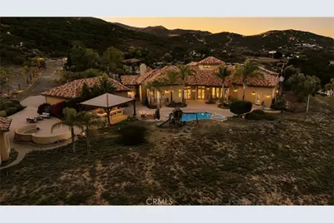
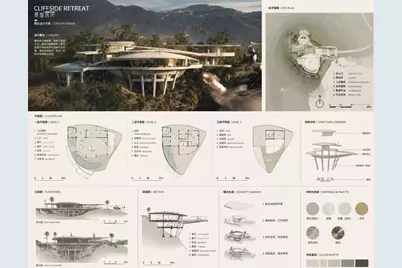
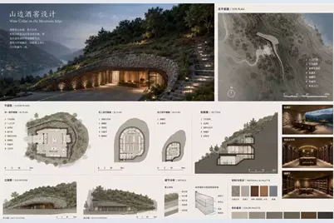
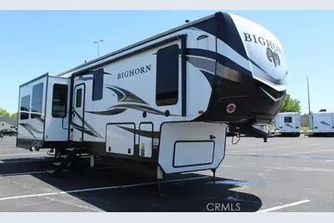
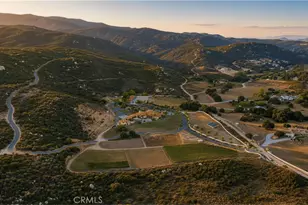
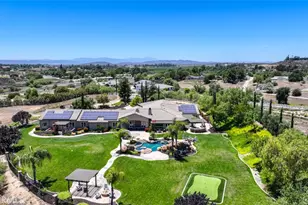
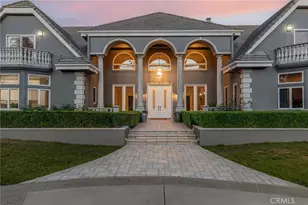
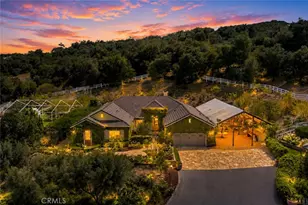
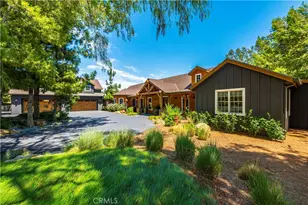
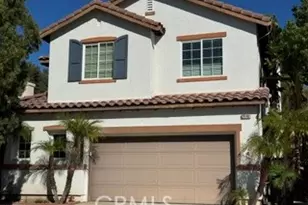
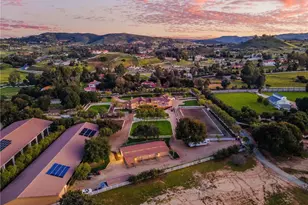
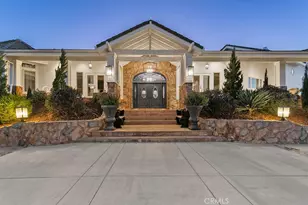
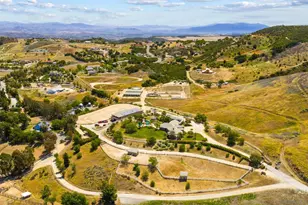
Welcome to one of Southern California's most extraordinary single level legacy estates. Spanning nearly 40 acres in the prestigious equestrian community of Murrieta, this exceptional property backs directly to the National Forest, offering unmatched privacy, panoramic mountain and valley views, direct access to miles of scenic riding trails leading toward the Pacific Ocean, and no HOA. The custom approxi. 4,500 sqft main residence features 3 bedrooms, a private office, 4.5 bathrooms, multiple fireplaces, expansive living spaces, and a gourmet chef's kitchen complete with an 8-burner professional cooktop, oversized island, butler's pantry, wet bar with wine refrigerator, formal dining room, secondary dining area, and outdoor kitchen. Designed for seamless indoor-outdoor living, the resort-style backyard showcases a pool and spa with a Fastlane swim system, fire pit, and multiple entertaining areas overlooking breathtaking views. A thoughtfully designed covered breezeway connects the garage to the main residence. The detached approxi. 1,100 sqft guest house offers 2 bedrooms, 1.5 bathrooms, a private laundry room, walk-in tub, its own septic system, and ideal accommodations for guests or multigenerational living. Designed with equestrian enthusiasts in mind, the estate features a professionally built 9-stall horse barn connected to expansive fenced turnout paddocks, direct trail access, and ample room for a professional riding arena, orchards, vineyards, or additional agricultural uses. Additional amenities include two private wells, fully paid solar, RV parking with water and electrical hookups, a fully lined pond with fountain, dual aeration systems, underwater fish habitat, duck house, mature landscaping, producing wine and grape vineyards, vegetable gardens, private mountain roads, a scenic hilltop pavilion, abundant storage, and the community's only private recreational shooting range. Since 2020, over $1.6 million has been invested in extensive improvements, including grading, irrigation, vineyard development, horse facilities, roads, guest house upgrades, landscaping, and outdoor entertaining spaces. The nearly 40-acre property also offers potential future subdivision into additional parcels, subject to county approval. Conceptual plans for future residences and a luxury wine cellar are available. Seller is willing to include RV, equipments and vehicles, creating an exceptional turnkey opportunity.
Full Property Details
Full Property Details for 37565 Calle De Companero
General
- Price: $3,498,000
- Status: Active
- Type: Single Family
- Source: MRMLS
- MLS ID: OC26142001
- Updated: 8/7/2026
- Days on Market: 47 days
- Added to Site: 47 day(s) ago
Interior
- Rooms/Areas: Primary Bedroom, Primary Bathroom, See Remarks, Foyer, Primary Suite, Laundry, Main Floor Primary Bedroom, Main Floor Bedroom, Living Room, Walk-In Pantry, Family Room, Formal Entry, Entry, All Bedrooms Down, Library, Kitchen, Utility Room, Walk-In Closet
- Interior Features: Chair Railings, Wet Bar, Tray Ceiling(s), Balcony, High Ceilings, Pantry, Recessed Lighting, Two-Story Ceilings, Open Floorplan, Storage, Coffered Ceiling(s), Cathedral Ceiling(s)
- Fireplace: Yes
- Fireplace(s): Dining Room
- Eating Areas: Dining Room, See Remarks, Area
- Appliances: 6 Burner Stove, ENERGY STAR Qualified Appliances, Gas Cooktop, Microwave, Trash Compactor, Indoor Grill, Free-Standing Range, Double Oven, Dishwasher
- Flooring: Tile, Laminate
Rooms
Bathrooms
- Total Bathrooms: 7
- Full Bathrooms: 7
Bedrooms
- Total Bedrooms: 5
Other Rooms
- Laundry: Inside, Individual Room, Gas & Electric Dryer Hookup, Washer Hookup, Washer Included, Dryer Included
Additional Information
- Pool: Yes
- Pool Description: In-Ground, Private, Heated
- Spa Description: In-Ground, Private, Heated
Exterior
- Deck/Patio: Front Porch, Open Patio, Patio, Rear Porch
Parking
- Garage: Yes
- Garage Spaces: 3
- Parking: Garage, Gated, Garage (Three Doors), Paved, RV Access/Parking, Driveway, RV (Gated), Garage Faces Rear
Location
- County: Riverside
- Driving Directions: I-15 South, exit Clinton Keith Rd, west to Avenida La Cresta, right on Calle De Companero.
School Information
- School District: Riverside Unified
Community
- Community Features: Horse Trails, Rural, Biking, Hiking, BLM/National Forest, Stable(s)
Heating & Cooling
- Cooling Type: Central Air
- Heating Type: Fireplace(s), Central
Utilities
- Sewer: Septic Type Unknown
- Water: Well, Other, Private, See Remarks
Structural Information
- Architectural Style: Custom-Built
- Structure Type: Single Family Residence
- Construction: Plaster, Frame, Concrete, Hardboard, Other, Stucco, Block, Glass, Drywall Walls
- Foundation: Slab
- Roof: Tile
- Common Walls: No Common Walls
- Windows: Shutters, Drapes
- Doors: French Doors, Sliding Doors
- Disability Access: Parking
- Entry Location: Front
- Stories/Levels: One
- Stories Description: One
- Square Feet: 5,550
- Sq. Ft. Source: Assessor
- Year Built: 2003
- Year Built Source: Assessor
- Property Condition: Turnkey, Updated/Remodeled
Additional Structures
- Other Structures: Guest House Detached, Barn(s), Outbuilding
Lot Features
- Property View: Mountain(s), Trees/Woods, Neighborhood, Courtyard, Pool, Hills, Canyon, Water, Valley, Vineyard, Panoramic
- Lot Size (Acres): 38
- Lot Size (Sq. Ft.): 1,655,280
- Lot Size Source: Assessor
- Lot Description: Ranch, Yard, Rolling Slope, Secluded, Horse Property, Lawn, Landscaped, Front Yard, Irregular Lot, Back Yard, Lot Over 40000 Sqft, 36-40 Units/Acre, Horse Property (Improved), Paved
- Fencing (Description): Stone, Excellent Condition, Wrought Iron
Financial Considerations
- Price Per Sq. Ft.: $630.27
Disclosures and Reports
- Special Conditions: Standard
- Inclusions: All included except staging furniture and accessories.
Listed by Real Broker, Cindy Chin

Get Pre-Approved Today
Schools
Schools serving 37565 Calle De Companero
School District:Murrieta Valley Unified School District
| Name | Grades | Distance |
|---|---|---|
Cole Canyon Elementary School 23750 V?a Alisol, Murrieta, CA 92562 | K-5 | 4.7 mi |
Thompson Middle School 24040 Hayes Avenue, Murrieta, CA 92562 | 6-8 | 5.6 mi |
Murrieta Valley High School 42200 Nighthawk Way, Murrieta, CA 92562 | 9-12 | 5.8 mi |
Disclaimer:
School attendance boundaries provided by ATTOM Data Solutions and are for reference only. Contact the school directly to verify enrollment eligibility.
Price & Sales History for 37565 Calle De Companero
Date
Details
Price
Change
Source
7/01/2026
Listed
$3,498,000
48.09%
MLS
4/08/2020
Sold
$2,362,000
—
Public Record
Disclaimer: Historical sales information is derived from public records provided by the county offices. Information is not guaranteed and should be independently verified.
Tax History
Tax History for 37565 Calle De Companero
Year
Property Taxes
Change
Tax Assessment
Change
2025
$28,131
—
$2,634,849
2%
2025
$28,131
2%
$2,583,186
2%
2024
$27,583
-2%
$2,532,536
2%
2023
$28,125
2%
$2,482,880
2%
2022
$27,573
2%
$2,434,197
2%
2021
$27,033
44%
$2,386,469
44%
2020
$18,737
-26%
$1,661,260
2%
2019
$25,422
1%
$1,628,688
2%
2018
$25,056
1%
$1,596,754
2%
2017
$24,781
1%
$1,565,446
2%
2016
$24,539
42%
$1,534,752
2%
2015
$17,319
4%
$1,511,700
1%
2014
$16,725
-1%
$1,497,330
—
2013
$16,811
—
$1,497,330
—
Disclaimer: Historical tax information is derived from public records provided by the county offices. Information is not guaranteed and should be independently verified.
Estimate the Cost
Estimate the Cost for 37565 Calle De Companero
37565 Calle De Companero, Murrieta, CA 92562 (MLS# OC26142001) is a Single Family property with 5 bedrooms and 7 full bathrooms. 37565 Calle De Companero is currently listed for $3,498,000 and was received on July 01, 2026. Want to learn more about 37565 Calle De Companero? Do you have questions about finding other Single Family real estate for sale in Murrieta? You can browse all Murrieta real estate or contact a Coldwell Banker agent to request more information.