
This is a carousel with tiles that activate property listing cards. Use the previous and next buttons to navigate.
1/1
$1,160,000
This is a carousel with tiles that activate property listing cards. Use the previous and next buttons to navigate.
1/1
Property Description
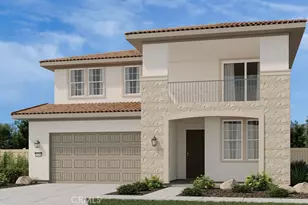
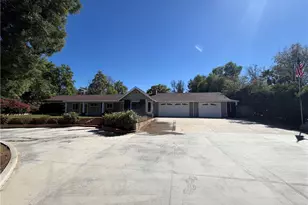
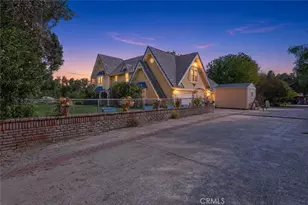
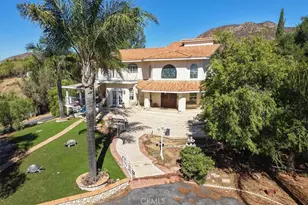
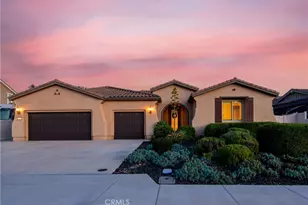
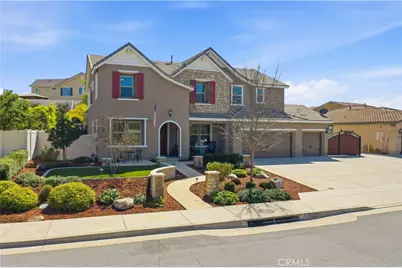
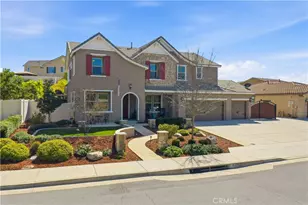
This Stunning Meadowlark 4 Bedroom 4 Bathroom Pool Home with RV parking has it all, Enter and Enjoy! Once inside, you will pass an office or optional 5th bedroom, half bath, and formal dining room. Next, walk into your spectacular great room with vaulted ceilings that looks out to your private Entertainer's backyard. The beautiful kitchen is open and bright with double ovens, quartz counters, and pantry. Downstairs, there is also a large laundry room, workspace area, and mudroom. Walking upstairs, hold on to the Modern railing and enter the loft that overlooks the great room. Next, you will find 4 bedrooms including the primary. The spacious primary bedroom has a retreat, closet has built-ins and the bathroom has dual sinks with separate shower and tub. In addition there is a shared bathroom between 2 bedrooms and 4th bedroom has an adjacent bathroom as well. The Private Backyard Oasis is a real WOW moment with a magnificent covered outdoor stacked stone kitchen complete with gas griddle, BBQ, fan, fridge and sink. Saltwater pool and spa is upgraded with remote controls, solar, pebble tec, and stacked stone. Add to that a gas fire pit, solid patio cover with fans, pergola and grass area with a playset. The 3 car garage has an epoxy floor and cabinets. Full size RV parking has all hook ups and drainage. Upgrades include whole house reverse osmosis water filtration system, 2 Tesla Batteries, solar, new electrical panel, new paint, and new RV Gate! Award winning schools, close to Temecula Wine Country and No HOA!
Full Property Details
Full Property Details for 37686 Golden Eagle Ave
General
- Sold For: $1,160,000
- Status: Closed
- Type: Single Family
- Source: MRMLS
- MLS ID: SW26034660
- Added to Site: 99 day(s) ago
Interior
- Rooms/Areas: Jack & Jill, Walk-In Closet, Primary Bedroom, Walk-In Pantry, Laundry, Office, Kitchen, Great Room, Loft, Primary Bathroom
- Interior Features: Crown Molding, Quartz Counters, High Ceilings, Ceiling Fan(s), Recessed Lighting, Two-Story Ceilings, Open Floorplan
- Fireplace(s): None
- Eating Areas: Breakfast Counter/Bar, Dining Room, In Kitchen
- Appliances: Gas Cooktop, Microwave, Refrigerator, Tankless Water Heater, Double Oven, Dishwasher
- Flooring: Tile, Carpet
Rooms
Bathrooms
- Total Bathrooms: 4
- Full Bathrooms: 3
- Half Bathrooms: 1
Bedrooms
- Total Bedrooms: 4
Other Rooms
- Laundry: Individual Room
Additional Information
- Pool: Yes
- Pool Description: In-Ground, Pebble, Fenced, Private, Heated, Solar Heat, Salt Water
- Spa Description: In-Ground, Private, Heated
Exterior
- Deck/Patio: Covered, Front Porch, Patio, Rear Porch
Parking
- Garage: Yes
- Garage Spaces: 3
- Parking: Concrete, Garage (Direct Access), Garage (Single Door), RV Access/Parking, RV Hookups, Garage Faces Front, Driveway, Garage (Two Doors), RV (Gated)
Location
- County: Riverside
- Driving Directions: Winchester to Hunter Rd. head west next turn right onto Golden Eagle Ave.
School Information
- School District: Murrieta
- Elementary School: MONVIS
- Middle School: WARSPR
- High School: VISMUR
Community
- Community Features: Curbs, Storm Drains, Sidewalks
Heating & Cooling
- Cooling Type: Central Air
- Heating Type: Central
Utilities
- Sewer: Public Sewer
- Water: Public
Structural Information
- Structure Type: Single Family Residence
- Construction: Stucco, Drywall Walls
- Foundation: Slab
- Roof: Tile
- Common Walls: No Common Walls
- Windows: Double-Pane Windows
- Doors: Sliding Doors
- Disability Access: Wide Doors (32 Inches or More)
- Entry Location: Ground
- Stories/Levels: Two
- Stories Description: Two
- Square Feet: 3,444
- Sq. Ft. Source: Assessor
- Year Built: 2015
- Year Built Source: Assessor
- Property Condition: Turnkey
Lot Features
- Property View: Neighborhood
- Lot Size (Acres): 0.34
- Lot Size Source: Assessor
- Irrigation System: Sprinkler System
- Lot Description: Sprinklers in Front, Landscaped, 0-1 Unit/Acre, Front Yard, Sprinklers in Rear, Yard
- Fencing (Description): Vinyl, Excellent Condition
Financial Considerations
- Price Per Sq. Ft.: $336.82
Disclosures and Reports
- Special Conditions: Standard
- Inclusions: Refrigerator and play set
Get Pre-Approved Today
Schools
Schools serving 37686 Golden Eagle Ave
School District:Murrieta Valley Unified School District
| Name | Grades | Distance |
|---|---|---|
Monte Vista Elementary School, Murrieta, CA 37420 Via Mira Mosa, Murrieta, CA 92563 | K-5 | 0.7 mi |
Warm Springs Middle School 39245 Calle De Fortuna, Murrieta, CA 92563 | 6-8 | 1.5 mi |
Vista Murrieta High School 28251 Clinton Keith Road, Murrieta, CA 92563 | 9-12 | 1.8 mi |
Disclaimer:
School attendance boundaries provided by ATTOM Data Solutions and are for reference only. Contact the school directly to verify enrollment eligibility.
Price & Sales History for 37686 Golden Eagle Ave
Date
Details
Price
Change
Source
5/11/2026
Sold
$1,160,000
-3.25%
MLS
2/20/2026
Listed
$1,199,000
—
MLS
Disclaimer: Historical sales information is derived from public records provided by the county offices. Information is not guaranteed and should be independently verified.
37686 Golden Eagle Avenue, Murrieta, CA 92563 (MLS# SW26034660) is a Single Family property that was sold at $1,160,000 on May 11, 2026. This property was listed by Vickie Lazoff from our Old Town Temecula Office.Want to learn more about 37686 Golden Eagle Avenue? Do you have questions about finding other Single Family real estate for sale in Murrieta? You can browse all Murrieta real estate or contact a Coldwell Banker agent to request more information.