This is a carousel with tiles that activate property listing cards. Use the previous and next buttons to navigate.
1/1
$575,000
This is a carousel with tiles that activate property listing cards. Use the previous and next buttons to navigate.
1/1
Property Description
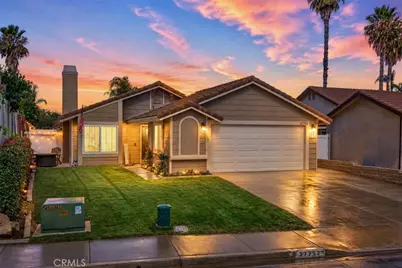
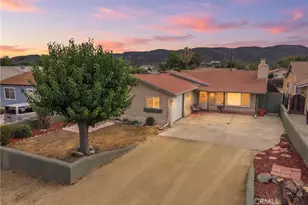
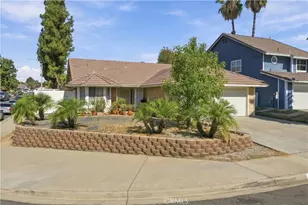
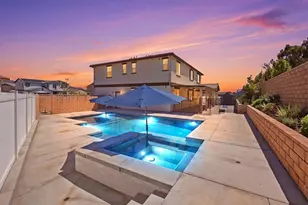
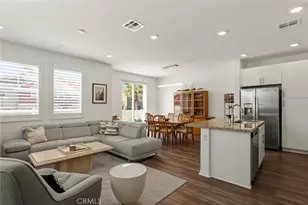
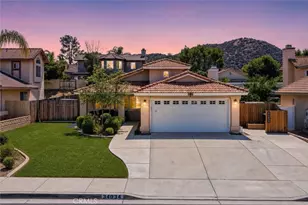
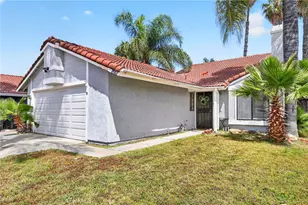
From the backyard resort-style retreat to the stunning list of upgrades throughout, this beautifully updated 3-bedroom, 2-bath home is the one you've been hoping would hit the market. Picture yourself spending summer evenings relaxing in the hot tub beneath the stars, hosting friends around the custom BBQ island, and enjoying your own private outdoor oasis under the Alumawood patio complete with recessed lighting and ceiling fan. Designed for entertaining and everyday enjoyment, the backyard features concrete and turf landscaping, convenient electrical outlets, and multiple spaces to gather, relax, and make memories. Inside, soaring ceilings and abundant natural light create an inviting atmosphere from the moment you walk through the door. The open-concept layout flows effortlessly around the cozy fireplace, while wood shutters, upgraded baseboards, and LED recessed lighting add warmth and character throughout. The kitchen was designed to be both beautiful and functional, featuring granite countertops, a custom tile backsplash, upgraded cabinetry with decorative corbel details, stainless-steel appliances. Whether you're preparing a quick breakfast or hosting gatherings, this space is ready for it all. The primary suite offers the perfect place to unwind, while the beautifully bathrooms showcase custom tile work, stylish vanities, and updated fixtures. Plush carpeting in the bedrooms adds comfort and a welcoming touch. Even the garage has been thoughtfully upgraded with drywall, an insulated garage door, and a durable epoxy-coated floor, creating a clean and versatile space for storage, hobbies, or a home gym. Additional improvements include upgraded front-yard landscaping with pavers, fresh sod, a vinyl side gate, Tesla charger and an energy-efficient solar system designed to help keep utility costs low. Located in a desirable low-tax area with no HOA, this exceptional home is just down the street from a neighborhood park and minutes from shopping, dining, award-winning schools, and major commuter routes. Homes that combine this level of care, upgrades, outdoor living, and location rarely become available. Move-in ready and meticulously maintained, this is more than a house-it's the lifestyle you've been waiting for.
Full Property Details
Full Property Details for 37752 Cresta Del Reyo
General
- Sold For: $575,000
- Status: Closed
- Type: Single Family
- Source: MRMLS
- MLS ID: SW26137815
- Added to Site: 61 day(s) ago
Interior
- Rooms/Areas: All Bedrooms Up, Main Floor Primary Bedroom, Great Room, Main Floor Bedroom
- Interior Features: High Ceilings, Ceiling Fan(s), Granite Counters
- Fireplace: Yes
- Fireplace(s): Gas, Living Room
- Eating Areas: Breakfast Counter/Bar, L-Shaped Dining Area
- Appliances: Gas Range, Gas Oven, Dishwasher
Rooms
Bathrooms
- Total Bathrooms: 2
- Full Bathrooms: 2
Bedrooms
- Total Bedrooms: 3
Other Rooms
- Laundry: In Garage
Additional Information
- Pool Description: None
- Spa Description: Private
Exterior
- Deck/Patio: Concrete, Open Patio
Parking
- Garage: Yes
- Garage Spaces: 2
- Parking: Garage, Garage (Direct Access), Garage (Single Door), Garage Faces Front, Driveway, Garage Door Opener
Location
- County: Riverside
- Driving Directions: Going north on Winchester Rd from Murrieta Hot Springs (LF) Hunter Rd (RT) Cresta Del Reyo
School Information
- School District: Murrieta
Community
- Community Features: Street Lights, Sidewalks, Park
Heating & Cooling
- Cooling Type: Central Air
- Heating Type: Central
Utilities
- Sewer: Public Sewer
- Water: Public
Structural Information
- Structure Type: Single Family Residence
- Construction: Stucco, Drywall Walls
- Foundation: Slab
- Roof: Tile
- Common Walls: No Common Walls
- Windows: Plantation Shutters, Blinds
- Doors: Sliding Doors
- Entry Location: Single story
- Stories/Levels: One
- Stories Description: One
- Square Feet: 1,143
- Sq. Ft. Source: Assessor
- Year Built: 1989
- Year Built Source: Public Records
- Property Condition: Turnkey, Updated/Remodeled
Lot Features
- Property View: Mountain(s), Park/Greenbelt, Neighborhood
- Lot Size (Acres): 0.12
- Lot Size Source: Assessor
- Irrigation System: Sprinkler System
- Lot Description: 0-1 Unit/Acre, Front Yard, Sprinkler System, Back Yard
- Fencing (Description): Vinyl, New Condition
Financial Considerations
- Price Per Sq. Ft.: $503.06
Disclosures and Reports
- Special Conditions: Standard
Listed by LPT Realty, Inc, Michelle Leibold and LPT Realty, Inc, Miranda Ryan
Sold by NPL Real Estate, Bobby Archuleta

Get Pre-Approved Today
Schools
Schools serving 37752 Cresta Del Reyo
School District:Murrieta Valley Unified School District
| Name | Grades | Distance |
|---|---|---|
Monte Vista Elementary School, Murrieta, CA 37420 Via Mira Mosa, Murrieta, CA 92563 | K-5 | 0.4 mi |
Warm Springs Middle School 39245 Calle De Fortuna, Murrieta, CA 92563 | 6-8 | 1.5 mi |
Vista Murrieta High School 28251 Clinton Keith Road, Murrieta, CA 92563 | 9-12 | 2.1 mi |
Disclaimer:
School attendance boundaries provided by ATTOM Data Solutions and are for reference only. Contact the school directly to verify enrollment eligibility.
Price & Sales History for 37752 Cresta Del Reyo
Date
Details
Price
Change
Source
7/21/2026
Sold
$575,000
4.55%
MLS
6/24/2026
Listed
$549,999
—
MLS
Disclaimer: Historical sales information is derived from public records provided by the county offices. Information is not guaranteed and should be independently verified.
37752 Cresta Del Reyo, Murrieta, CA 92563 (MLS# SW26137815) is a Single Family property that was sold at $575,000 on July 21, 2026. Want to learn more about 37752 Cresta Del Reyo? Do you have questions about finding other Single Family real estate for sale in Murrieta? You can browse all Murrieta real estate or contact a Coldwell Banker agent to request more information.