This is a carousel with tiles that activate property listing cards. Use the previous and next buttons to navigate.
1/1
$870,000
This is a carousel with tiles that activate property listing cards. Use the previous and next buttons to navigate.
1/1
Property Description
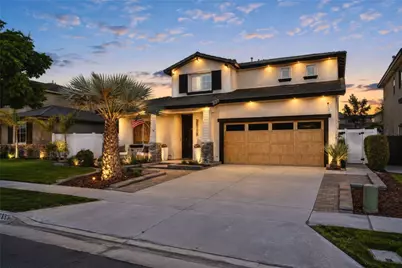
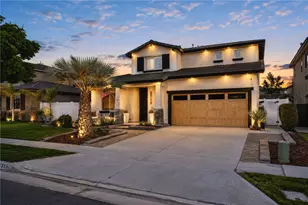
EXTREMELY UPGRADED COPPER CANYON POOL & SPA HOME with NO HOA!
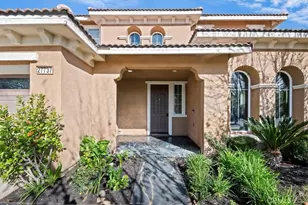
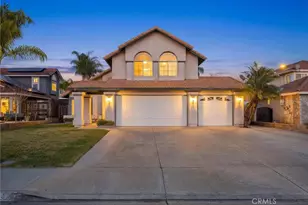
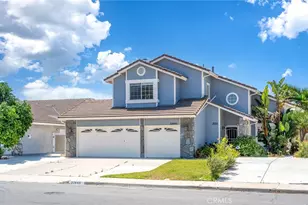
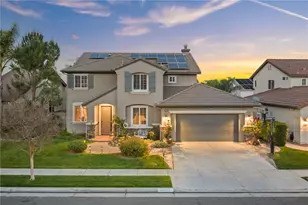
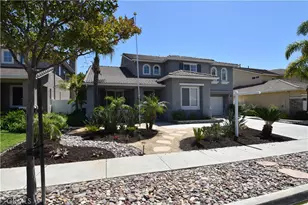
Meticulously maintained and thoughtfully designed from ceiling to floor, this stunning 4-bedroom, 3-bathroom, OWNED SOLAR home showcases an elevated transitional style with modern-chic neutral tones and upgrades at every turn. The beautifully appointed interior offers a seamless flow with light, airy finishes and gorgeous LVP flooring throughout both levels. The chef's kitchen is the heart of the home, featuring Quartz countertops, custom cabinetry, a dedicated three-person workstation with built-ins, and an open-concept design that flows effortlessly into the family room-perfect for everyday living and entertaining.
Upstairs, you'll find all four bedrooms, offering a functional layout with plenty of space and privacy. The three-car garage is equally impressive, complete with epoxy flooring and multiple built-ins, creating an ideal space for storage, hobbies, a home gym, or the ultimate guys' or teen hangout.
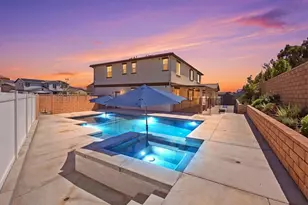
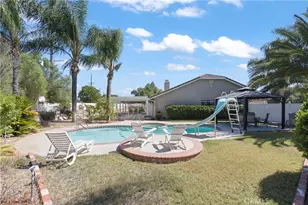
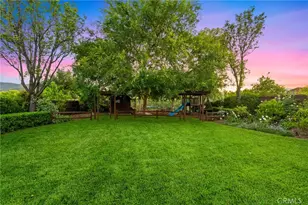
Step outside to your own private backyard retreat featuring a sparkling POOL & SPA, beautifully manicured landscaping, and a built-in barbecue area designed for effortless outdoor entertaining. Whether you're hosting friends and family or enjoying a quiet evening poolside, this backyard delivers the perfect Southern California lifestyle.
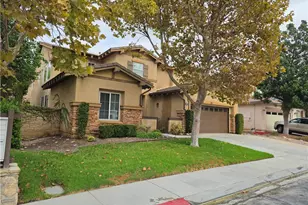
Located in highly desirable Copper Canyon, this exceptional home combines meticulous maintenance, thoughtful design, incredible indoor-outdoor living, and extensive upgrades into one truly special property. Every detail has been carefully considered-this is a home that truly needs to be seen to be appreciated.
Full Property Details
Full Property Details for 38178 Hazelwood
General
- Sold For: $870,000
- Status: Closed
- Type: Single Family
- Source: MRMLS
- MLS ID: SW26178559
- Added to Site: 62 day(s) ago
Interior
- Rooms/Areas: Walk-In Closet, Primary Bedroom, Walk-In Pantry, Laundry, All Bedrooms Up, Kitchen, Family Room, Primary Suite, Primary Bathroom
- Interior Features: Quartz Counters, Wainscoting, Recessed Lighting
- Fireplace: Yes
- Fireplace(s): Gas, Family Room
- Eating Areas: Breakfast Counter/Bar, Family Kitchen, Dining Room, In Kitchen, See Remarks, In Family Room, Area
- Appliances: Gas Cooktop, Water Heater, Disposal, Microwave, Built-In Range, Gas Range, Double Oven, Gas Oven, Dishwasher
- Flooring: Vinyl
Rooms
Bathrooms
- Total Bathrooms: 3
- Full Bathrooms: 2
- Half Bathrooms: 1
Bedrooms
- Total Bedrooms: 4
Other Rooms
- Laundry: Inside, Individual Room
Additional Information
- Pool: Yes
- Pool Description: In-Ground, Private, Heated, Gas Heat
- Spa Description: In-Ground, Private
Exterior
- Deck/Patio: Covered, Patio
Parking
- Garage: Yes
- Garage Spaces: 3
- Parking: Garage, Tandem Garage, Garage (Single Door), Oversized
Location
- County: Riverside
- Driving Directions: Use GPS
School Information
- School District: Murrieta
- Elementary School: COLCAN
- Middle School: THOMPS
- High School: MURVAL
Community
- Community Features: Gutters, Curbs, Sidewalks, Suburban
Heating & Cooling
- Cooling Type: Central Air, ENERGY STAR Qualified Equipment
- Heating Type: Central
Utilities
- Sewer: Public Sewer
- Water: Public
Structural Information
- Architectural Style: Traditional
- Structure Type: Single Family Residence
- Roof: Tile
- Common Walls: No Common Walls
- Windows: Double-Pane Windows, Plantation Shutters
- Disability Access: Parking
- Entry Location: Front Door
- Stories/Levels: Two
- Stories Description: Two
- Square Feet: 2,588
- Sq. Ft. Source: Assessor
- Year Built: 2002
- Year Built Source: Assessor
- Property Condition: Turnkey, Updated/Remodeled
Lot Features
- Property View: Bluff, Mountain(s), Neighborhood, Pool
- Lot Size (Acres): 0.15
- Lot Size Source: Assessor
- Irrigation System: Sprinkler System
- Lot Description: Paved, Level, Front Yard, Sprinkler System, Back Yard, Yard
- Fencing (Description): Vinyl, Good Condition
Green Features
- Energy Generation: Solar
Financial Considerations
- Price Per Sq. Ft.: $336.17
Disclosures and Reports
- Special Conditions: Standard
Listed by Century 21 Masters, Matthew Nunez
Sold by Real Brokerage Technologies, James Shelby

Get Pre-Approved Today
Schools
Schools serving 38178 Hazelwood
School District:Murrieta Valley Unified School District
| Name | Grades | Distance |
|---|---|---|
Cole Canyon Elementary School 23750 V?a Alisol, Murrieta, CA 92562 | K-5 | 0.6 mi |
Thompson Middle School 24040 Hayes Avenue, Murrieta, CA 92562 | 6-8 | 0.9 mi |
Murrieta Valley High School 42200 Nighthawk Way, Murrieta, CA 92562 | 9-12 | 1.1 mi |
Disclaimer:
School attendance boundaries provided by ATTOM Data Solutions and are for reference only. Contact the school directly to verify enrollment eligibility.
Price & Sales History for 38178 Hazelwood
Date
Details
Price
Change
Source
10/09/2026
Sold
$870,000
-0.57%
MLS
8/19/2026
Listed
$874,999
—
MLS
Disclaimer: Historical sales information is derived from public records provided by the county offices. Information is not guaranteed and should be independently verified.
38178 Hazelwood, Murrieta, CA 92562 (MLS# SW26178559) is a Single Family property that was sold at $870,000 on October 09, 2026. Want to learn more about 38178 Hazelwood? Do you have questions about finding other Single Family real estate for sale in Murrieta? You can browse all Murrieta real estate or contact a Coldwell Banker agent to request more information.