This is a carousel with tiles that activate property listing cards. Use the previous and next buttons to navigate.
1/1
$345,000
This is a carousel with tiles that activate property listing cards. Use the previous and next buttons to navigate.
1/1
Property Description
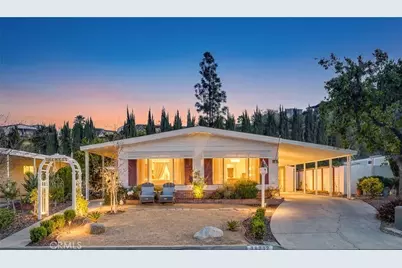
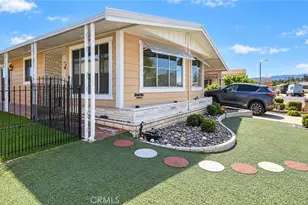
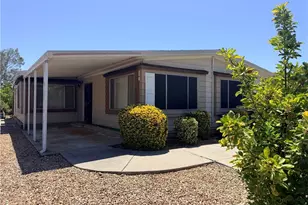
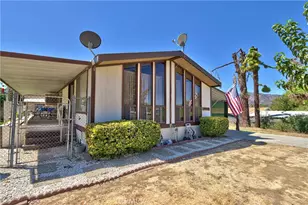
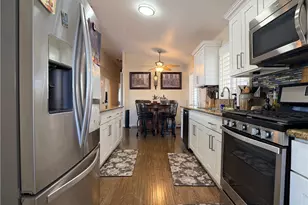
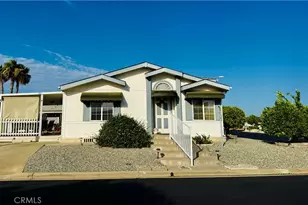
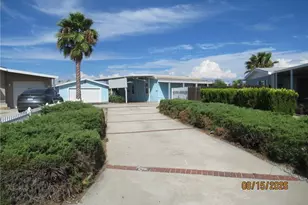
* BONUS HUGE WORKSHOP ON PROPERTY * This home is located in the highly desirable 55+ community of Warm Spring Knolls, where you own the land no space rent. Situated on a permanent foundation, this property offers the added benefit of easier financing. Upon entering the home, you're welcomed by an open and bright interior featuring plantation shutters that enhance both style and natural light. The front living room features a dining area, creating a welcoming space for everyday living and gatherings. The thoughtfully designed floor plan offers two separate living spaces, ideal for flexible living, entertaining, or a cozy retreat. The second living area serves as a spacious great room that seamlessly connects the kitchen and living space, complete with French doors leading to a covered patio, a freestanding fireplace, and a ceiling fan. Relax indoors while enjoying the soothing sound of the outdoor water fountain, creating a peaceful and inviting atmosphere. The kitchen is open and bright, featuring an oversized counter perfect for convenient barstool seating, along with new stainless steel appliances. The primary bedroom is spacious, and the primary bathroom is large with plenty of built-in storage. The secondary bedroom and bathroom are connected, making it an ideal setup for guests. A spacious laundry room adds to the home's functionality. Step outside to enjoy side yards featuring a water fountain and grapevine trellis. The backyard is spacious, perfect for gardening, and offers added privacy with no home directly behind, as well as a shed for additional storage. You will also appreciate the large carport and huge workshop, ideal for additional storage or a dedicated workspace. The Warm Spring Knolls community features a clubhouse with a pool, spa, kitchen, library, outdoor BBQ, and dining room. This is a MUST SEE HOME!
Full Property Details
Full Property Details for 38212 Via La Colina
General
- Sold For: $345,000
- HOA FEE: $95/month
- Status: Closed
- Type: Single Family
- Source: MRMLS
- MLS ID: SW26068454
- Added to Site: 55 day(s) ago
Interior
- Rooms/Areas: Primary Bedroom, Primary Bathroom, See Remarks, Primary Suite, Laundry, Main Floor Primary Bedroom, Main Floor Bedroom, Office, Living Room, Workshop, Family Room, Formal Entry, Great Room, Entry, Kitchen, Walk-In Closet
- Interior Features: Ceiling Fan(s), Open Floorplan, Storage, Stone Counters
- Fireplace: Yes
- Fireplace(s): Freestanding, See Remarks, Great Room
- Eating Areas: Breakfast Counter/Bar, Family Kitchen, L-Shaped Dining Area, Dining Room, In Kitchen, Area
- Appliances: Disposal, Built-In Range, Range Hood, Gas Range, Gas Oven, Dishwasher
- Flooring: Carpet, Laminate
Rooms
Bathrooms
- Total Bathrooms: 2
- Full Bathrooms: 2
Bedrooms
- Total Bedrooms: 2
Other Rooms
- Laundry: Inside, Individual Room
Additional Information
- Shared Amenities: Spa/Hot Tub, Banquet Facilities, Billiard Room, Pool, Outdoor Cooking Area, Barbecue, Clubhouse, Meeting Room, Card Room, Recreation Room
- Pool Description: Association
- Spa Description: Association
Exterior
- Deck/Patio: Covered, Porch
Parking
- Carport Spaces: 3
- Parking: Concrete, Covered, Carport, Driveway Level, Workshop in Garage, Driveway, Oversized
Location
- County: Riverside
- Driving Directions: Via princessa and Via La Colina
School Information
- School District: Murrieta
Community
- Community Features: Curbs, Street Lights
- Assoc. Name: Warm Springs Knolls
Heating & Cooling
- Cooling Type: Central Air
- Heating Type: Central
Utilities
- Sewer: Public Sewer
- Water: Public
Structural Information
- Structure Type: Manufactured On Land
- Foundation: Permanent, Pier Jacks
- Common Walls: No Common Walls
- Windows: Plantation Shutters, Blinds
- Doors: French Doors
- Entry Location: Living room
- Stories/Levels: One
- Stories Description: One
- Square Feet: 1,440
- Sq. Ft. Source: Assessor
- Year Built: 1978
- Year Built Source: Assessor
Additional Structures
- Other Structures: Workshop, Storage, Shed(s)
Lot Features
- Property View: Mountain(s), Hills
- Lot Size (Acres): 0.1
- Lot Size Source: Assessor
- Irrigation System: Sprinkler System
- Lot Description: Level with Street, Paved, Landscaped, Close to Clubhouse, Drip Sprinkler System, Front Yard, Back Yard, Yard
- Fencing (Description): Wood, Good Condition
Financial Considerations
- Price Per Sq. Ft.: $239.58
- Association Fee: $95
- Assoc Fee Freq.: Monthly
Disclosures and Reports
- Special Conditions: Standard
- Inclusions: Refrigerator
Listed by eXp Realty of California, Inc., Jennifer Zepeda
Sold by Pacific Sotheby's Int'l Realty, Victoria Guzek

Get Pre-Approved Today
Schools
Schools serving 38212 Via La Colina
School District:Murrieta Valley Unified School District
| Name | Grades | Distance |
|---|---|---|
Murrieta Elementary School 24725 Adams Avenue, Murrieta, CA 92562 | K-5 | 3.1 mi |
Warm Springs Middle School 39245 Calle De Fortuna, Murrieta, CA 92563 | 6-8 | 1.2 mi |
Vista Murrieta High School 28251 Clinton Keith Road, Murrieta, CA 92563 | 9-12 | 2.1 mi |
Disclaimer:
School attendance boundaries provided by ATTOM Data Solutions and are for reference only. Contact the school directly to verify enrollment eligibility.
Price & Sales History for 38212 Via La Colina
Date
Details
Price
Change
Source
5/26/2026
Sold
$345,000
2.99%
MLS
4/02/2026
Listed
$335,000
—
MLS
Disclaimer: Historical sales information is derived from public records provided by the county offices. Information is not guaranteed and should be independently verified.
38212 Via La Colina, Murrieta, CA 92563 (MLS# SW26068454) is a Single Family property that was sold at $345,000 on May 26, 2026. Want to learn more about 38212 Via La Colina? Do you have questions about finding other Single Family real estate for sale in Murrieta? You can browse all Murrieta real estate or contact a Coldwell Banker agent to request more information.