
This is a carousel with tiles that activate property listing cards. Use the previous and next buttons to navigate.
1/1
$1,760,000
This is a carousel with tiles that activate property listing cards. Use the previous and next buttons to navigate.
1/1
Property Description
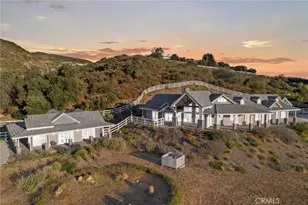
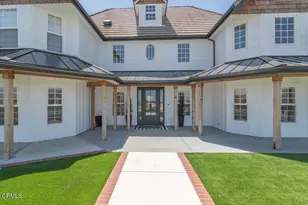
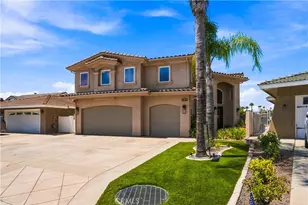
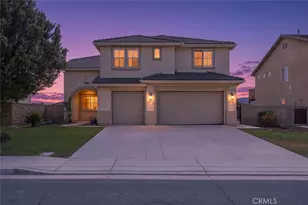
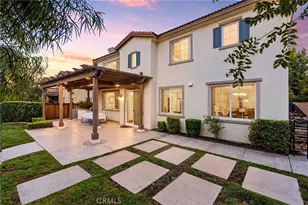
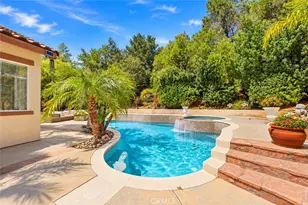
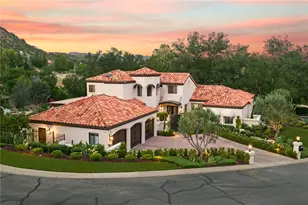
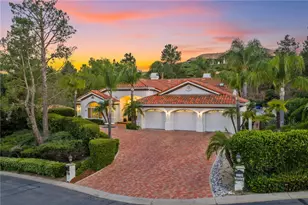
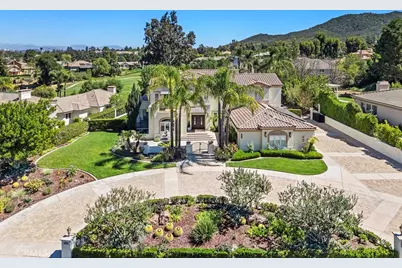
Completely renovated custom home within the gates of Bear Creek. Lovely views, balconies and patio's from all rooms. Engineered hardwood flooring throughout home. Gourmet kitchen with stainless steel appliances including 6 burner 48 inch range, double ovens, built in microwave, two islands, huge walk in pantry, eat in kitchen nook with balcony. Kitchen opens to large family room with fireplace, custom built in shelving and wrap around balcony to enjoy the city light views. Separate dining room with leaded glass privacy doors perfect for entertaining. Primary suite with entry to wrap around balcony and opening to large spa like bathroom. Primary bathroom boasting two separate sink area's, vanity, double sided walk in shower, huge soaking tub, separate toilet closet with bidet, two separate closets. Three additional bedrooms and game/entertainment room with wet bar leading out to the beautiful pool area. 5 car garage with custom cabinetry and one garage converted to enclosed storage. Fabulous pool entertaining with built in BBQ & fridge, separate patio area's, huge rock pool with slide and lush topical landscaping which includes producing fruit trees consisting of: 2 apple, 2 peach, 2 lemon, 1 apricot, 1 pomegranate and 1 fig. Large flat lot with tons of possibilities. Last but not least.... paid for solar with storage battery!!! Great investment and value in this home. A must see.
Full Property Details
Full Property Details for 38504 Quail Ridge
General
- Sold For: $1,760,000
- HOA FEE: $325/month
- Status: Closed
- Type: Single Family
- Source: MRMLS
- MLS ID: SW26073533
- Added to Site: 138 day(s) ago
Interior
- Rooms/Areas: Jack & Jill, Walk-In Closet, Primary Bedroom, Walk-In Pantry, Dressing Area, Laundry, Den, Primary Bathroom
- Interior Features: Living Room Balcony, Wet Bar, High Ceilings, Granite Counters, Ceiling Fan(s), Quartz Counters, Open Floorplan, Bar, Balcony
- Fireplace: Yes
- Fireplace(s): Family Room, Den
- Eating Areas: Breakfast Counter/Bar, Dining Room, In Kitchen, Breakfast Nook
- Appliances: 6 Burner Stove, Gas Cooktop, Disposal, Microwave, Built-In Range, Refrigerator, Range Hood, Double Oven, Dishwasher
- Flooring: Wood
Rooms
Bathrooms
- Total Bathrooms: 5
- Full Bathrooms: 3
- Half Bathrooms: 2
Bedrooms
- Total Bedrooms: 4
Other Rooms
- Laundry: Individual Room
Additional Information
- Shared Amenities: Spa/Hot Tub, Pet Rules, Tennis Court(s), Pickleball, Pool, Controlled Access, Bocce Ball Court, Card Room, Pets Permitted, Guard, Gym/Exercise Room, Dog Park
- Pool: Yes
- Pool Description: Association, Waterfall, Community, Private, Heated, Gunite, Gas Heat
- Spa Description: Association, Community, Private, Gunite, Solar Heated
Exterior
- Deck/Patio: Terrace, Concrete, Rear Porch, Wraparound
Parking
- Garage: Yes
- Garage Spaces: 3
- Parking: Garage, On-Site, Garage (Direct Access), Driveway, Garage Door Opener, Garage Faces Side
Location
- County: Riverside
- Driving Directions: Enter Gate @ Bear Creek Dr. No. abou5 1.5 miles, left on Quail Ridge to home
School Information
- School District: Murrieta
- Elementary School: COLCAN
- Middle School: THOMPS
- High School: MURVAL
Community
- Community Features: Gutters, Curbs, Dog Park, Street Lights, Storm Drains
- Assoc. Name: Avalon Property Management
Heating & Cooling
- Cooling Type: Whole House Fan, Central Air
- Heating Type: Central
Utilities
- Sewer: Sewer Paid, Public Sewer
- Water: Public
Structural Information
- Architectural Style: Custom-Built, Mediterranean
- Structure Type: Single Family Residence
- Construction: Stucco, Drywall Walls
- Foundation: Slab
- Roof: Concrete
- Common Walls: No Common Walls
- Windows: Shutters, Plantation Shutters, Skylight(s)
- Entry Location: Ground Level
- Stories/Levels: Two
- Stories Description: Two
- Square Feet: 4,095
- Sq. Ft. Source: Assessor
- Year Built: 1992
- Year Built Source: Assessor
- Property Condition: Turnkey
Lot Features
- Property View: Mountain(s), City Lights, Hills
- Lot Size (Acres): 0.52
- Lot Size Source: Assessor
- Irrigation System: Sprinkler System
- Lot Description: Sprinklers in Front, Sprinkler System, Back Yard, Lot 20000-39999 Sqft, Sprinklers in Rear, Yard
- Fencing (Description): Good Condition, Wrought Iron
Financial Considerations
- Price Per Sq. Ft.: $429.79
- Association Fee: $325
- Assoc Fee Freq.: Monthly
Disclosures and Reports
- Special Conditions: Standard
Get Pre-Approved Today
Schools
Schools serving 38504 Quail Ridge
School District:Murrieta Valley Unified School District
| Name | Grades | Distance |
|---|---|---|
Cole Canyon Elementary School 23750 V?a Alisol, Murrieta, CA 92562 | K-5 | 1.3 mi |
Thompson Middle School 24040 Hayes Avenue, Murrieta, CA 92562 | 6-8 | 2.3 mi |
Murrieta Valley High School 42200 Nighthawk Way, Murrieta, CA 92562 | 9-12 | 2.5 mi |
Disclaimer:
School attendance boundaries provided by ATTOM Data Solutions and are for reference only. Contact the school directly to verify enrollment eligibility.
Price & Sales History for 38504 Quail Ridge
Date
Details
Price
Change
Source
8/14/2026
Sold
$1,760,000
-2.17%
MLS
4/08/2026
Listed
$1,799,000
—
MLS
Disclaimer: Historical sales information is derived from public records provided by the county offices. Information is not guaranteed and should be independently verified.
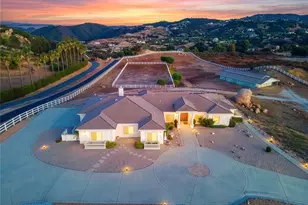
38504 Quail Ridge, Murrieta, CA 92562 (MLS# SW26073533) is a Single Family property that was sold at $1,760,000 on August 14, 2026. This property was sold by Melody Carswell from our Old Town Temecula Office.Want to learn more about 38504 Quail Ridge? Do you have questions about finding other Single Family real estate for sale in Murrieta? You can browse all Murrieta real estate or contact a Coldwell Banker agent to request more information.