No photo available
$5,400,000 Coming Soon
No photo available
Property Description
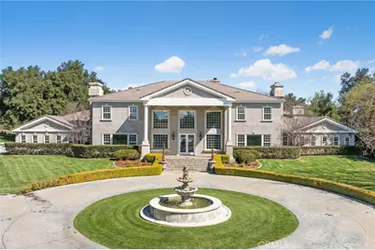
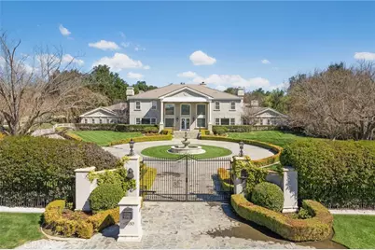
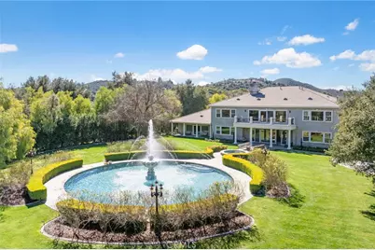
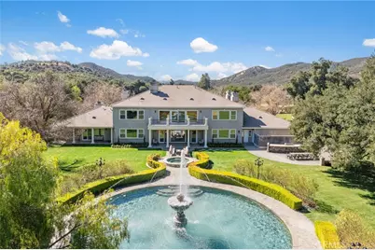
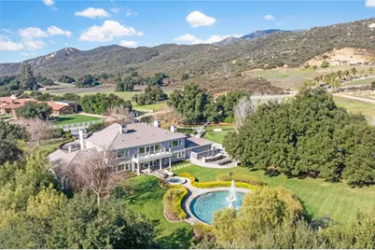
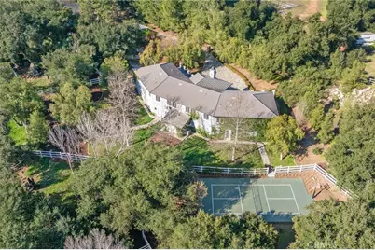
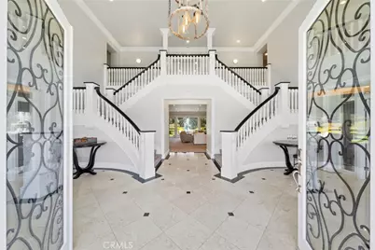
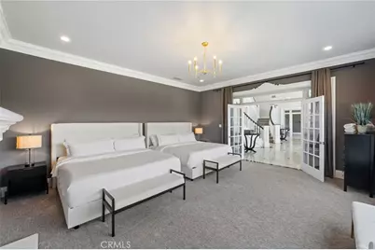
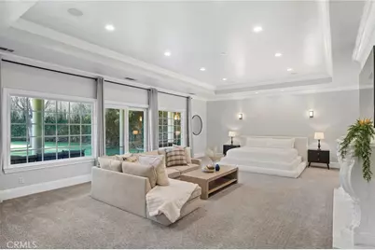
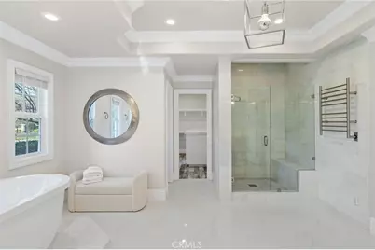
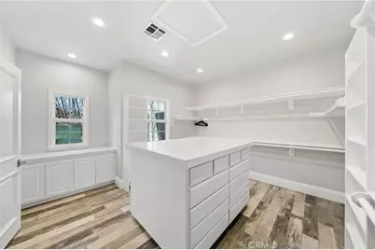
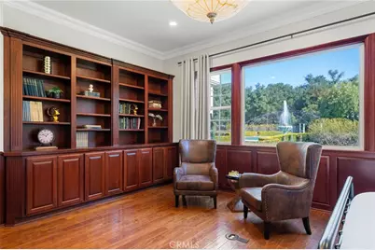
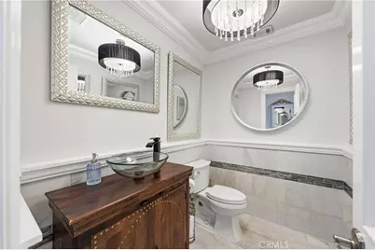
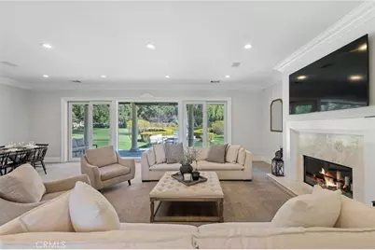
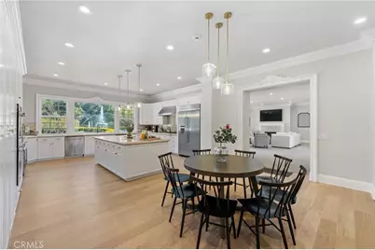
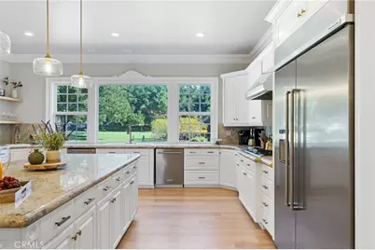
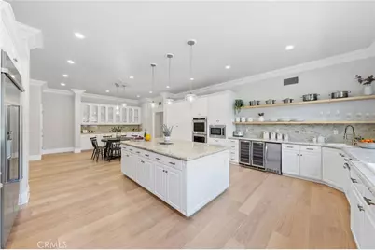
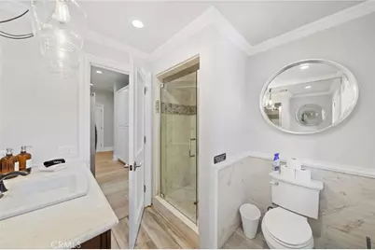
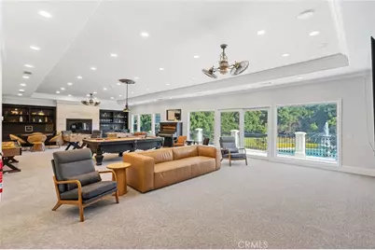
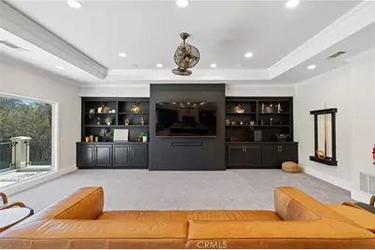
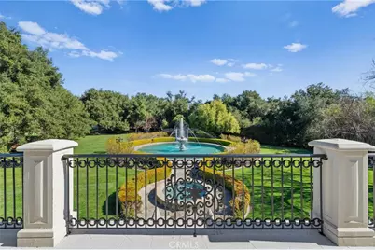
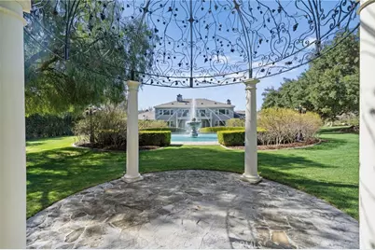
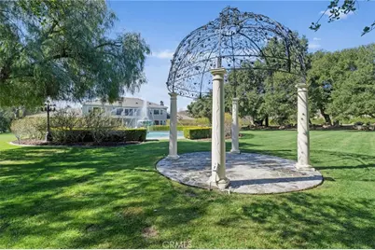
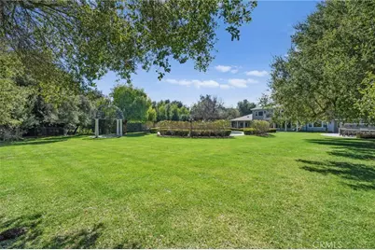
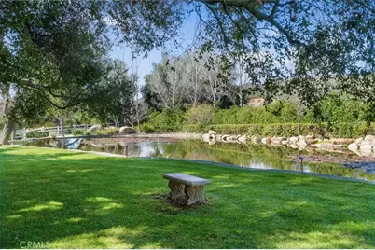
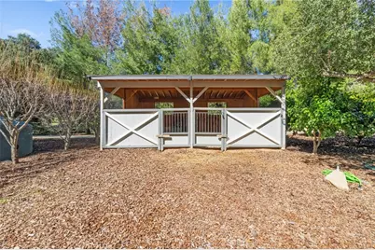
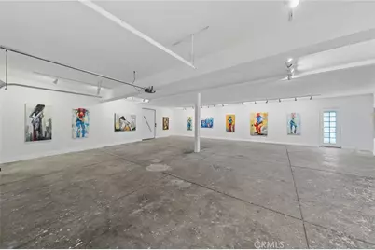
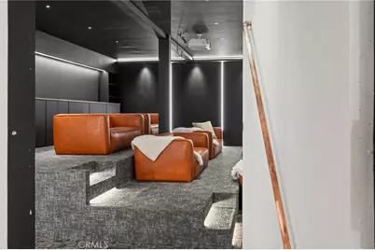
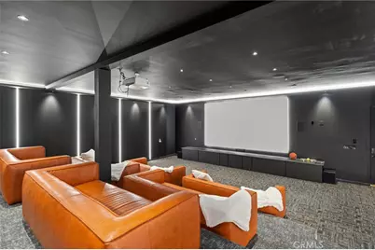
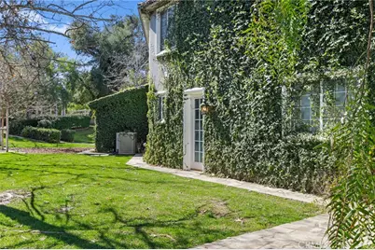
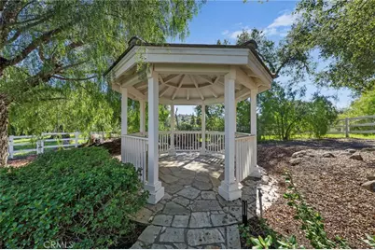
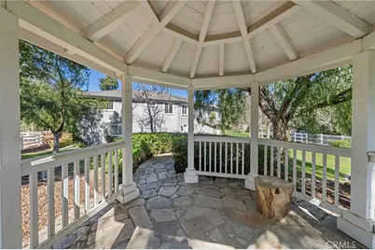
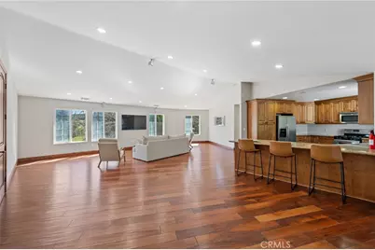
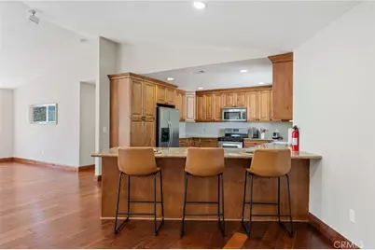
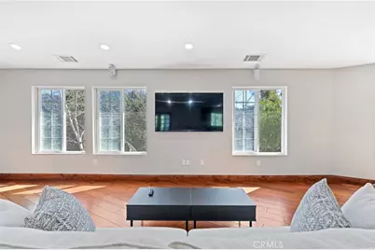
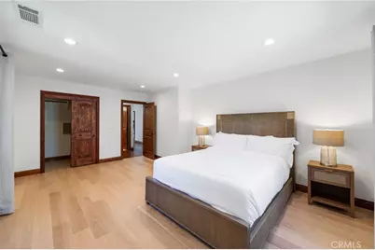
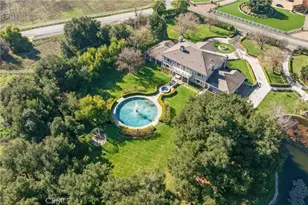
Timeless Luxury in the Heart of La Cresta, this extraordinary estate is surrounded by majestic 250 year old oak trees, breathtaking panoramic views, and unparalleled privacy. Set across sprawling grounds, the property offers an exceptional blend of sophistication, serenity, and resort style living. The impressive main residence features 8 bedrooms, complemented by two separate 2 bedroom guest homes, providing a total of 12 bedrooms across the estate. Thoughtfully designed for both grand-scale entertaining and everyday comfort, the home showcases expansive living spaces, timeless craftsmanship, and a seamless connection between indoor and outdoor living. Amenities include equestrian facilities with horse stables, art gallery, a private pond, a well, a newly constructed pickleball court, and a private movie theater, creating a truly unmatched lifestyle experience. Located within one of Southern California's most sough after luxury communities, residents enjoy scenic riding trails, preserved open space, and the tranquility of country estate living, all while being just minutes from Temecula Wine Country, championship golf courses, fine dining, and premier shopping. Ideally positioned approximately one hour from both Orange County and Los Angeles County, this remarkable property offers the perfect balance of secluded luxury and convenient access to Southern California's most desirable destinations. A rare and distinguished offering where privacy, prestige, and natural beauty come together to create an exceptional legacy estate.
Full Property Details
Full Property Details for 38550 Calle De Companero
General
- Price: $5,400,000
- HOA FEE: $90/month
- Status: Coming Soon
- Type: Single Family
- Source: MRMLS
- MLS ID: SW26090030
- Updated: 7/9/2026
- Added to Site: Today
Interior
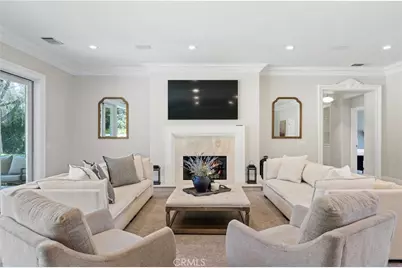
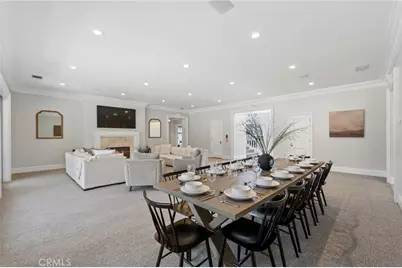
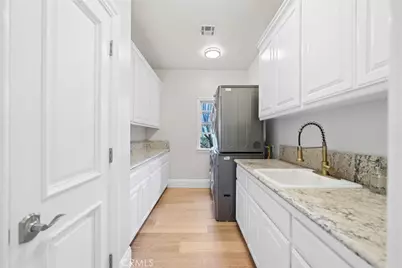
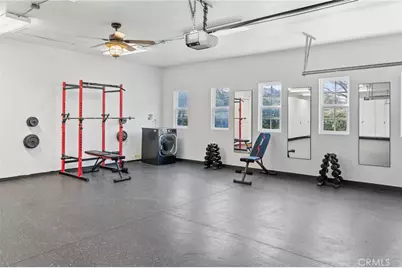
- Rooms/Areas: Formal Entry, Exercise Room, Entry, Walk-In Pantry, Laundry, Bonus Room, Foyer, Kitchen, Living Room, Family Room, Home Theater, Retreat, Den
- Interior Features: Bar, Tray Ceiling(s), Pantry, 2 Staircases
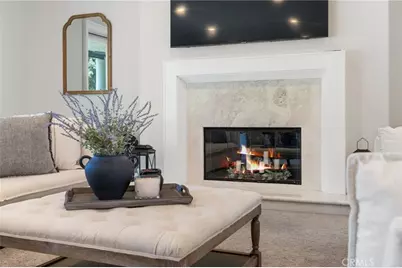
- Fireplace: Yes
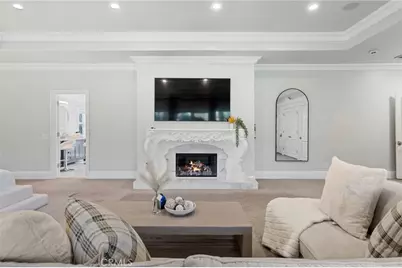
- Fireplace(s): Dining Room, Guesthouse, Primary Retreat, Propane, Living Room, Den
- Eating Areas: Breakfast Counter/Bar, Family Kitchen, Dining Room, In Kitchen
- Appliances: 6 Burner Stove, Water Heater, Disposal, Double Oven, Freezer, Dishwasher
- Flooring: Tile, Wood
Rooms
Bathrooms
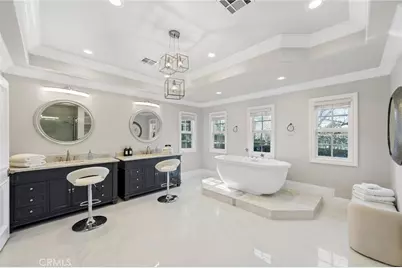
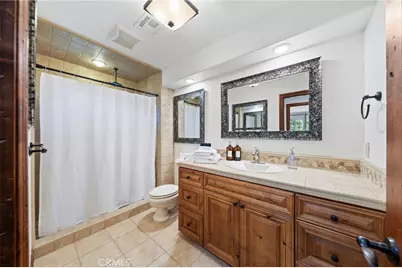
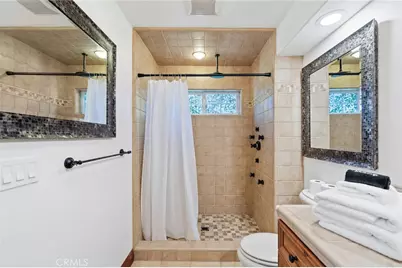
- Total Bathrooms: 12
- Full Bathrooms: 11
- Half Bathrooms: 1
Bedrooms
- Total Bedrooms: 12
Other Rooms
- Laundry: Inside, Individual Room
Additional Information
- Shared Amenities: Hiking Trails, Horse Trails, Biking Trails
- Pool: Yes
- Pool Description: In-Ground, Heated with Propane, Private
- Spa Description: In-Ground, Heated
Exterior
- Deck/Patio: Terrace, Patio
Parking
- Garage: Yes
- Garage Spaces: 15
- Parking: Garage, Paved, Garage (Three Doors), Driveway, Garage Door Opener
Location
- County: Riverside
- Driving Directions: Clinton Kieth to La Cresta Ave to Calle De Companero
School Information
- School District: Murrieta
Community
- Community Features: Ravine, Horse Trails, Rural, Biking, Hiking, Foothills, Stable(s), Preserve/Public Land
- Assoc. Name: AVALON MANAGEMENT
Heating & Cooling
- Cooling Type: Central Air
- Heating Type: Central
Utilities
- Sewer: Conventional Septic
- Water: Well
Structural Information
- Structure Type: Single Family Residence
- Construction: Concrete, Block, Drywall Walls
- Roof: Flat Tile
- Common Walls: No Common Walls
- Windows: Custom Covering
- Disability Access: None
- Entry Location: first
- Stories/Levels: Two
- Stories Description: Two
- Square Feet: 11,314
- Sq. Ft. Source: Assessor
- Year Built: 2006
- Year Built Source: Public Records
- Property Condition: Turnkey
Additional Structures
- Other Structures: Guest House Detached, Barn(s), Second Garage
Lot Features
- Property View: Mountain(s), Trees/Woods, Meadow
- Lot Size (Acres): 5.04
- Lot Size (Sq. Ft.): 219,542
- Lot Size Source: Assessor
- Zoning: R-A-5
- Lot Description: Landscaped, 2-5 Units/Acre, Horse Property (Improved), Lawn
- Fencing (Description): Block, Vinyl
Financial Considerations
- Price Per Sq. Ft.: $477.28
- Association Fee: $90
- Assoc Fee Freq.: Monthly
Disclosures and Reports
- Special Conditions: Standard
Listed by Real Brokerage Technologies, David Casey and Mint Real Estate, Bryan Hill
Get Pre-Approved Today
Price & Sales History for 38550 Calle De Companero
Date
Details
Price
Change
Source
7/09/2026
Listed
$5,400,000
—
MLS
Disclaimer: Historical sales information is derived from public records provided by the county offices. Information is not guaranteed and should be independently verified.

Tax History
Tax History for 38550 Calle De Companero
Year
Property Taxes
Change
Tax Assessment
Change
2025
$43,611
2%
$3,570,000
2%
2024
$42,769
32%
$3,500,000
29%
2023
$32,385
2%
$2,710,456
2%
2022
$31,758
2%
$2,657,311
2%
2021
$31,144
1%
$2,605,208
1%
2020
$30,826
2%
$2,578,496
2%
2019
$30,229
2%
$2,527,938
2%
2018
$29,645
1%
$2,478,372
2%
2017
$29,227
1%
$2,429,777
2%
2016
$28,831
1%
$2,382,136
2%
2015
$28,517
5%
$2,346,356
2%
2014
$27,185
-25%
$2,300,396
-23%
2013
$36,199
—
$2,984,283
—
Disclaimer: Historical tax information is derived from public records provided by the county offices. Information is not guaranteed and should be independently verified.
Estimate the Cost
Estimate the Cost for 38550 Calle De Companero
38550 Calle De Companero, Murrieta, CA 92562 (MLS# SW26090030) is a Single Family property with 12 bedrooms, 11 full bathrooms and 1 partial bathroom. 38550 Calle De Companero is currently listed for $5,400,000 and was received on July 09, 2026. Want to learn more about 38550 Calle De Companero? Do you have questions about finding other Single Family real estate for sale in Murrieta? You can browse all Murrieta real estate or contact a Coldwell Banker agent to request more information.