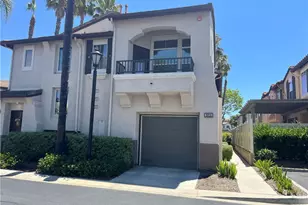
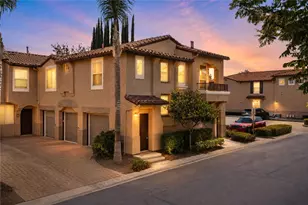
This is a carousel with tiles that activate property listing cards. Use the previous and next buttons to navigate.
1/1
$410,000
This is a carousel with tiles that activate property listing cards. Use the previous and next buttons to navigate.
1/1
Property Description
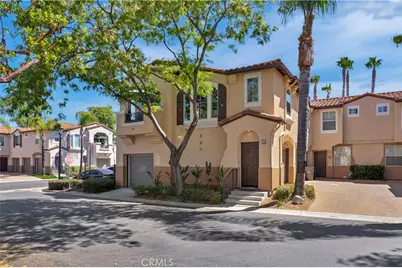
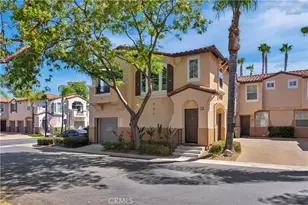
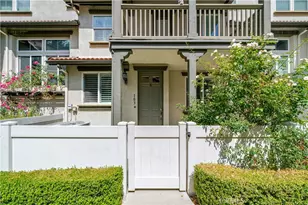
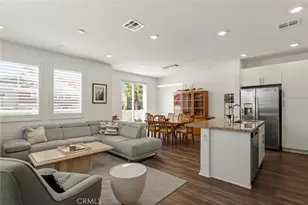
Welcome to this beautifully updated 2-bedroom, 2-bath home, ideally situated on a corner within the gated Montego community and located in the highly sought-after Temecula School District. Upon entry, a welcoming staircase leads to the main living level, where an open-concept floor plan seamlessly connects the kitchen, dining area, and family room. Thoughtfully designed for comfortable living and entertaining, all living areas, bedrooms, and bathrooms are conveniently located on one floor.
The kitchen features elegant Taj Mahal quartz countertops, a decorative glass and stone mosaic backsplash, stainless steel appliances, and an upgraded range with built-in griddle. The counter area was thoughtfully redesigned and expanded to provide additional quartz counter space, creating the perfect spot for barstool seating, casual dining, meal prep, or entertaining while maintaining an open connection to the dining and family rooms.
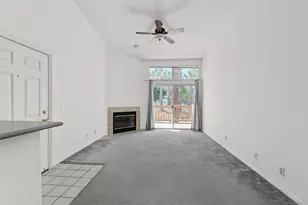
The family room features a cozy fireplace and media niche, while recessed can lighting with dimmer controls illuminates the kitchen, dining room, family room, and stairway. Ceiling fans in every room provide year-round comfort.
Luxury vinyl plank flooring and upgraded 5-inch baseboards extend throughout the home, creating a cohesive and modern feel. The spacious primary suite features a walk-in closet, dual sinks, and a separate toilet area for added privacy. The secondary bedroom is currently arranged as a comfortable sitting room, offering flexibility for guests, a home office, hobby space, or traditional bedroom use.
Additional features include a private balcony with neighborhood views and an attached garage complete with built-in storage cabinets and laundry hookups, providing both convenience and ample storage space. Residents of the Montego gated community enjoy access to a pool, two spas, and playgrounds.
Conveniently located near shopping, grocery stores, restaurants, and Temecula Wine Country, this turnkey home offers the perfect blend of comfort, style, and convenience. Don't miss this exceptional opportunity!
Full Property Details
Full Property Details for 39244 Turtle Bay Ln #A
General
- Sold For: $410,000
- HOA FEE: $340/month
- Status: Closed
- Type: Condo
- Source: MRMLS
- MLS ID: SW26127751
- Added to Site: 99 day(s) ago
Interior
- Rooms/Areas: Walk-In Closet, Primary Bedroom, Laundry, All Bedrooms Up, Kitchen, Family Room, Primary Bathroom
- Interior Features: Quartz Counters, Living Room Balcony, Ceiling Fan(s), Recessed Lighting, Open Floorplan
- Fireplace: Yes
- Fireplace(s): Family Room
- Eating Areas: Dining Room
- Appliances: Water Heater, Microwave, Gas Water Heater, Vented Exhaust Fan, Gas Range, Gas Oven, Dishwasher
- Flooring: Laminate
Rooms
Bathrooms
- Total Bathrooms: 2
- Full Bathrooms: 2
Bedrooms
- Total Bedrooms: 2
Other Rooms
- Laundry: Gas Dryer Hookup, In Garage, Washer Hookup, Washer Included, Dryer Included
Additional Information
- Shared Amenities: Pet Rules, Pets Permitted, Playground, Pool, Controlled Access, Spa/Hot Tub
- Pool Description: Association
- Spa Description: Association, Community
Exterior
- Deck/Patio: Covered, Concrete, Open Patio
Parking
- Garage: Yes
- Garage Spaces: 1
- Parking: Permit Required, On-Site, Garage (Direct Access), Private, Uncovered
Location
- County: Riverside
- Driving Directions: From Murrieta Hot Springs Rd., turn right onto Town View, left onto Montego Bay, left onto Flamingo Bay, right onto Turtle Bay. First door on the left.
School Information
- School District: Temecula Unified
Community
- Community Features: Street Lights
- Assoc. Name: PRESCOTT
Heating & Cooling
- Cooling Type: Central Air
- Heating Type: Central
Utilities
- Sewer: Public Sewer
- Water: Public
Structural Information
- Structure Type: Condominium
- Construction: Stucco
- Roof: Tile
- Common Walls: 2 Common Walls (or More), End Unit, No One Above
- Windows: Custom Covering, Blinds
- Doors: Panel Doors
- Disability Access: None, Doors - Swing In
- Entry Location: MAIN FLOOR
- Stories/Levels: Two
- Stories Description: Two
- Square Feet: 961
- Sq. Ft. Source: Assessor
- Year Built: 2002
- Year Built Source: Public Records
- Property Condition: Turnkey
Lot Features
- Property View: Neighborhood
- Lot Description: No Sprinklers
- Fencing (Description): None
Financial Considerations
- Price Per Sq. Ft.: $426.64
- Association Fee: $340
- Assoc Fee Freq.: Monthly
Disclosures and Reports
- Special Conditions: Trust, Standard
- Inclusions: WASHER & DRYER
Listed by Coldwell Banker Assoc.Brkr-Mur, Julie Jones
Sold by Real Brokerage Technologies, Inc., Allaina Taylor-Dancy

Get Pre-Approved Today
Schools
Schools serving 39244 Turtle Bay Ln #A
School District:Temecula Valley Unified School District
| Name | Grades | Distance |
|---|---|---|
Nicolas Valley Elementary School 39600 North General Kearny Road, Temecula, CA 92591 | K-5 | 0.4 mi |
James L. Day Middle School 40775 Camino Campos Verde, Temecula, CA 92591 | 6-8 | 1.8 mi |
Chaparral High School 27215 Nicolas Road, Temecula, CA 92591 | 9-12 | 1.5 mi |
Disclaimer:
School attendance boundaries provided by ATTOM Data Solutions and are for reference only. Contact the school directly to verify enrollment eligibility.
Price & Sales History for 39244 Turtle Bay Ln #A
Date
Details
Price
Change
Source
8/14/2026
Sold
$410,000
-1.2%
MLS
6/16/2026
Price Reduced
$415,000
-2.42%
MLS
6/12/2026
Listed
$425,311
—
MLS
Disclaimer: Historical sales information is derived from public records provided by the county offices. Information is not guaranteed and should be independently verified.
39244 Turtle Bay Lane #A, Murrieta, CA 92563 (MLS# SW26127751) is a Condo property that was sold at $410,000 on August 14, 2026. Want to learn more about 39244 Turtle Bay Lane #A? Do you have questions about finding other Condo real estate for sale in Murrieta? You can browse all Murrieta real estate or contact a Coldwell Banker agent to request more information.