This is a carousel with tiles that activate property listing cards. Use the previous and next buttons to navigate.
1/1
$2,450,000
This is a carousel with tiles that activate property listing cards. Use the previous and next buttons to navigate.
1/1
Property Description
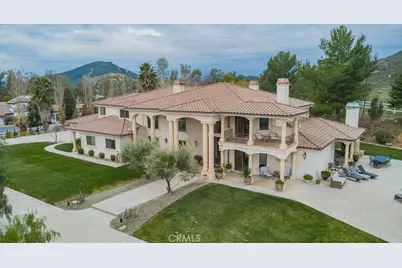
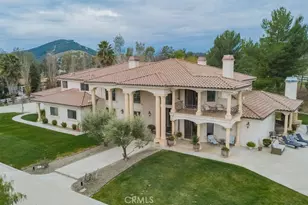
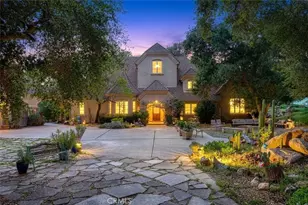
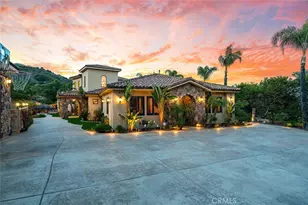
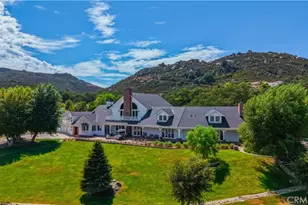
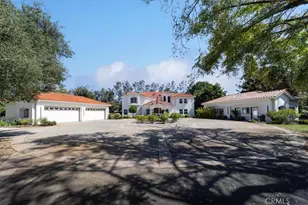
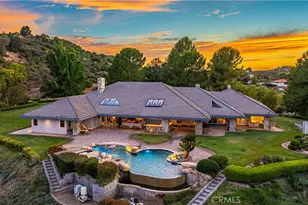
Set behind private gates in the prestigious equestrian community of La Cresta, this extraordinary custom estate offers true resort-style living on 5.29 acres of scenic hillside land. Designed by renowned Swedish architect Steve E. A. Falk, the approximately 6,079-square-foot residence is a masterful blend of architectural presence, thoughtful craftsmanship, and grand scale. The home features 6 bedrooms and 8 bathrooms, including a private main-level casita with kitchenette and separate entrance, ideal for guests, extended family, or long-term hosting. A grand formal entry with custom tall doors welcomes you into soaring ceilings, dual staircases, and elegant living and dining spaces anchored by dramatic dual-sided fireplaces, creating an immediate sense of sophistication and warmth that defines true estate living.
At the heart of the home is an entertainer's dream kitchen, appointed with two elongated granite islands, dual dishwashers, Viking professional appliances, a walk-in pantry, and a butler's pantry with wine refrigerator. The kitchen opens seamlessly to the expansive great room, featuring a custom stone fireplace and a full-service bar designed for effortless entertaining. Additional interior highlights include a private 9-seat theater, a dedicated office with custom cabinetry, dual laundry rooms on both levels, and an impressive upstairs primary suite offering a fireplace, private retreat, spa-inspired bath, and a generous walk-in closet. A fitness room with balcony captures panoramic hillside views, while refined finishes and abundant natural light elevate every living space throughout the home.
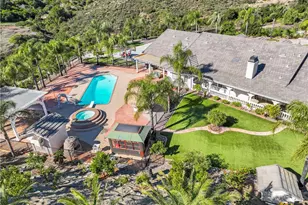
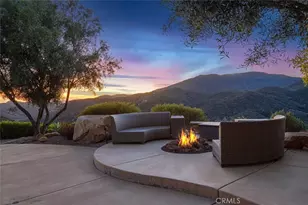
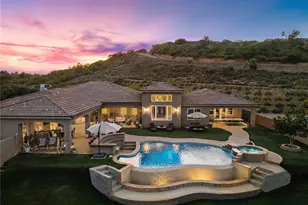
The outdoor experience rivals that of a private luxury resort, highlighted by a dramatic infinity-edge pool and spa, expansive patios, and a rare sunken, lighted tennis and pickleball court. The estate is exceptionally equipped for equestrian living, featuring a 4-stall barn, riding arena, paddocks, and direct access to miles of scenic riding and walking trails. An expansive 8-car garage, RV parking, paid-off 60-panel solar system, private well, and backup power provide efficiency, sustainability, and low operating costs. Ideally located near the Santa Rosa Plateau, Old Town Temecula, award-winning wineries, and equestrian preserves-with convenient access to Orange County, Los Angeles, San Diego, and Palm Springs-this remarkable estate offers a rare opportunity to experience privacy, scale, and the iconic La Cresta lifestyle at its finest.
Full Property Details
Full Property Details for 39285 Calle De Companero
General
- Sold For: $2,450,000
- HOA FEE: $78/month
- Status: Closed
- Type: Single Family
- Source: MRMLS
- MLS ID: OC26015569
- Added to Site: 171 day(s) ago
Interior
- Rooms/Areas: Primary Bedroom, Primary Bathroom, Den, Bonus Room, Primary Suite, Laundry, Home Theater, Main Floor Bedroom, Media Room, Office, Living Room, Walk-In Pantry, Family Room, Game Room, Entry, Library, Kitchen, Exercise Room, Walk-In Closet
- Fireplace: Yes
- Fireplace(s): Primary Bedroom, Family Room
Rooms
Bathrooms
- Total Bathrooms: 8
- Full Bathrooms: 5
- Half Bathrooms: 3
Bedrooms
- Total Bedrooms: 6
Other Rooms
- Laundry: Inside, Upper Level, Washer Included, Dryer Included
Additional Information
- Shared Amenities: Hiking Trails, Horse Trails, Biking Trails
- Pool: Yes
- Pool Description: Waterfall, Private, Salt Water
Parking
- Garage: Yes
- Garage Spaces: 8
Location
- County: Riverside
- Driving Directions: Calle de Companero
School Information
- School District: Murrieta
Community
- Community Features: Valley, Horse Trails, Hiking, Foothills
- Assoc. Name: La Cresta POA
Heating & Cooling
- Cooling Type: Central Air
- Heating Type: Central
Utilities
- Sewer: Conventional Septic
- Water: Public
Structural Information
- Structure Type: Single Family Residence
- Common Walls: No Common Walls
- Entry Location: Front
- Stories/Levels: Two
- Stories Description: Two
- Square Feet: 6,079
- Sq. Ft. Source: Assessor
- Year Built: 2006
- Year Built Source: Assessor
Lot Features
- Property View: Hills, Vineyard
- Lot Size (Acres): 5.29
- Lot Size Source: Assessor
- Irrigation System: Sprinkler System
- Zoning: R-A-5
- Lot Description: Lot Over 40000 Sqft, 0-1 Unit/Acre, Sprinkler System, Lawn
Financial Considerations
- Price Per Sq. Ft.: $403.03
- Association Fee: $78
- Assoc Fee Freq.: Monthly
Disclosures and Reports
- Special Conditions: Standard
Listed by Alink Realty Group, Yueli Zhao
Sold by Allison James Estates & Homes, Frank Zilko

Get Pre-Approved Today
Schools
Schools serving 39285 Calle De Companero
School District:Murrieta Valley Unified School District
| Name | Grades | Distance |
|---|---|---|
Cole Canyon Elementary School 23750 V?a Alisol, Murrieta, CA 92562 | K-5 | 4.7 mi |
Thompson Middle School 24040 Hayes Avenue, Murrieta, CA 92562 | 6-8 | 5.3 mi |
Murrieta Valley High School 42200 Nighthawk Way, Murrieta, CA 92562 | 9-12 | 5.6 mi |
Disclaimer:
School attendance boundaries provided by ATTOM Data Solutions and are for reference only. Contact the school directly to verify enrollment eligibility.
Price & Sales History for 39285 Calle De Companero
Date
Details
Price
Change
Source
6/22/2026
Sold
$2,450,000
-10.91%
MLS
1/23/2026
Listed
$2,750,000
—
MLS
Disclaimer: Historical sales information is derived from public records provided by the county offices. Information is not guaranteed and should be independently verified.
39285 Calle De Companero, Murrieta, CA 92562 (MLS# OC26015569) is a Single Family property that was sold at $2,450,000 on June 22, 2026. Want to learn more about 39285 Calle De Companero? Do you have questions about finding other Single Family real estate for sale in Murrieta? You can browse all Murrieta real estate or contact a Coldwell Banker agent to request more information.