This is a carousel with tiles that activate property listing cards. Use the previous and next buttons to navigate.
1/1
$3,200
This is a carousel with tiles that activate property listing cards. Use the previous and next buttons to navigate.
1/1
Property Description
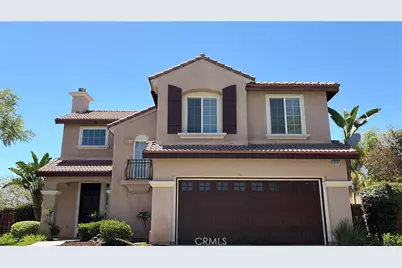
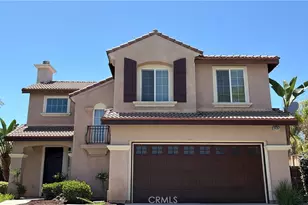
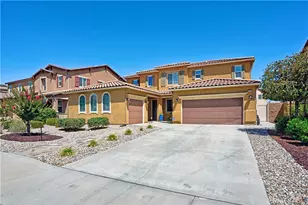
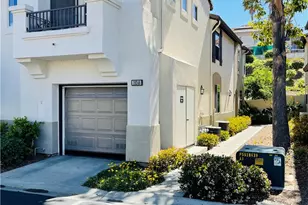
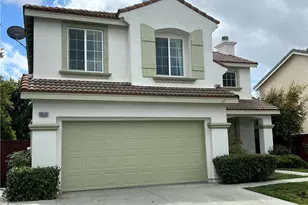
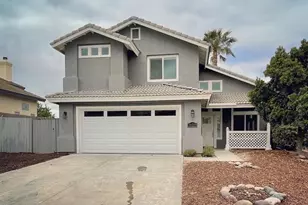
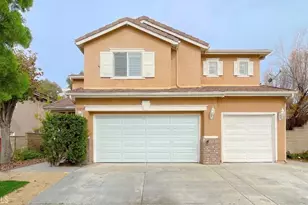
Exceptional Lease Opportunity in the Highly Desirable Central Park Community. This beautifully maintained 3 bedroom, 2.5 bath offers a spacious and functional floorplan featuring a versatile open loft - perfect for office, media room, playroom or additional living space. Freshly updated with brand-new carpet throughout and new luxury vinyl plank flooring in the upstairs bathrooms, this home is move-in ready. The inviting primary suite boasts vaulted ceilings, a ceiling fan, a generous walk-in closet, and a spacious ensuite bath designed for comfort and relaxation. The kitchen features granite tile countertops, a large walk-in pantry, and opens seamlessly to the living and dining areas, making it ideal for both everyday living and entertaining. Step outside to enjoy an oversized backyard with plenty of room to relax, play, or host gatherings. Residents of Central Park enjoy access to a beautiful community clubhouse, resort-style pool, lush greenbelts, and scenic walking paths. The neighborhood is served by award-winning schools and offers exceptional convenience with nearby shopping, dining, and easy access to the I-15 and I-215 freeways.
Full Property Details
Full Property Details for 39297 Seraphina
General
- Rent: $3,200
- Status: Closed
- Type: Single Family
- Source: MRMLS
- MLS ID: PW26163808
- Added to Site: 24 day(s) ago
Rental Information
- Lease/Rent Term: 12 Months
Interior
- Rooms/Areas: All Bedrooms Up
- Fireplace: Yes
- Fireplace(s): Living Room
- Eating Areas: Area
- Appliances: Gas Oven
- Furnishings: Unfurnished
Rooms
Bathrooms
- Total Bathrooms: 3
- Full Bathrooms: 2
- Half Bathrooms: 1
Bedrooms
- Total Bedrooms: 3
Other Rooms
- Laundry: Inside
Additional Information
- Pool Description: Community
Parking
- Garage: Yes
- Garage Spaces: 2
- Parking: Garage, Garage (Direct Access)
Location
- County: Riverside
School Information
- School District: Temecula Unified
- Elementary School: ALAMOS
- Middle School: BELVIS
- High School: CHAPAR2
Community
- Pets Allowed: Yes
Heating & Cooling
- Cooling Type: Central Air
- Heating Type: Central
Utilities
- Sewer: Public Sewer
Structural Information
- Common Walls: No Common Walls
- Entry Floor Number: 1
- Entry Location: 1
- Stories/Levels: Two
- Stories Description: Two
- Square Feet: 1,512
- Sq. Ft. Source: Assessor
- Year Built: 2004
Lot Features
- Property View: None
- Lot Size (Acres): 0.2
- Lot Size (Sq. Ft.): 8,712
- Lot Size Source: Assessor
- Lot Description: 0-1 Unit/Acre
Financial Considerations
- Price Per Sq. Ft.: $2.12
- Security Deposit: $3,200
- Pet Deposit: $250
- Terms: 12 Months
Listed and Sold by OC Pro Property Management, Jennifer Souter

Schools
Schools serving 39297 Seraphina
School District:Temecula Valley Unified School District
| Name | Grades | Distance |
|---|---|---|
Nicolas Valley Elementary School 39600 North General Kearny Road, Temecula, CA 92591 | K-5 | 0.4 mi |
James L. Day Middle School 40775 Camino Campos Verde, Temecula, CA 92591 | 6-8 | 2.1 mi |
Chaparral High School 27215 Nicolas Road, Temecula, CA 92591 | 9-12 | 1.9 mi |
Disclaimer:
School attendance boundaries provided by ATTOM Data Solutions and are for reference only. Contact the school directly to verify enrollment eligibility.
Price History for 39297 Seraphina
Date
Details
Price
Change
Source
8/04/2026
Sold
$3,200
—
MLS
7/27/2026
Listed
$3,200
—
MLS
Disclaimer: Historical sales information is derived from public records provided by the county offices. Information is not guaranteed and should be independently verified.
39297 Seraphina, Murrieta, CA 92563 (MLS# PW26163808) is a Single Family property that was sold at $3,200 on August 04, 2026. Want to learn more about 39297 Seraphina? Do you have questions about finding other real estate for sale or rent in Murrieta? You can browse all Murrieta rentals or contact a Coldwell Banker agent to request more information.