This is a carousel with tiles that activate property listing cards. Use the previous and next buttons to navigate.
1/1
$830,000
This is a carousel with tiles that activate property listing cards. Use the previous and next buttons to navigate.
1/1
Property Description
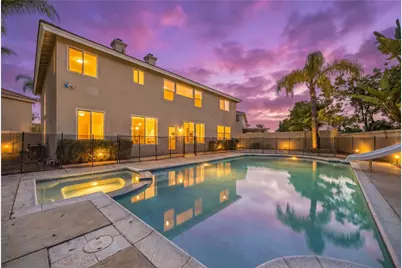
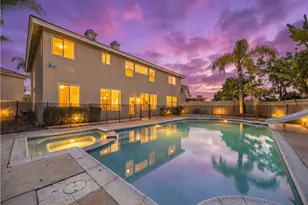
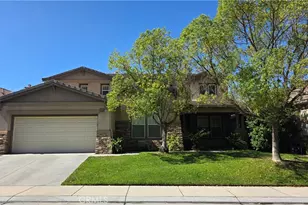
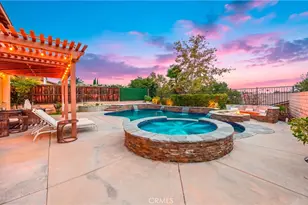
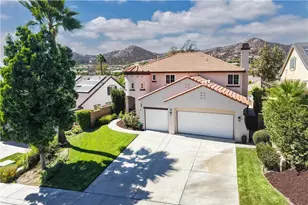
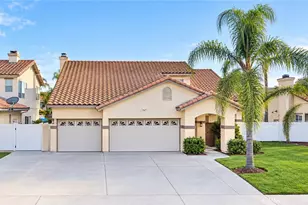
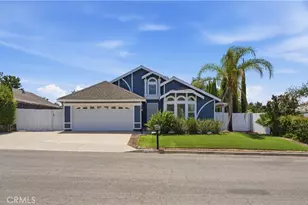
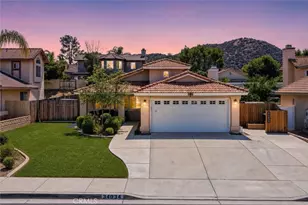
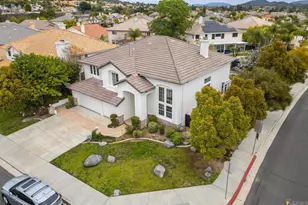
Welcome to the perfect blend of space, privacy, and outdoor enjoyment in this beautifully maintained 5-bedroom, 3-bathroom pool home, ideally situated on a quiet cul-de-sac. Offering an exceptional layout for growing families, this home combines thoughtful upgrades, energy efficiency, and a prime location with low taxes and no HOA. Step inside to discover a bright and inviting interior filled with natural light from an abundance of windows throughout the home. The spacious floor plan features a desirable downstairs bedroom and full bathroom, ideal for guests, multigenerational living, or a home office. The kitchen is designed for everyday functionality and entertaining, featuring Corian countertops, ample cabinetry, and convenient access to the living spaces. The family room is centered around a cozy fireplace with a gas log set, creating a warm gathering place, while the expansive primary suite offers its own private fireplace for a true retreat experience. Additional upgrades include mixed flooring throughout the main level, fresh interior paint, new carpet, ceiling fans throughout, updated bathroom fixtures and faucets, tinted windows, a hot water recirculating pump, and extra cabinetry with a built-in sewing or craft counter in the laundry room. Outside is where this home truly shines. The large backyard is designed for year-round enjoyment and entertaining, featuring a sparkling pool and spa with a brand-new PebbleTec finish, a fun water slide, and plenty of room for outdoor dining, play equipment, or future enhancements. Whether hosting summer gatherings or relaxing with family, this backyard offers the lifestyle buyers dream about. Additional highlights include a spacious 3-car garage, electrical outlets under the eaves for easy holiday lighting installation, and a solar system to help reduce energy costs, with the lease to transfer to the new owner. Located within walking distance to Tovashal Elementary School and conveniently positioned between two major freeways, this home offers the perfect combination of privacy, convenience, and family-friendly living. With space to grow, room to entertain, and a backyard built for making memories, this is a home you won't want to miss.
Full Property Details
Full Property Details for 39638 Bayonne Pl
General
- Sold For: $830,000
- Status: Closed
- Type: Single Family
- Source: MRMLS
- MLS ID: SW26122264
- Added to Site: 81 day(s) ago
Interior
- Rooms/Areas: Laundry, Kitchen, Great Room, Living Room, Main Floor Bedroom, Family Room
- Fireplace: Yes
- Fireplace(s): Family Room
- Appliances: Microwave, Gas Range, Double Oven, Gas Oven, Dishwasher
Rooms
Bathrooms
- Total Bathrooms: 3
- Full Bathrooms: 3
Bedrooms
- Total Bedrooms: 5
Other Rooms
- Laundry: Inside, Individual Room
Additional Information
- Pool: Yes
- Pool Description: Private
- Spa Description: Private
Parking
- Garage: Yes
- Garage Spaces: 3
Location
- County: Riverside
- Driving Directions: Clinton Keith the Nutmeg to Saint Raphael to Bayonne Cross Streets: Saint Raphael Drive
School Information
- School District: Murrieta
Community
- Community Features: Gutters, Street Lights, Sidewalks, Suburban
Heating & Cooling
- Cooling Type: Central Air
- Heating Type: Central
Utilities
- Sewer: Public Sewer
- Water: Public
Structural Information
- Structure Type: Single Family Residence
- Common Walls: No Common Walls
- Entry Location: 1
- Stories/Levels: Two
- Stories Description: Two
- Square Feet: 3,171
- Sq. Ft. Source: Assessor
- Year Built: 1998
- Year Built Source: Public Records
Lot Features
- Property View: Neighborhood, Hills
- Lot Size (Acres): 0.22
- Lot Size Source: Assessor
- Lot Description: Cul-de-Sac, 0-1 Unit/Acre, Front Yard, Lawn
Green Features
- Energy Generation: Solar
Financial Considerations
- Price Per Sq. Ft.: $261.75
Disclosures and Reports
- Special Conditions: Standard
Listed by eXp Realty of California, Inc., Alexis Cassidy
Sold by United One Realty, Pauline Woelky

Get Pre-Approved Today
Schools
Schools serving 39638 Bayonne Pl
School District:Murrieta Valley Unified School District
| Name | Grades | Distance |
|---|---|---|
Tovashal Elementary School 23801 Saint Raphael Drive, Murrieta, CA 92562 | K-5 | 0.2 mi |
Shivela Middle School 24515 Lincoln Avenue, Murrieta, CA 92562 | 6-8 | 1.6 mi |
Murrieta Valley High School 42200 Nighthawk Way, Murrieta, CA 92562 | 9-12 | 2.6 mi |
Disclaimer:
School attendance boundaries provided by ATTOM Data Solutions and are for reference only. Contact the school directly to verify enrollment eligibility.
Price & Sales History for 39638 Bayonne Pl
Date
Details
Price
Change
Source
7/02/2026
Sold
$830,000
10.67%
MLS
6/11/2026
Listed
$749,999
—
MLS
Disclaimer: Historical sales information is derived from public records provided by the county offices. Information is not guaranteed and should be independently verified.
39638 Bayonne Place, Murrieta, CA 92562 (MLS# SW26122264) is a Single Family property that was sold at $830,000 on July 02, 2026. Want to learn more about 39638 Bayonne Place? Do you have questions about finding other Single Family real estate for sale in Murrieta? You can browse all Murrieta real estate or contact a Coldwell Banker agent to request more information.