This is a carousel with tiles that activate property listing cards. Use the previous and next buttons to navigate.
1/1
$700,000
This is a carousel with tiles that activate property listing cards. Use the previous and next buttons to navigate.
1/1
Property Description
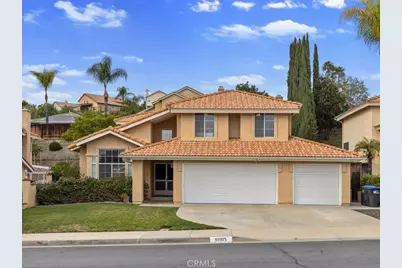
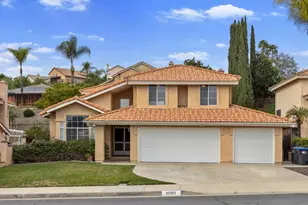
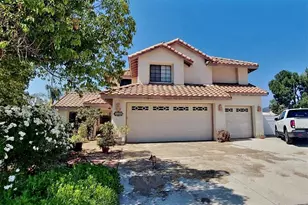
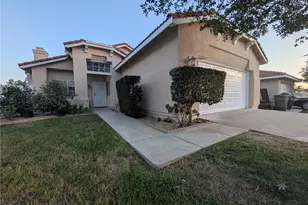
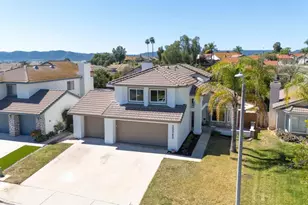
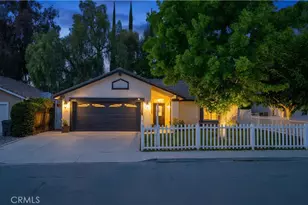
Fantastic opportunity to own this beautiful turnkey two-story pool home in a highly desirable Murietta neighborhood with no HOA and low taxes. This exceptionally clean and well-cared-for home sits on a large lot and welcomes you with a dramatic entry featuring vaulted ceilings, large windows, abundant natural light, and an elegant living and dining area with a striking staircase.
The kitchen is thoughtfully designed with quartz countertops, a spacious pantry, and a new stainless steel microwave, and range that is equipped with gas burners, a griddle, and air fryer. It opens to the dining area and a cozy family room with a gas fireplace, while offering views of the sparkling Pebble Tec pool, creating a perfect space for everyday living and entertaining.
Upstairs, the expansive primary suite offers two closets, including a large walk-in closet with double doors. The remodeled primary bathroom features a huge walk-in shower with dual shower-heads, double sinks, and a vanity area.
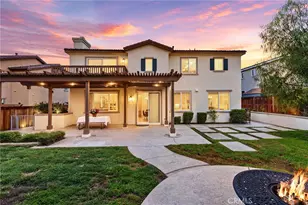
The backyard is an entertainer's dream, complete with a covered patio, refreshing swimming pool that is enclosed by a gate, and a separate grassy area with room to play. The oversized three-car garage provides endless possibilities for hobbyists and enthusiasts, featuring extensive cabinetry, a utility sink, and a dedicated workstation.
Ideally located just minutes from Alta Murietta Sports Park, Loma Linda Hospital, top-rated schools, restaurants, shopping, golf, Murietta Hot Springs, and easy access to the 15 and 215 freeways. This special home truly has something for everyone.
Full Property Details
Full Property Details for 39815 Highbury Dr
General
- Sold For: $700,000
- Status: Closed
- Type: Single Family
- Source: MRMLS
- MLS ID: SW26014564
- Added to Site: 194 day(s) ago
Interior
- Rooms/Areas: Formal Entry, Walk-In Closet, Workshop, All Bedrooms Up, Center Hall, Kitchen, Living Room, Primary Suite, Primary Bathroom
- Interior Features: Built-in Features, Ceiling Fan(s), Pantry, Open Floorplan, Storage, Granite Counters
- Fireplace: Yes
- Fireplace(s): Gas, Family Room
- Eating Areas: Family Kitchen, In Living Room, Dining Room
- Appliances: Convection Oven, Gas Cooktop, Water Heater, Disposal, Microwave, Self Cleaning Oven, Free-Standing Range, High Efficiency Water Heater, Dishwasher
- Flooring: Tile, Carpet, Laminate
Rooms
Bathrooms
- Total Bathrooms: 3
- Full Bathrooms: 2
- Half Bathrooms: 1
Bedrooms
- Total Bedrooms: 3
Other Rooms
- Laundry: Inside, Gas Dryer Hookup, Washer Hookup
Additional Information
- Pool: Yes
- Pool Description: In-Ground, Pebble, Fenced, Private, Heated, Fiberglass
- Spa Description: None
Exterior
- Deck/Patio: Covered, Wood, Concrete, Patio
Parking
- Garage: Yes
- Garage Spaces: 3
- Parking: Garage, Concrete, Paved, Garage Faces Front, Driveway, Private, Side-by-Side, Garage (Two Doors)
Location
- County: Riverside
- Driving Directions: Murrieta Hot Springs to Whitewood, Left onto Rockcrest Dr, Right onto Highbury Dr.
School Information
- School District: Murrieta
- Elementary School: ALTMUR
- Middle School: WARSPR
- High School: VISMUR
Community
- Community Features: Curbs, Sidewalks, Suburban
Heating & Cooling
- Cooling Type: Central Air
- Heating Type: Fireplace(s), Forced Air, Central
Utilities
- Sewer: Public Sewer
- Water: Public
Structural Information
- Architectural Style: Traditional
- Structure Type: Single Family Residence
- Construction: Stucco
- Foundation: Slab
- Roof: Tile
- Common Walls: No Common Walls
- Windows: Double-Pane Windows, Drapes, Blinds
- Entry Location: Front
- Stories/Levels: Two
- Stories Description: Two
- Square Feet: 1,840
- Sq. Ft. Source: Assessor
- Year Built: 1988
- Year Built Source: Assessor
- Property Condition: Turnkey, Updated/Remodeled
Lot Features
- Property View: Neighborhood, Pool
- Lot Size (Acres): 0.19
- Lot Size Source: Assessor
- Irrigation System: Sprinkler System
- Lot Description: Sprinklers in Front, Paved, Landscaped, 0-1 Unit/Acre, Front Yard, Garden, Walking Street, Sprinkler System, Back Yard, Sprinklers in Rear, Yard
- Fencing (Description): Wood, Security
Financial Considerations
- Price Per Sq. Ft.: $380.43
Disclosures and Reports
- Special Conditions: Standard
Listed by The Oppenheim Group, Tiffanie Quatraro
Sold by Thank You Heroes Realty, Heather Moore

Get Pre-Approved Today
Schools
Schools serving 39815 Highbury Dr
School District:Murrieta Valley Unified School District
| Name | Grades | Distance |
|---|---|---|
Murrieta Elementary School 24725 Adams Avenue, Murrieta, CA 92562 | K-5 | 2.5 mi |
Warm Springs Middle School 39245 Calle De Fortuna, Murrieta, CA 92563 | 6-8 | 1.3 mi |
Vista Murrieta High School 28251 Clinton Keith Road, Murrieta, CA 92563 | 9-12 | 2.6 mi |
Disclaimer:
School attendance boundaries provided by ATTOM Data Solutions and are for reference only. Contact the school directly to verify enrollment eligibility.
Price & Sales History for 39815 Highbury Dr
Date
Details
Price
Change
Source
7/27/2026
Sold
$700,000
1.6%
MLS
5/28/2026
Price Reduced
$689,000
-1.43%
MLS
1/22/2026
Listed
$699,000
—
MLS
Disclaimer: Historical sales information is derived from public records provided by the county offices. Information is not guaranteed and should be independently verified.
39815 Highbury Drive, Murrieta, CA 92563 (MLS# SW26014564) is a Single Family property that was sold at $700,000 on July 27, 2026. Want to learn more about 39815 Highbury Drive? Do you have questions about finding other Single Family real estate for sale in Murrieta? You can browse all Murrieta real estate or contact a Coldwell Banker agent to request more information.