This is a carousel with tiles that activate property listing cards. Use the previous and next buttons to navigate.
1/1
$615,000
This is a carousel with tiles that activate property listing cards. Use the previous and next buttons to navigate.
1/1
Property Description
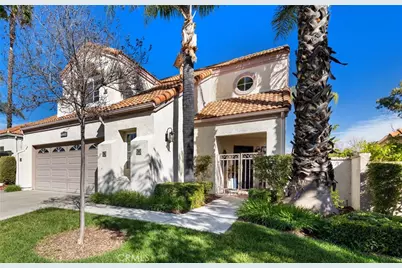
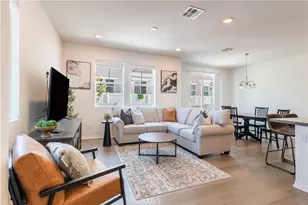
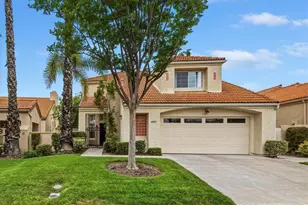
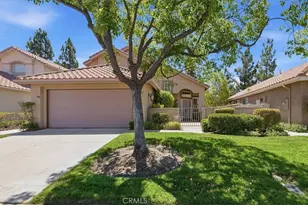
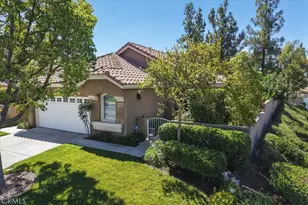
PERFECTION on the GOLF COURSE!! Enjoy STUNNING golf course view from this HIGHLY UPGRADED home with quality features throughout. The oversize patio & flowing floorplan are perfect for entertaining. Everything you need is downstairs including the primary bedroom & bath, living, dining, kitchen family room & nook. From the moment you enter the gated courtyard, you are impressed with the tile porch & decorative glass insert in the front door. The living room features lovely tile flooring, a soaring ceiling, custom lighting, display niches for your treasures & decorator paint. The living room is flooded with natural light & flows to the formal dining room with a coffered ceiling & slider to a side patio. The cozy family room offers a customized fireplace. The gourmet kitchen is a masterpiece, featuring upgraded granite countertops, premium stainless-steel appliances, an island, glass-fronted cabinets & abundant storage for all your culinary needs. There is a comfortable dining nook for casual meals overlooking the patio. Step outside to soak in the view that stretches endlessly, creating a perfect area for entertaining. The primary suite is a serene retreat, complete with a spacious walk-in closet + a large wall closet, a bath with 2 sinks, a large soaking tub & separate shower. Upstairs is a large open loft, ideal for an office or den + guest bedroom (w/ walk-in & wall closets) and bath. You will appreciate the special upgrades like wide baseboards, wood casings around windows & doors, designer fans & lighting, upgraded bath fixtures & hardware. Half bath downstairs + indoor laundry room. Garage has lots of built in storage + an understairs closet. Nestled in The Colony, a vibrant 55+ GATED COMMUNITY, this stunning home is just a few blocks from the RESORT STYLE CLUBHOUSE with an array of amenities for an unparalleled lifestyle. You will love the year-round pool, 2 spas, lighted pickle ball/paddle tennis & tennis courts. You can enjoy the gym, library, ping pong, billiards, hair/nail salon. There are groups & activities for all interests with an auditorium for shows, dances, banquets, concerts, movies, bingo & parties for all occasions. A privately owned 18-hole golf course is inside the gate. The HOA waters & maintains all front landscaping. Guard gated entry and 24-hour security patrol give you peace of mind. Enhance your retirement years with the friendly neighbors & sense of community as you enjoy TRUE RESORT STYLE SENIOR LIVING in The Colony.
Full Property Details
Full Property Details for 40296 Via Estrada
General
- Sold For: $615,000
- HOA FEE: $348/month
- Status: Closed
- Type: Single Family
- Source: MRMLS
- MLS ID: SW26012904
- Added to Site: 98 day(s) ago
Interior
- Rooms/Areas: Walk-In Closet, Main Floor Primary Bedroom
- Fireplace: Yes
- Fireplace(s): Family Room
- Eating Areas: Dining Room, Breakfast Nook
Rooms
Bathrooms
- Total Bathrooms: 3
- Full Bathrooms: 2
- Half Bathrooms: 1
Bedrooms
- Total Bedrooms: 3
Other Rooms
- Laundry: Individual Room
Additional Information
- Shared Amenities: Security, Clubhouse, Billiard Room, Pool, Paddle Tennis, Outdoor Cooking Area, Barbecue, Controlled Access, Spa/Hot Tub, Maintenance Front Yard, Banquet Facilities, Gym/Exercise Room, Pickleball, Management, Card Room, Meeting Room, Bocce Ball Court
- Pool Description: Association
- Spa Description: Association
Exterior
- Deck/Patio: Covered
Parking
- Garage: Yes
- Garage Spaces: 2
- Parking: Garage Faces Front
Location
- County: Riverside
- Driving Directions: 15 Freeway to the Cal Oaks Exit. Go north on Cal Oaks, left at Jackson Avenue, right into The Colony gate.
School Information
- School District: Murrieta
Community
- Community Features: Street Lights, Storm Drains
- Assoc. Name: Associa PCM
Heating & Cooling
- Cooling Type: Central Air
- Heating Type: Central
Utilities
- Sewer: Public Sewer
- Water: Public
Structural Information
- Structure Type: Single Family Residence
- Common Walls: No Common Walls
- Entry Location: 1
- Stories/Levels: Two
- Stories Description: Two
- Square Feet: 1,840
- Sq. Ft. Source: Assessor
- Year Built: 1990
- Year Built Source: Assessor
- Property Condition: Turnkey, Updated/Remodeled
Lot Features
- Property View: Park/Greenbelt, Golf Course, Panoramic
- Lot Size (Acres): 0.09
- Lot Size Source: Assessor
- Lot Description: On Golf Course
Financial Considerations
- Price Per Sq. Ft.: $335.87
- Association Fee: $348
- Assoc Fee Freq.: Monthly
Disclosures and Reports
- Special Conditions: Trust, Standard
- Inclusions: Stainless Steel Refrigerator
Listed by Realty ONE Group West, Wanda Ryan
Sold by Century 21 Masters, Jenna Garza

Get Pre-Approved Today
Schools
Schools serving 40296 Via Estrada
School District:Murrieta Valley Unified School District
| Name | Grades | Distance |
|---|---|---|
E. Hale Curran Elementary School 40855 Chaco Canyon Road, Murrieta, CA 92562 | K-5 | 0.6 mi |
Shivela Middle School 24515 Lincoln Avenue, Murrieta, CA 92562 | 6-8 | 0.7 mi |
Murrieta Mesa High School 24801 Monroe Avenue, Murrieta, CA 92562 | 9-12 | 1.3 mi |
Disclaimer:
School attendance boundaries provided by ATTOM Data Solutions and are for reference only. Contact the school directly to verify enrollment eligibility.
Price & Sales History for 40296 Via Estrada
Date
Details
Price
Change
Source
5/04/2026
Sold
$615,000
-0.49%
MLS
2/21/2026
Listed
$618,000
—
MLS
Disclaimer: Historical sales information is derived from public records provided by the county offices. Information is not guaranteed and should be independently verified.
40296 Via Estrada, Murrieta, CA 92562 (MLS# SW26012904) is a Single Family property that was sold at $615,000 on May 04, 2026. Want to learn more about 40296 Via Estrada? Do you have questions about finding other Single Family real estate for sale in Murrieta? You can browse all Murrieta real estate or contact a Coldwell Banker agent to request more information.